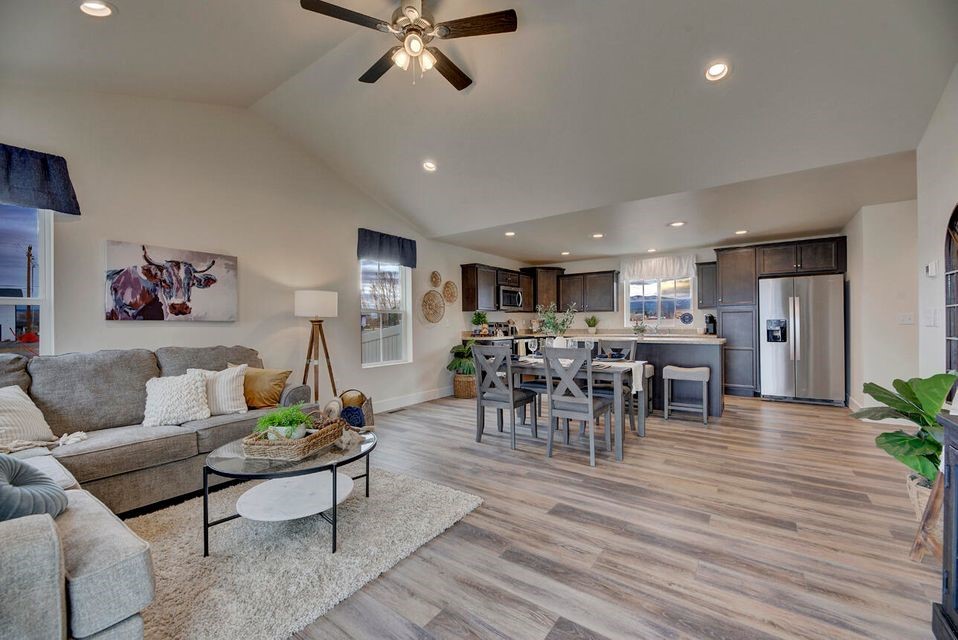

Open-plan living room with gray sofas, a dining table, and a dark-cabinet kitchen.
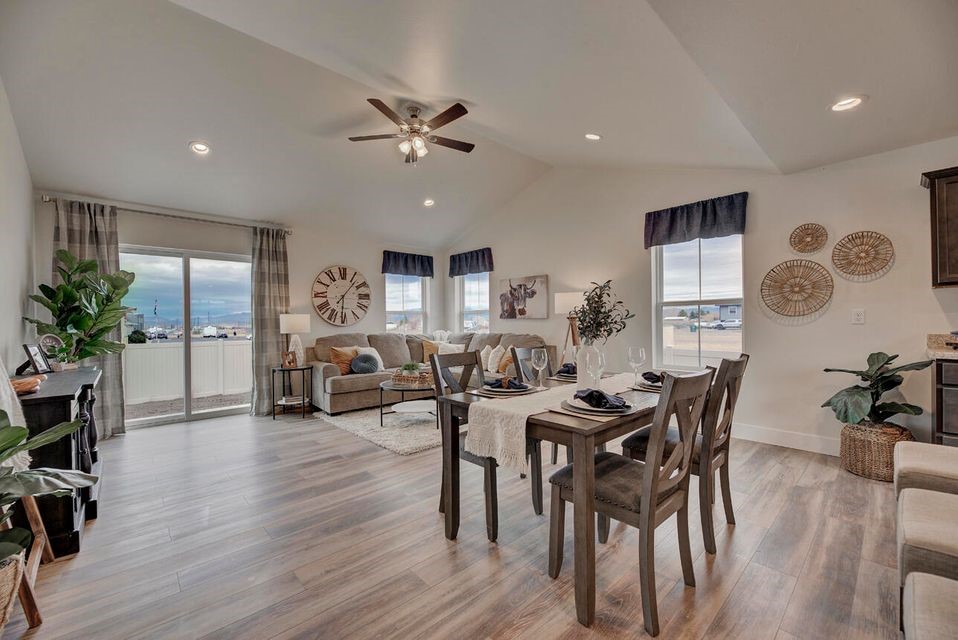
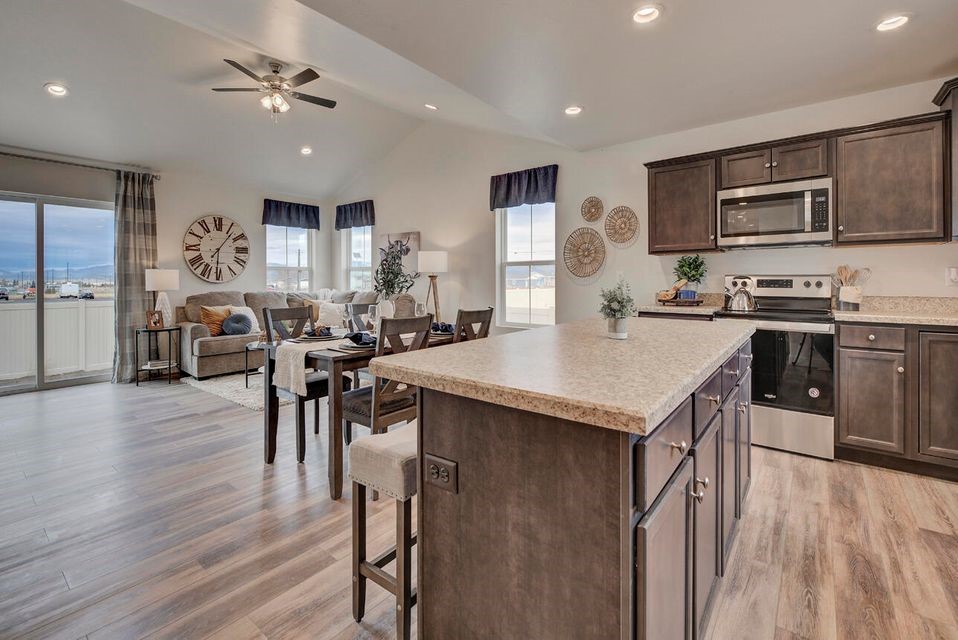
Open-plan living and dining room with a vaulted ceiling, ceiling fan, and sliding glass doors.
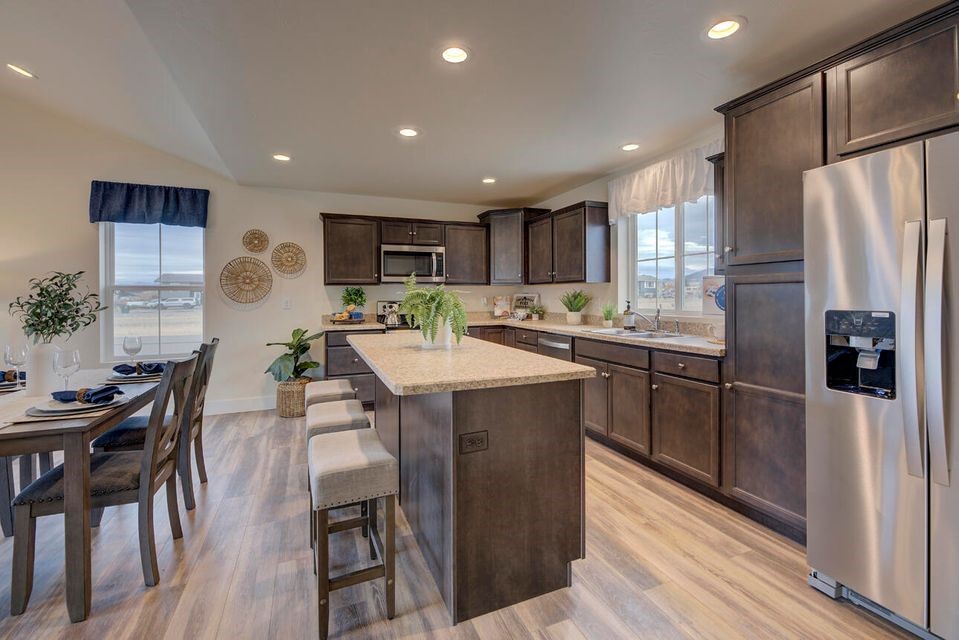
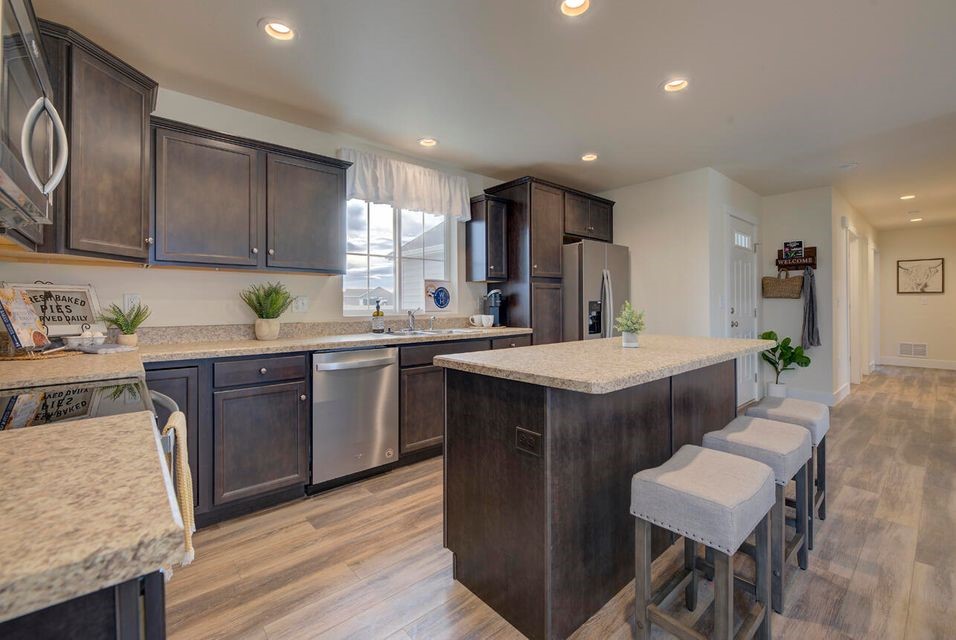
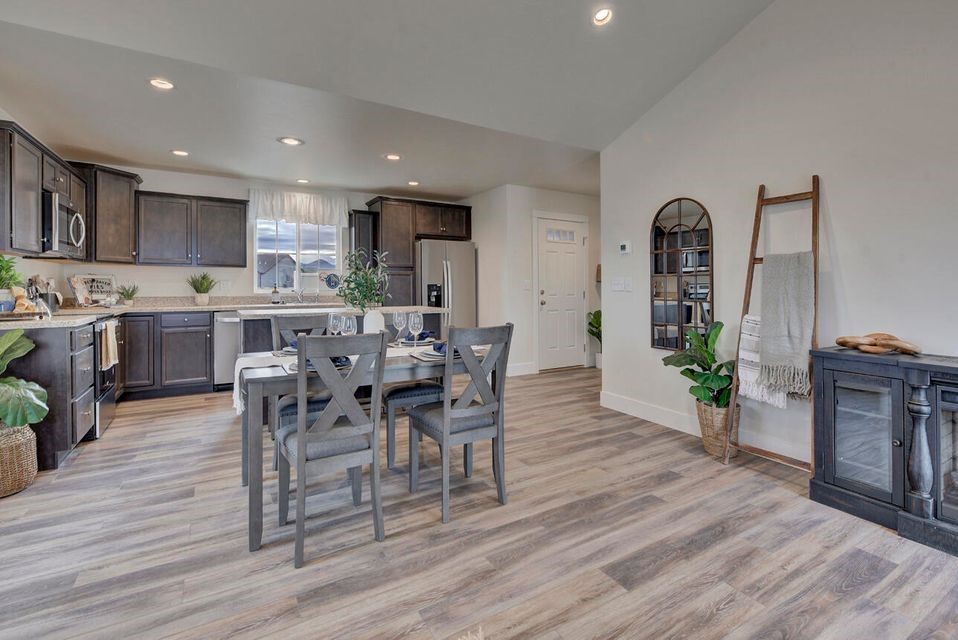
Kitchen with a central island, dark wood cabinetry, stainless appliances, and an adjacent dining area.
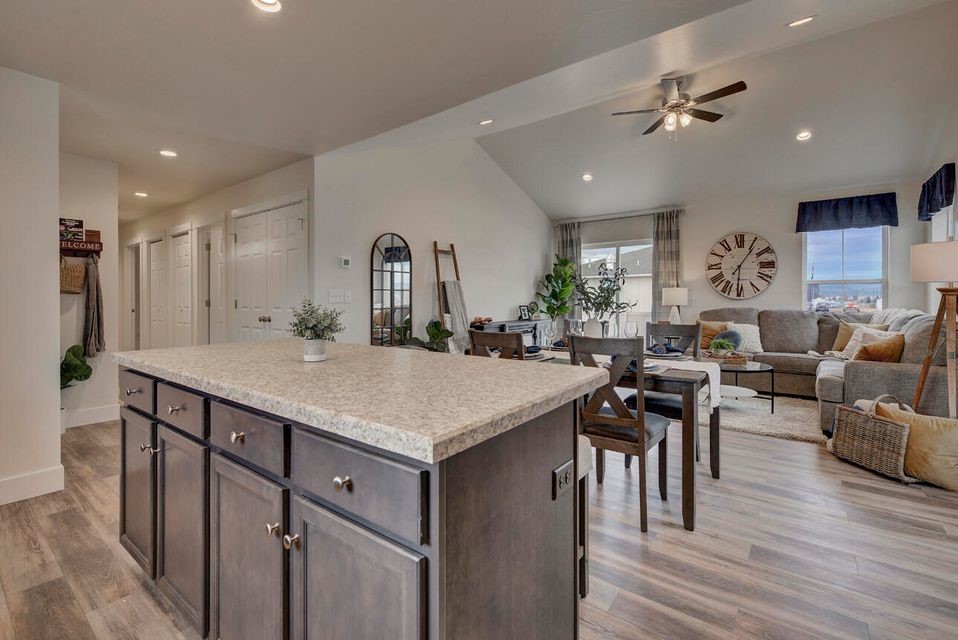
Open-plan kitchen with a large stone-topped island, dining area, and gray living room sectional.
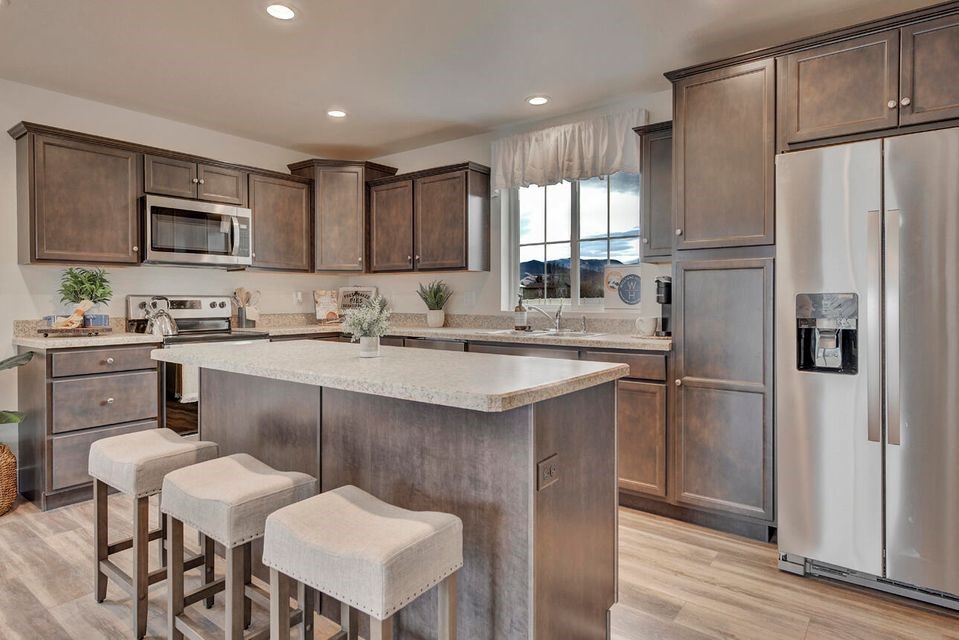
Kitchen with dark wood cabinets, a large island, stainless appliances, and distant mountain views through the window.
Open-plan kitchen with a large granite island overlooking the furnished living and dining areas.
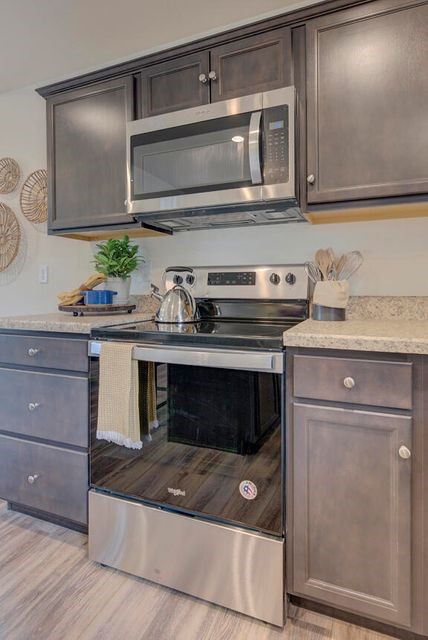
Kitchen with dark gray cabinets, stainless steel range and microwave, and wood-look flooring.
Kitchen with dark wood cabinets, a stone-topped island, stainless steel appliances, and three upholstered stools.
Open kitchen and dining area with dark cabinets, stainless steel appliances, and a set dining table.
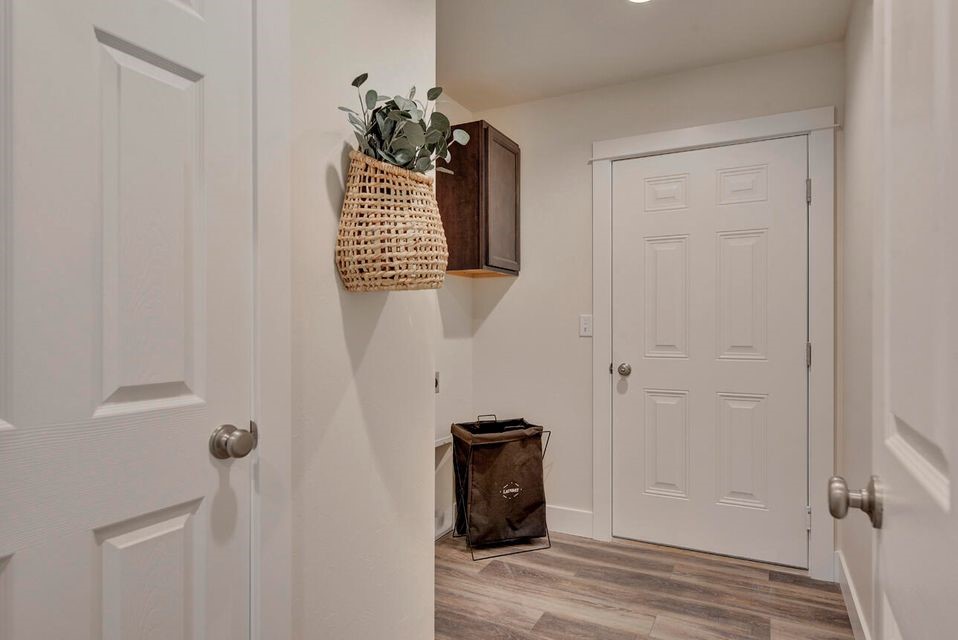
Hallway with white paneled doors, wood-look plank flooring, and a potted plant by the entry.
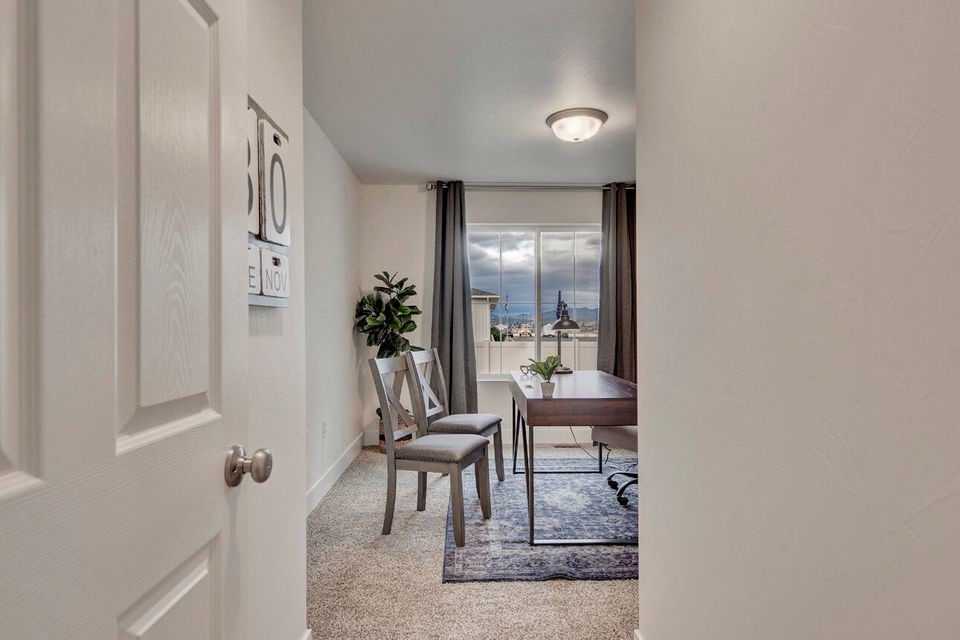
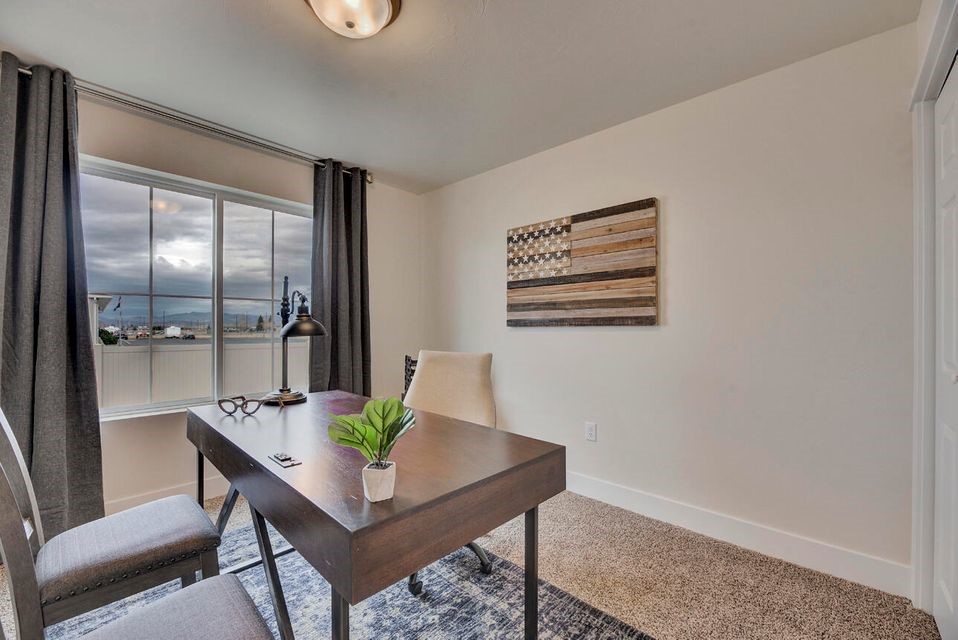
Home office with a desk and chairs beside a window overlooking distant mountains.
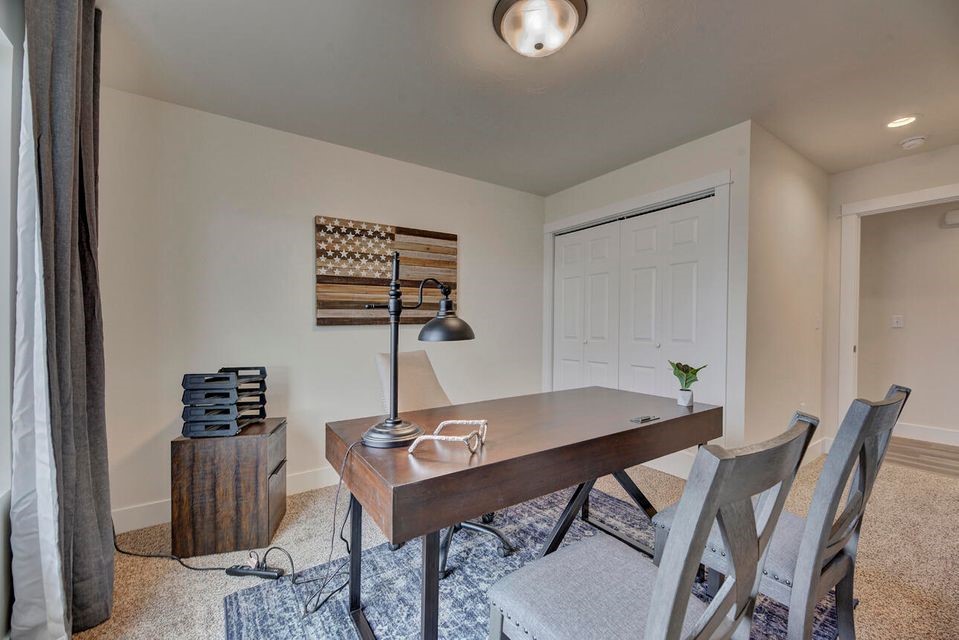
Home office with a large wood desk, gray chairs, and sliding closet doors.
Furnished home office with a dark wood desk, gray curtains, and a large window overlooking the town.
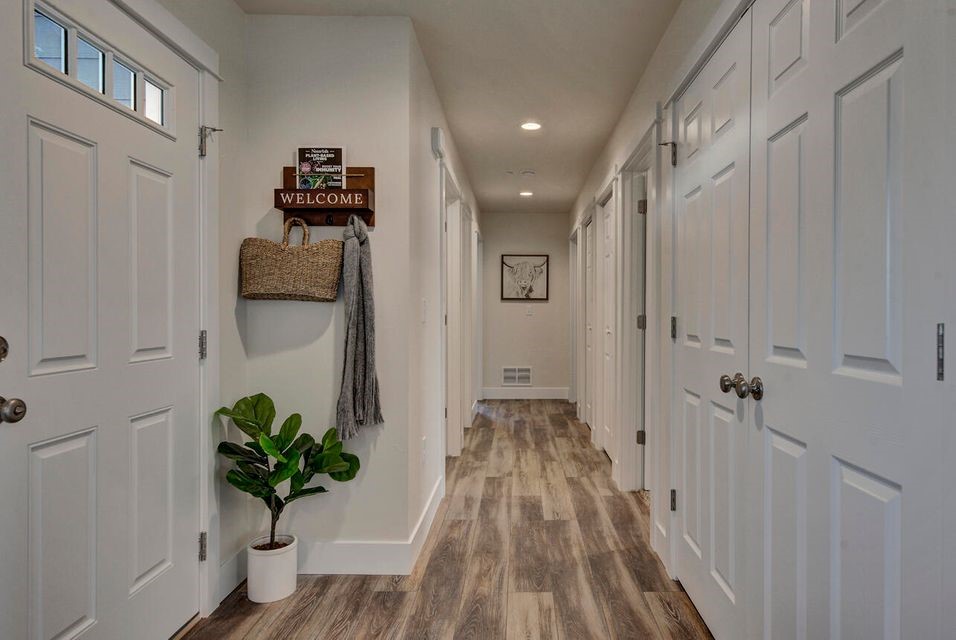
Entry hall with white paneled doors, wood-look flooring, and a woven hanging basket with greenery.
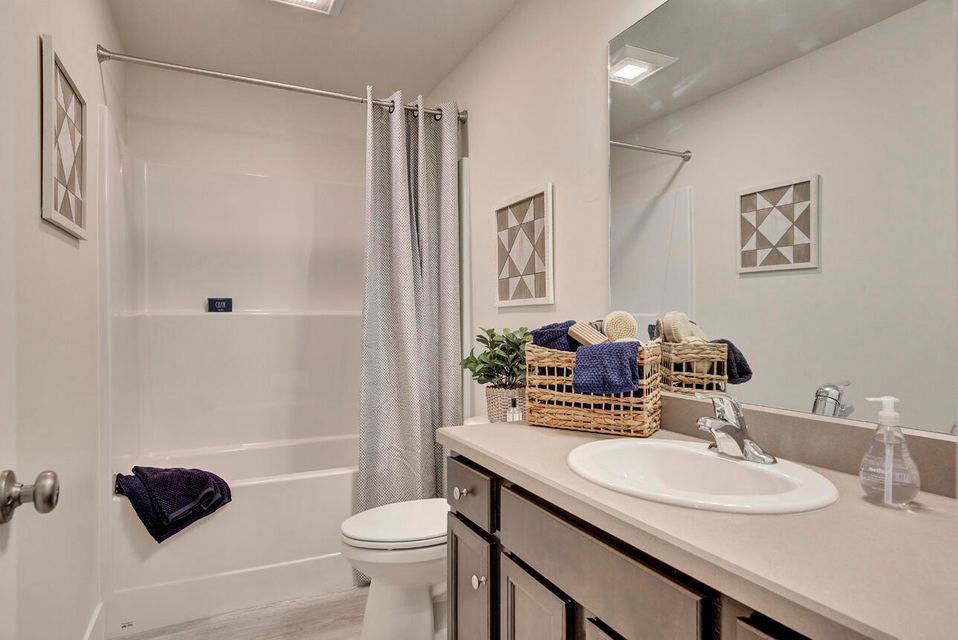
Bathroom with a gray shower curtain, white tub, and vanity topped with woven baskets and a plant.
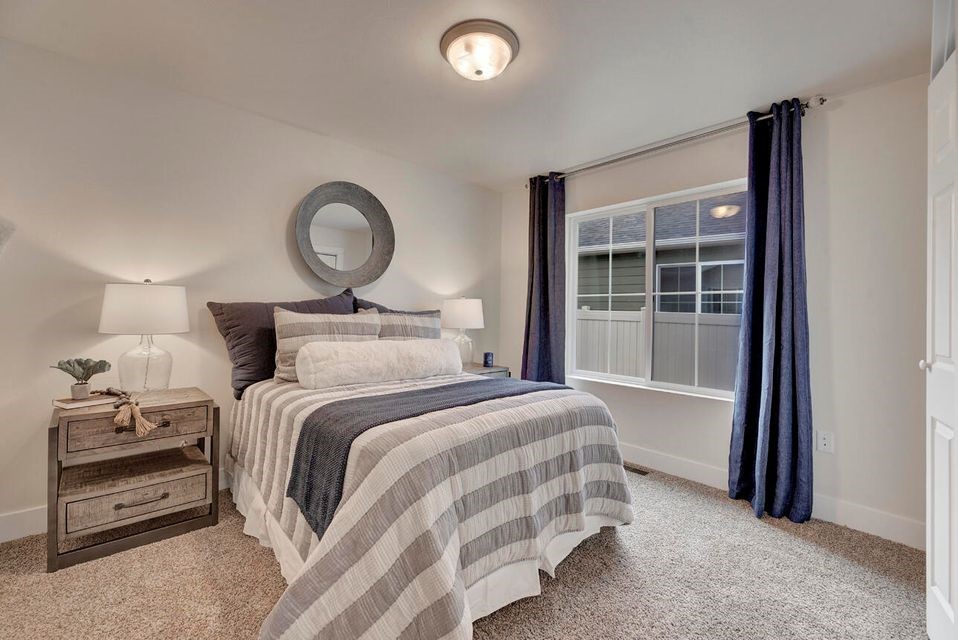
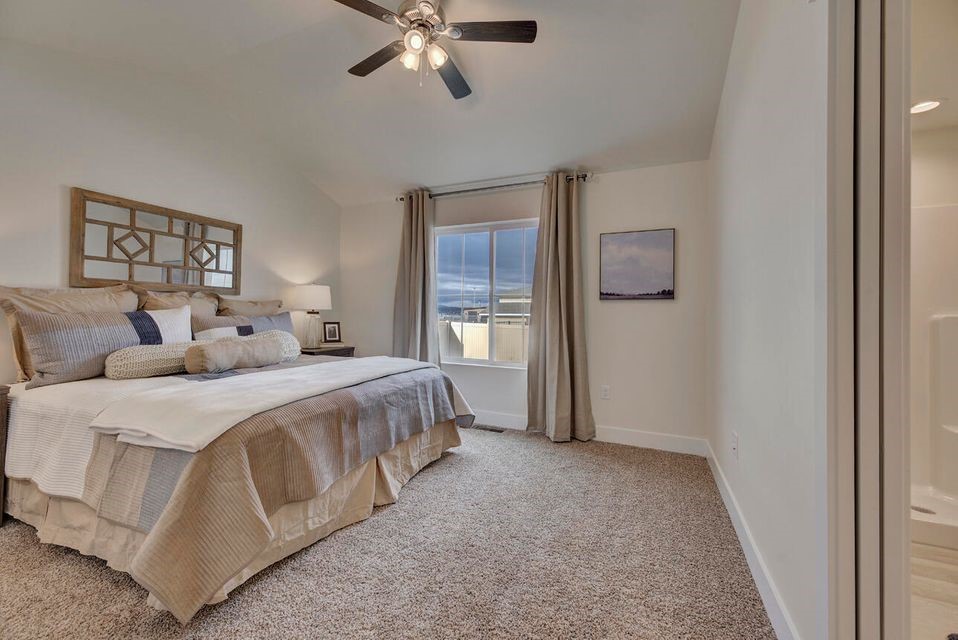
Staged bedroom with striped bedding, a round wall mirror, and navy curtains framing the window.
Furnished bedroom with a large layered bed, ceiling fan, and curtained window.
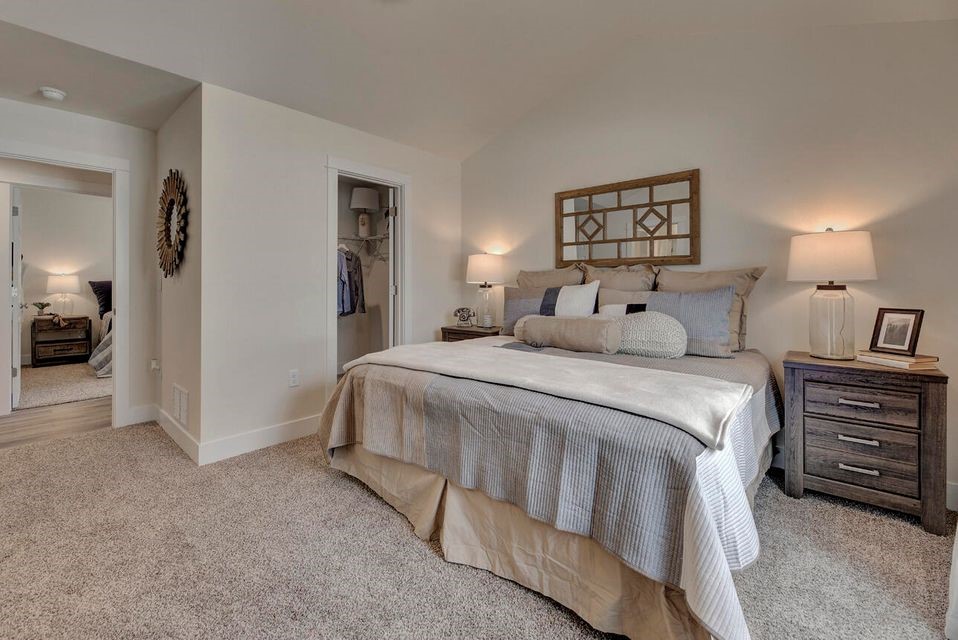
Furnished bedroom with a large bed, matching bedside lamps, and a wooden wall decoration above the headboard.
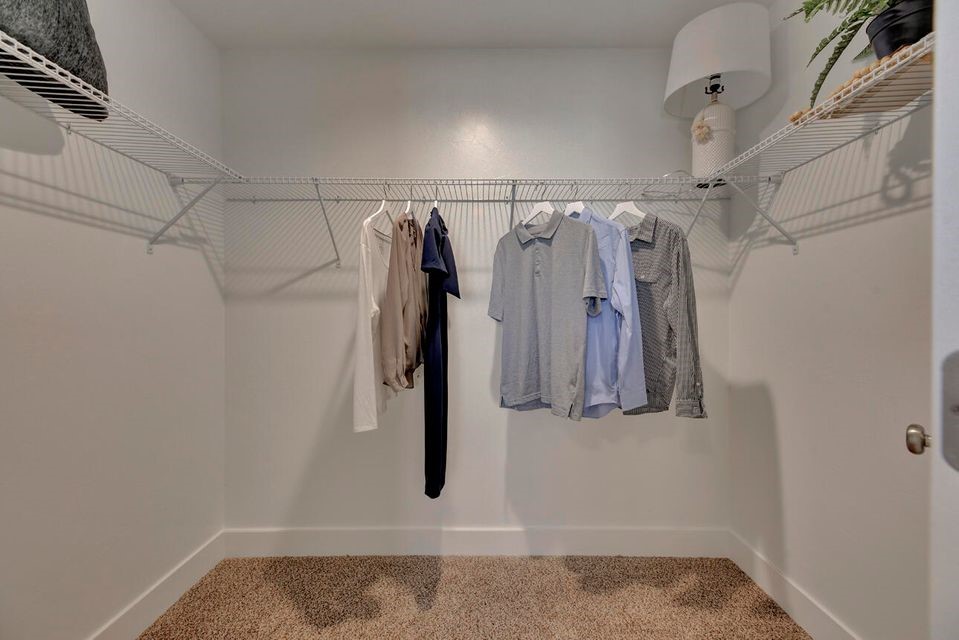
Walk-in closet with wraparound wire shelving, hanging clothes, and beige carpet.
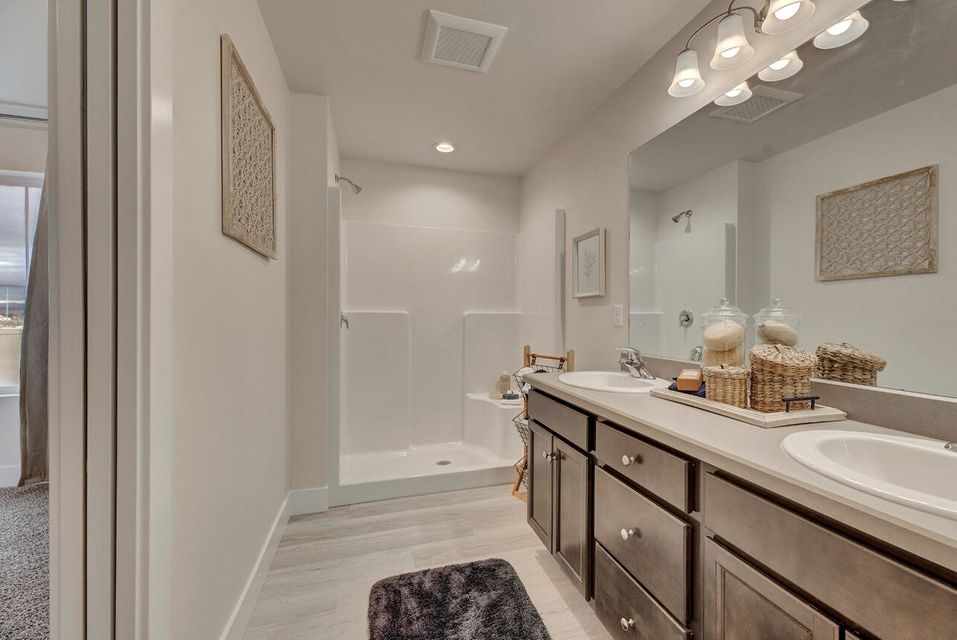
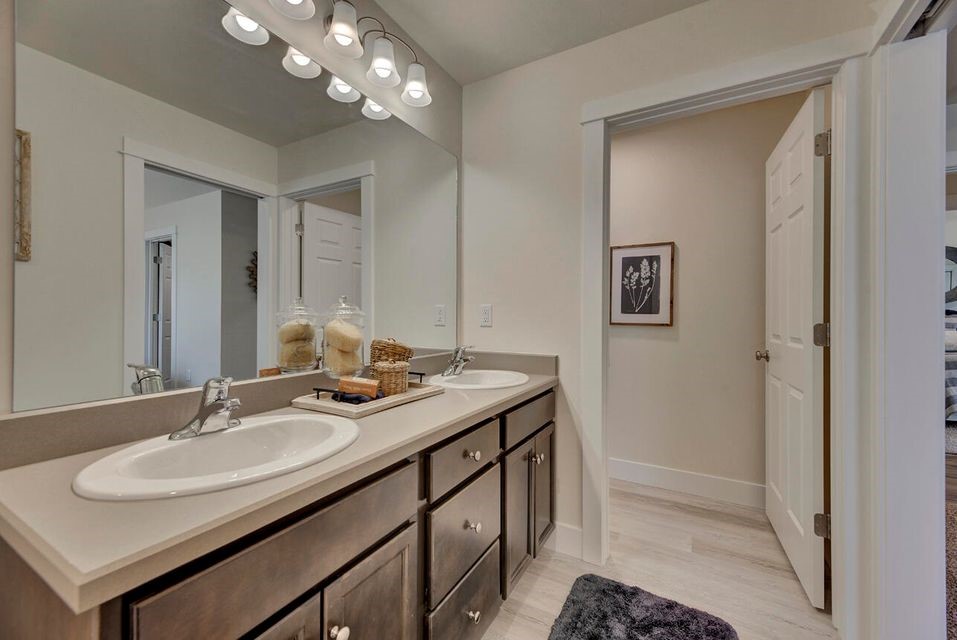
Bathroom with a double-sink dark wood vanity and white tub and shower.
Bathroom with a double-sink vanity, dark wood cabinets, and a large mirror.
Bathroom with a white tub and shower beside a dark wood vanity and large mirror.
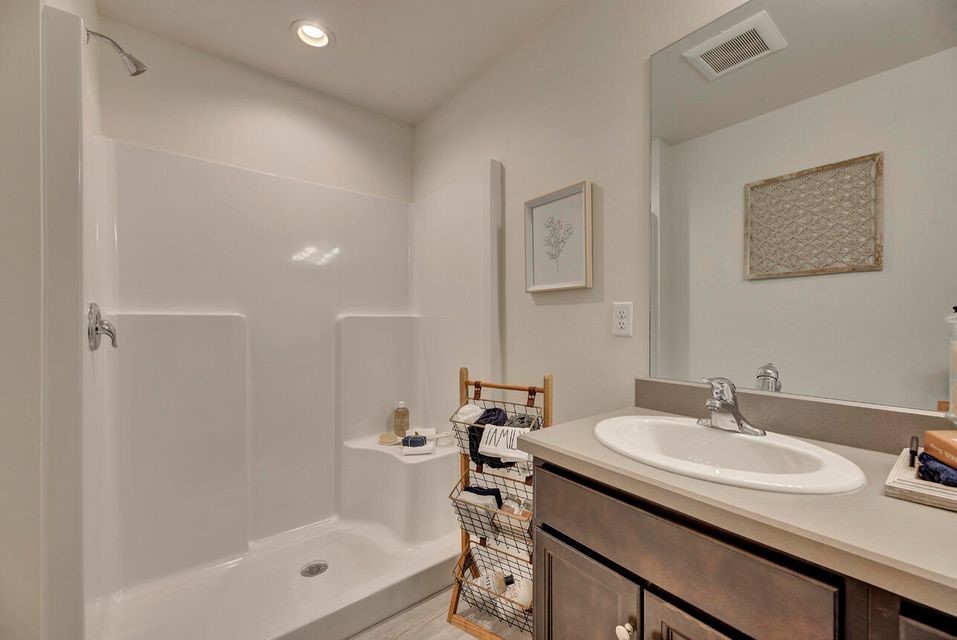
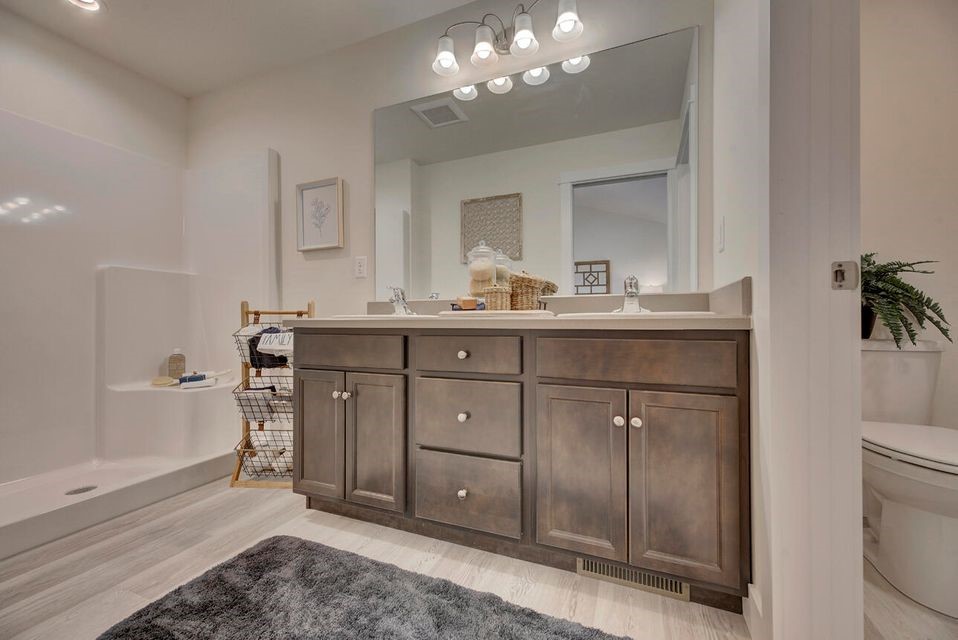
Bathroom with a dark wood vanity, wide mirror, walk-in shower, and partly visible toilet.
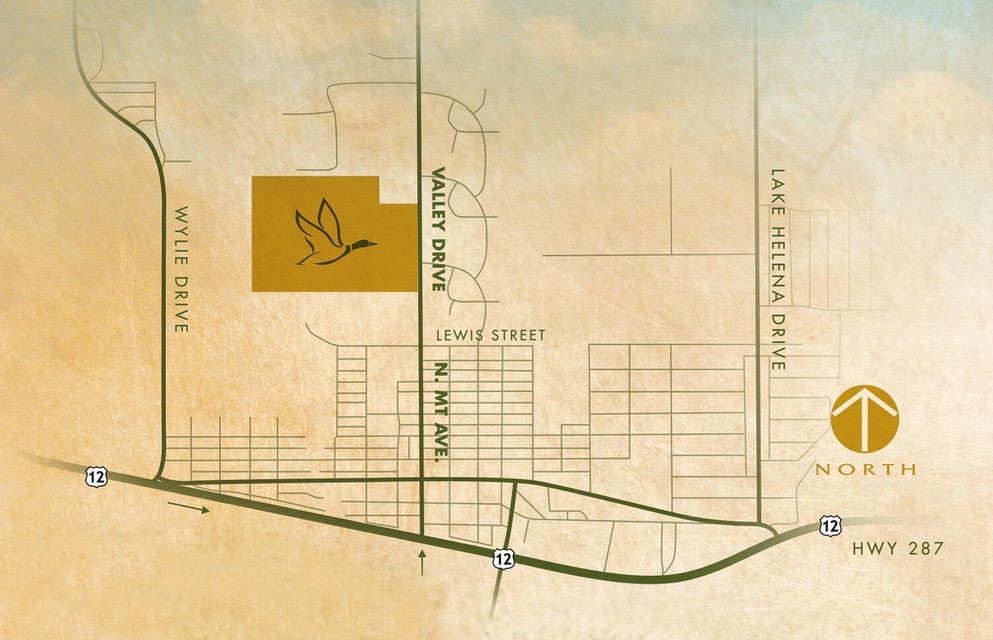
Street map of East Helena showing Highway 287, Route 12, and nearby roads.
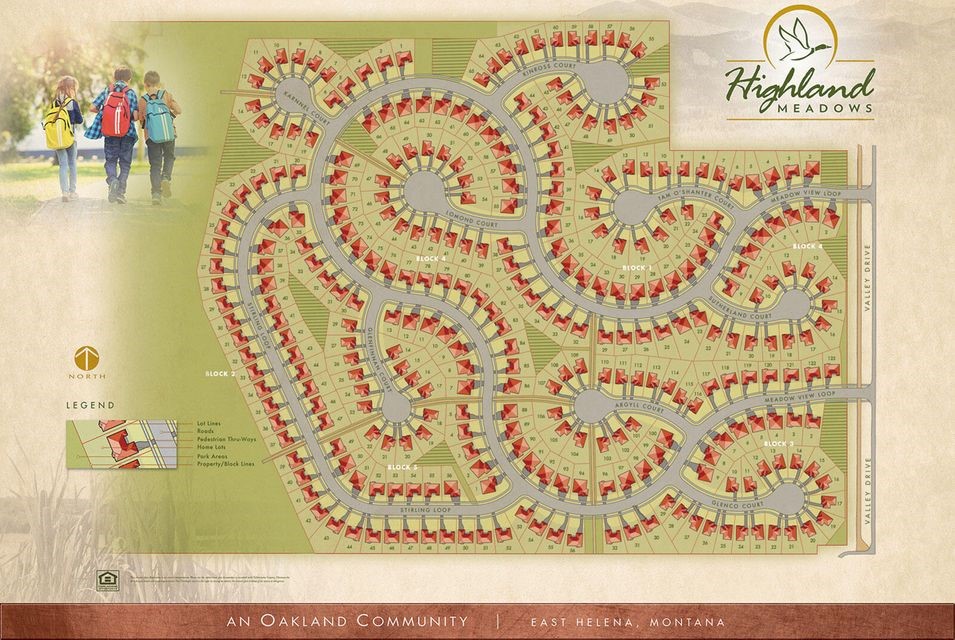
Highland Meadows subdivision map in East Helena, Montana, with numbered lots and curving streets.
Williams Homes
SEE ALL PHOTOS
Open-plan living room with gray sofas, a dining table, and a dark-cabinet kitchen.
Open-plan living and dining room with a vaulted ceiling, ceiling fan, and sliding glass doors.
Kitchen with a central island, dark wood cabinetry, stainless appliances, and an adjacent dining area.
Open-plan kitchen with a large stone-topped island, dining area, and gray living room sectional.
Kitchen with dark wood cabinets, a large island, stainless appliances, and distant mountain views through the window.
Open-plan kitchen with a large granite island overlooking the furnished living and dining areas.
Kitchen with dark gray cabinets, stainless steel range and microwave, and wood-look flooring.
Kitchen with dark wood cabinets, a stone-topped island, stainless steel appliances, and three upholstered stools.
Open kitchen and dining area with dark cabinets, stainless steel appliances, and a set dining table.
Hallway with white paneled doors, wood-look plank flooring, and a potted plant by the entry.
Home office with a desk and chairs beside a window overlooking distant mountains.
Home office with a large wood desk, gray chairs, and sliding closet doors.
Furnished home office with a dark wood desk, gray curtains, and a large window overlooking the town.
Entry hall with white paneled doors, wood-look flooring, and a woven hanging basket with greenery.
Bathroom with a gray shower curtain, white tub, and vanity topped with woven baskets and a plant.
Staged bedroom with striped bedding, a round wall mirror, and navy curtains framing the window.
Furnished bedroom with a large layered bed, ceiling fan, and curtained window.
Furnished bedroom with a large bed, matching bedside lamps, and a wooden wall decoration above the headboard.
Walk-in closet with wraparound wire shelving, hanging clothes, and beige carpet.
Bathroom with a double-sink dark wood vanity and white tub and shower.
Bathroom with a double-sink vanity, dark wood cabinets, and a large mirror.
Bathroom with a white tub and shower beside a dark wood vanity and large mirror.
Bathroom with a dark wood vanity, wide mirror, walk-in shower, and partly visible toilet.
Street map of East Helena showing Highway 287, Route 12, and nearby roads.
Highland Meadows subdivision map in East Helena, Montana, with numbered lots and curving streets.
Williams Homes
Sold

312 Lomond Court

312 Lomond Court, East Helena, MT 59635

The search is over with ''The Spruce'' a 1,418 square foot one level home. Upon entering the home, you will find a well thought out floor plan with a spacious kitchen featuring stainless appliances, large center island looking out to the great room area with vaulted ceiling. Head out your sliding glass door to the fenced backyard and patio for outdoor living. Travel down the main hallway where you will find your laundry room, full bath and three bedrooms which includes the master suite which is perfectly sized and has a great master bathroom with a walk-in shower and dual vanity sinks. YOUR PURCHASE PACKAGE INCLUDES FRONT YARD LANDSCAPING AND VINYL FENCING! For your personal tour, contact Cameron Hahn at 406-219-1248or your Real Estate Professional today! *Exterior colors may vary. Estimated completion July 2023, dates could be delayed due to weather, material delays, or contractor delays.

3
beds

2
baths

1,418 Sq.Ft. LIVING AREA

9,722 Sq.Ft. lot

Cameron Hahn

Cameron Hahn

Features & Amenities

Interior

  • total bedrooms3
  • Total bathrooms2
  • full bathrooms2
  • APPLIANCES Dishwasher, Microwave, Oven, Range, Refrigerator

Area & Lot

  • Status Sold
  • Date Sold January 9, 2024
  • Living Area1,418 Sq.Ft.
  • Lot Area9,722 Sq.Ft.
  • MLS® ID30005448
  • TypeResidential
  • YEAR BUILT2023
  • Architecture StylesContemporary
  • View DescriptionMountain(s), Residential

Exterior

  • STORIES1
  • Garage Space2.0
  • water SourcePublic
  • HEAT TYPEForced Air, Gas
  • sewerPublic Sewer
  • SubstructurePoured
  • HOA AmenitiesSee Remarks
  • security FeaturesSmoke Detector(s)

Financial

  • Price Upon Request

Work With Cameron

I am committed to guiding you every step of the way—whether you're buying a home, selling a property, or securing a mortgage. Whatever your needs, I've got you covered.

Follow Me on Instagram