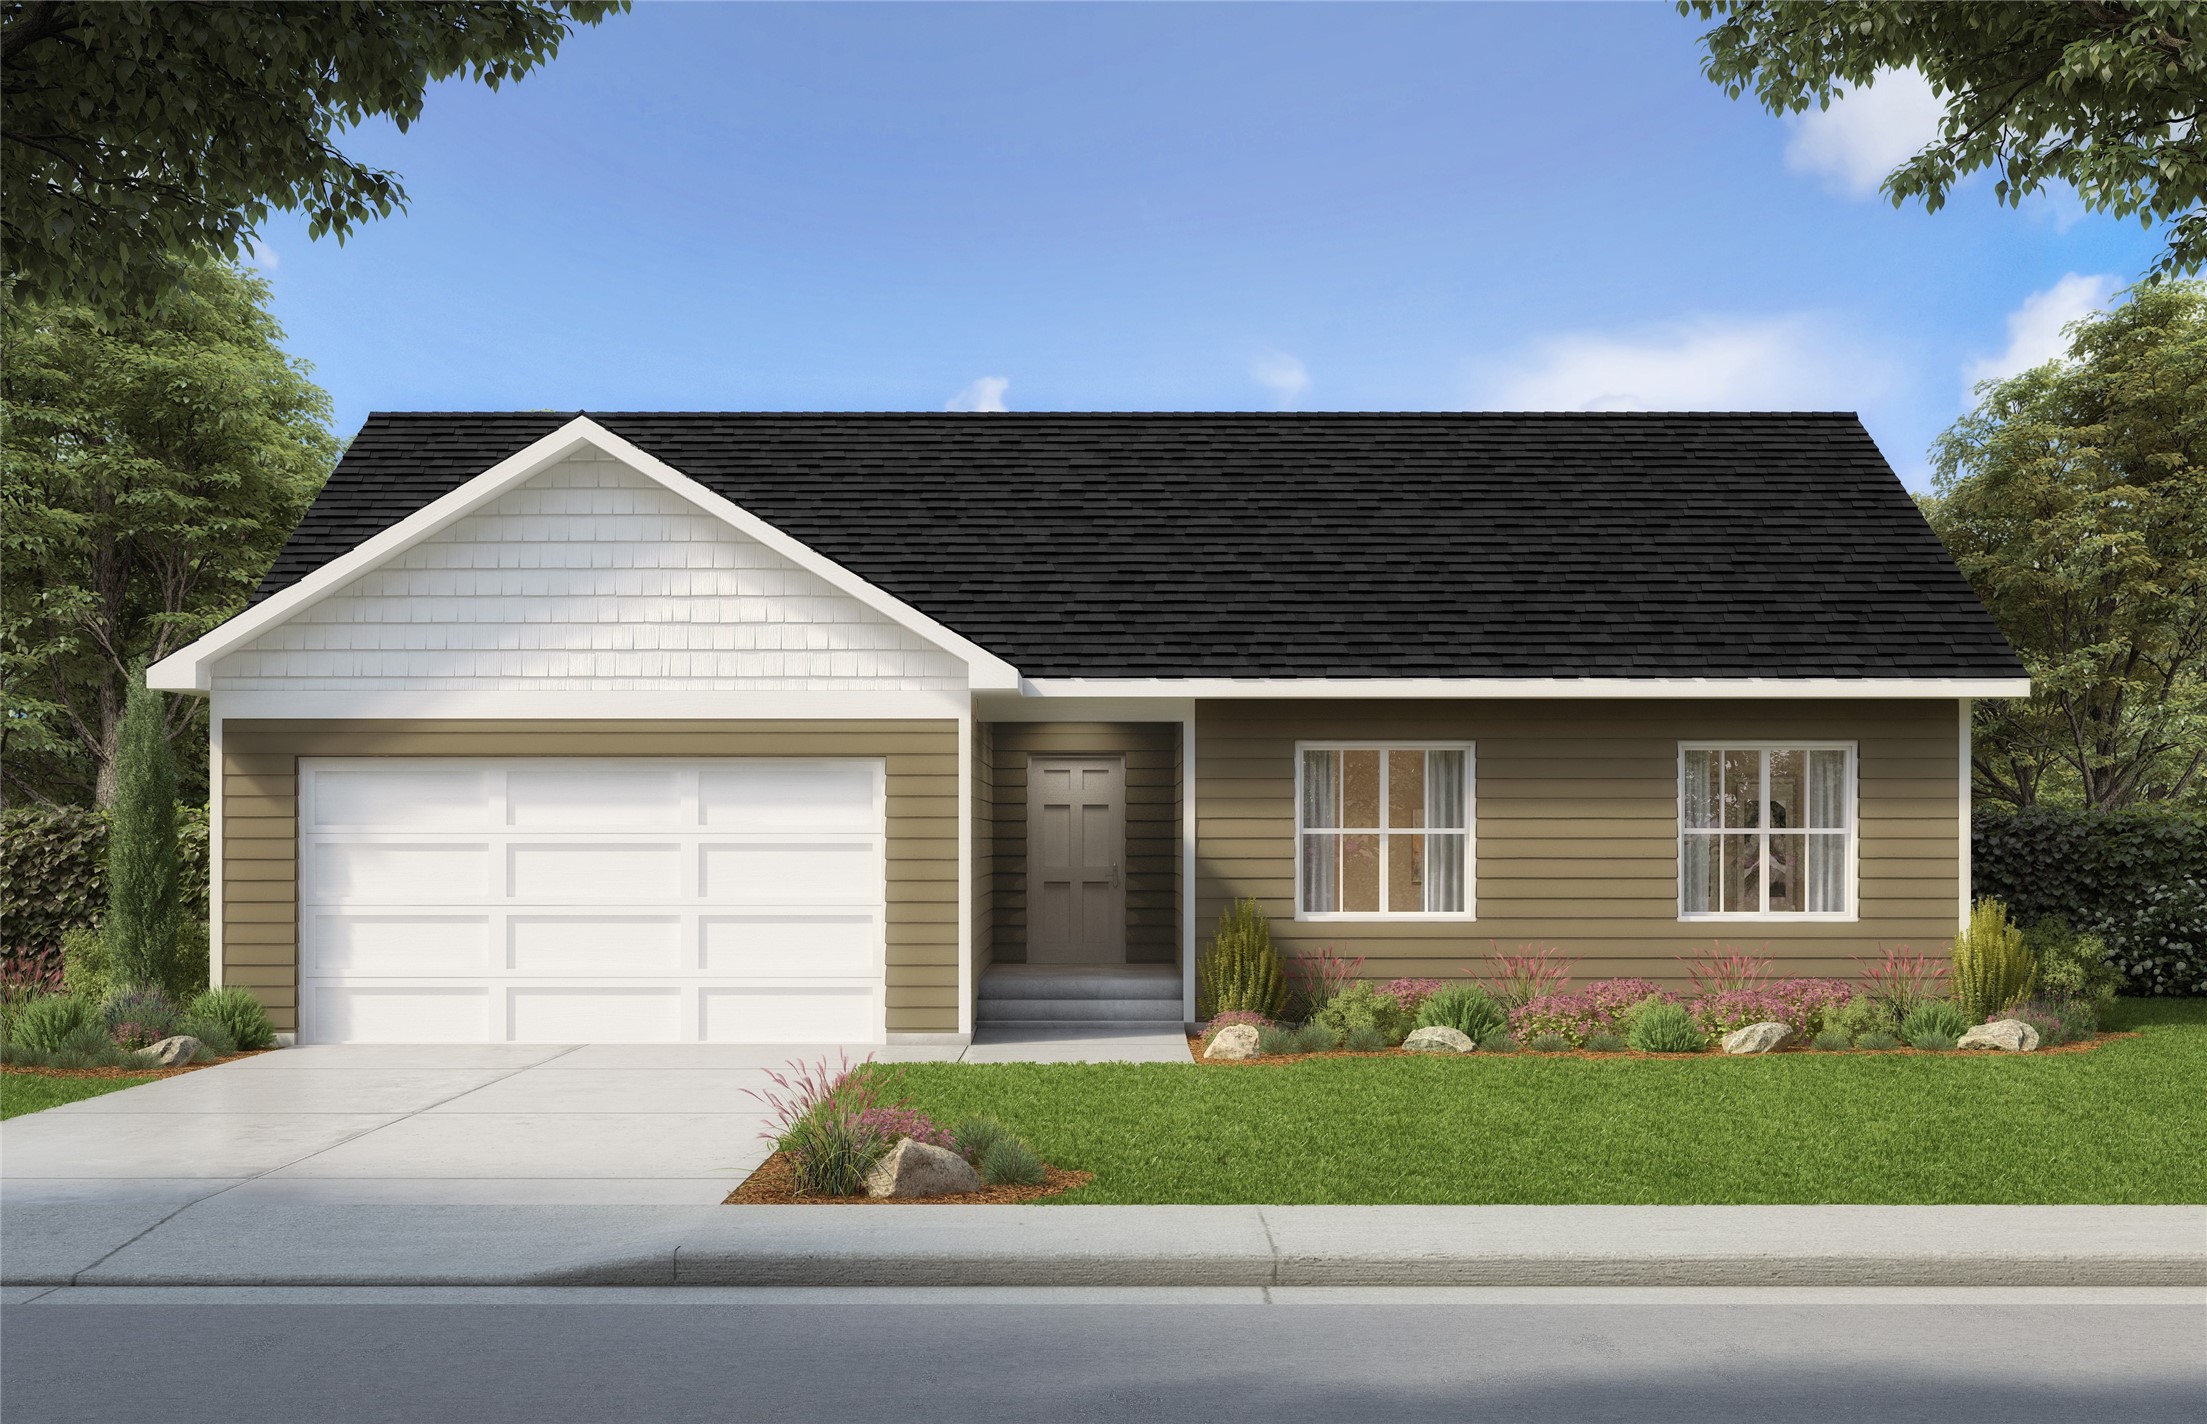

Single-story olive-sided home with a white-trimmed garage and landscaped front yard.
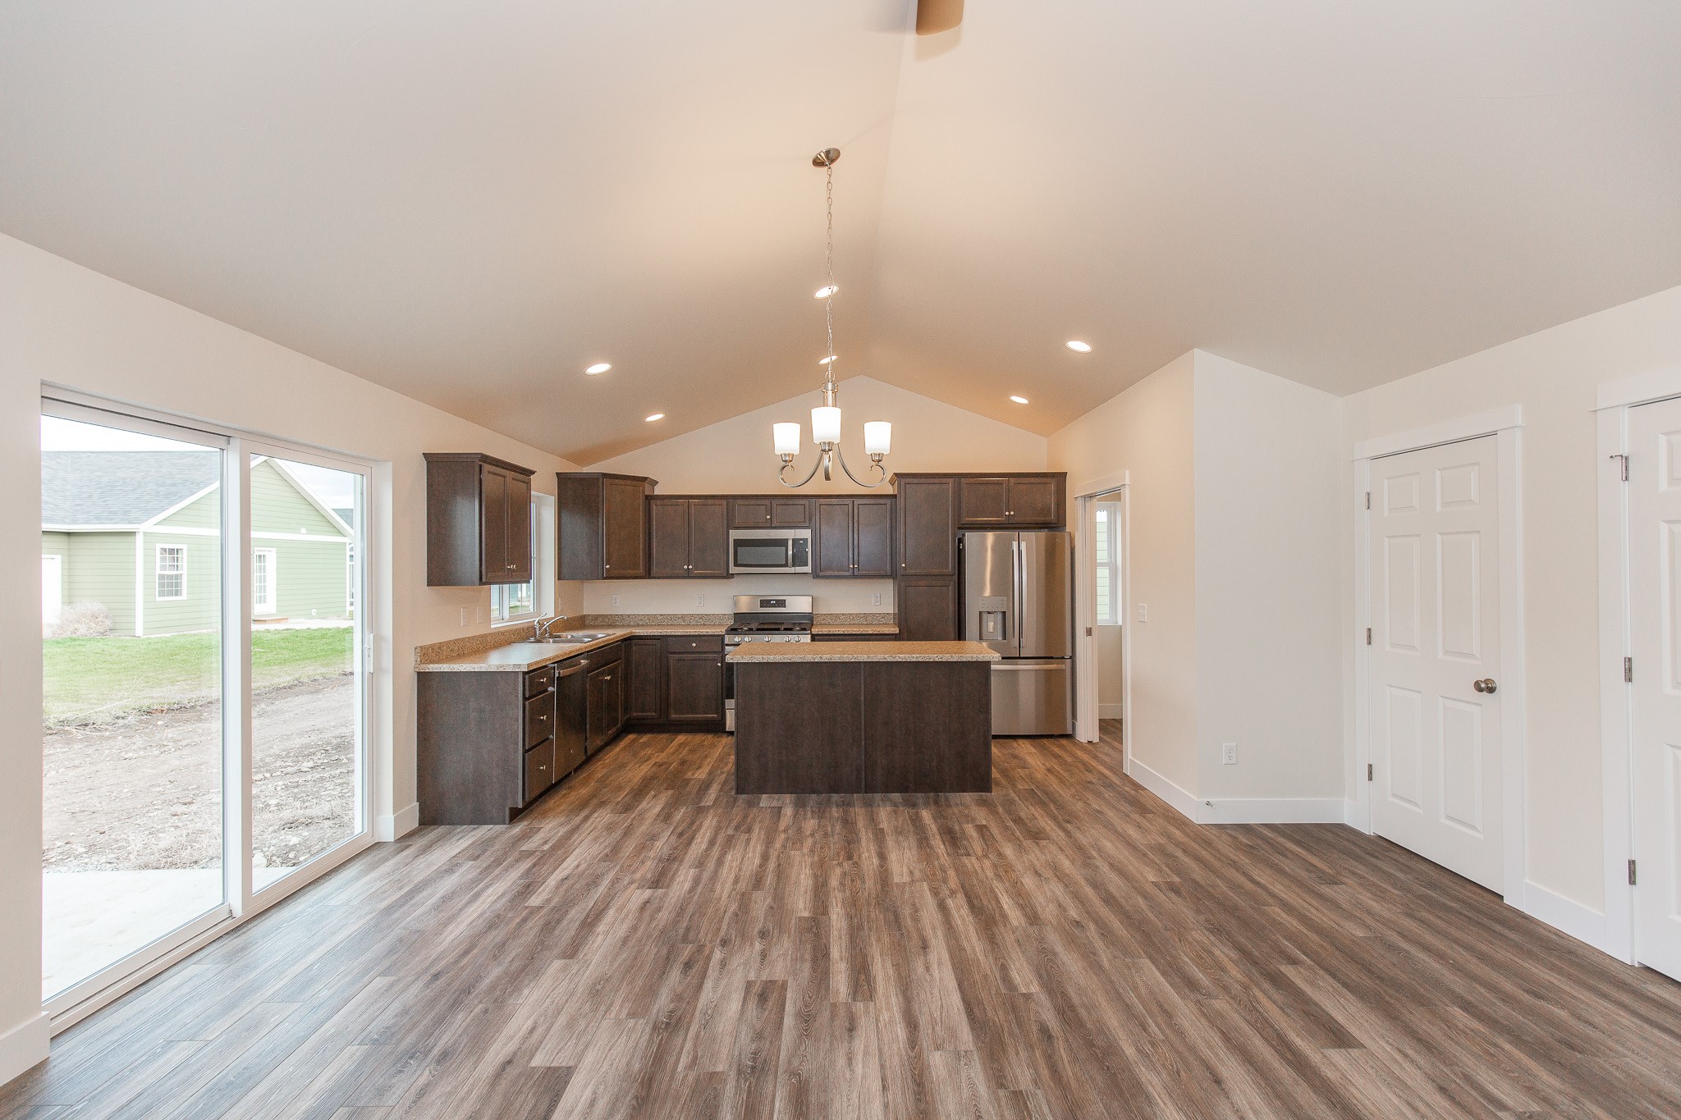
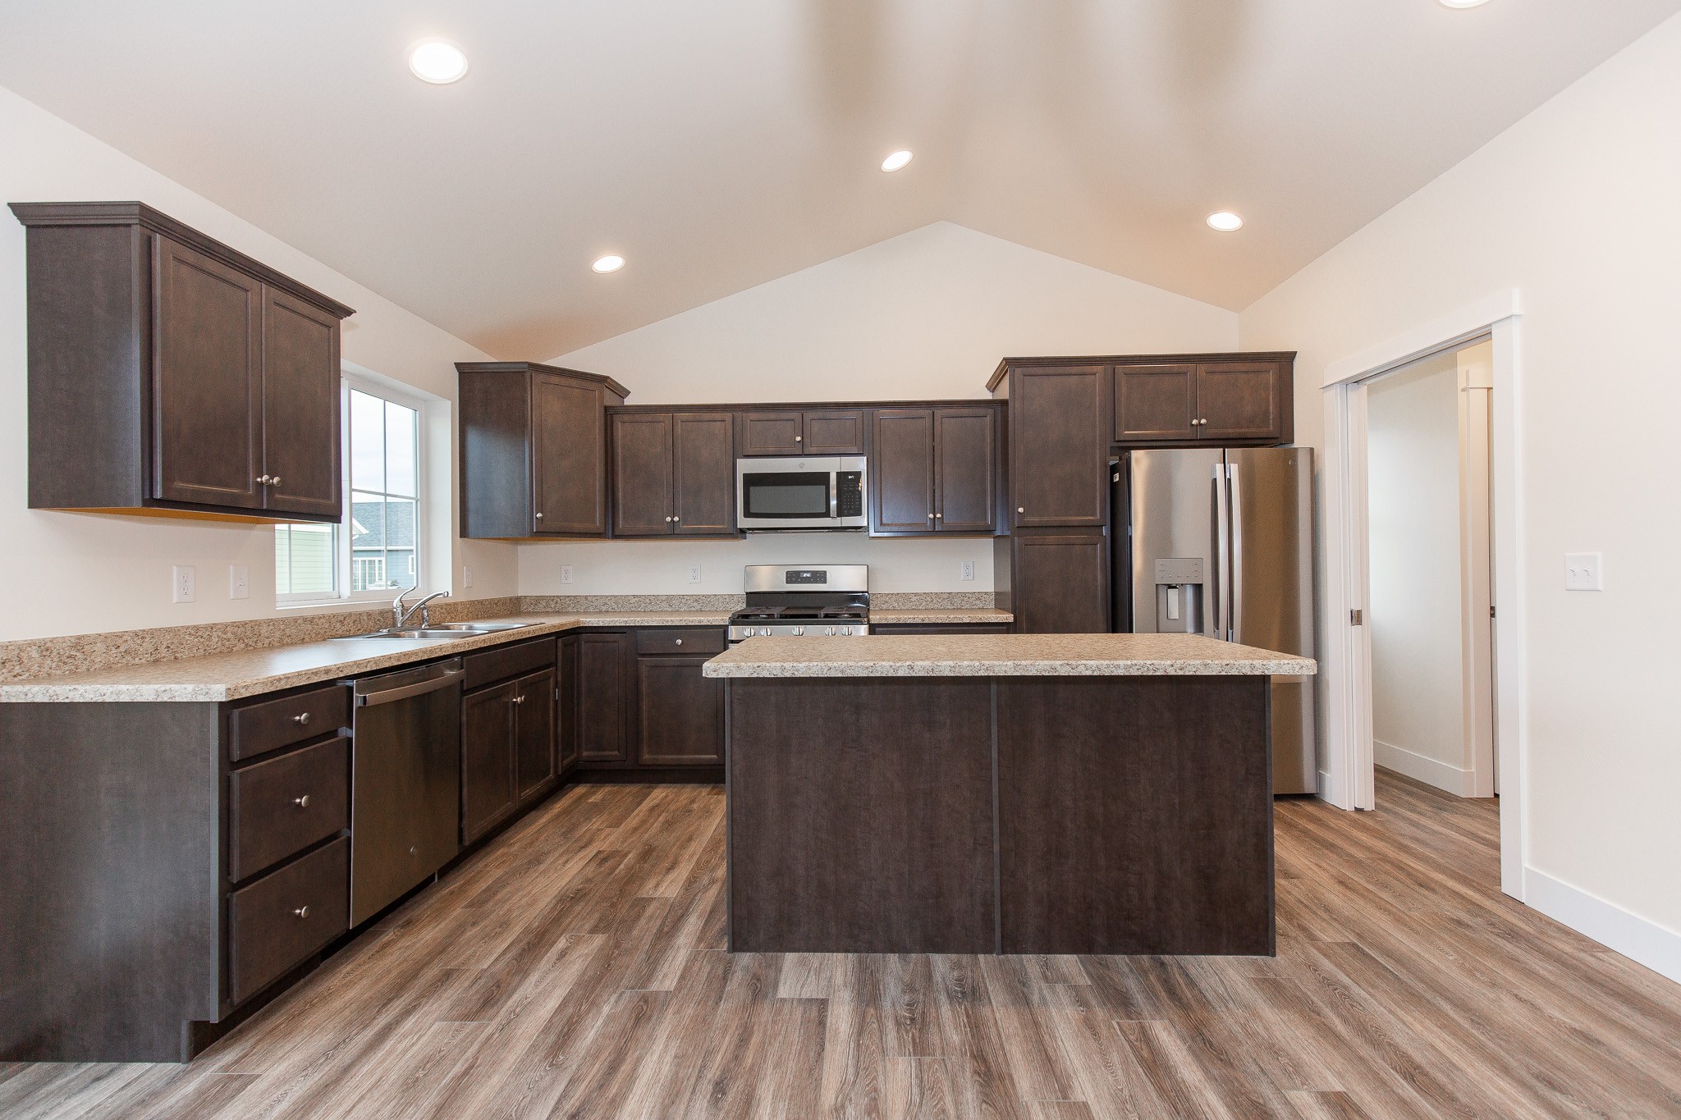
Unfurnished kitchen with dark cabinets, stainless steel appliances, and a central island.
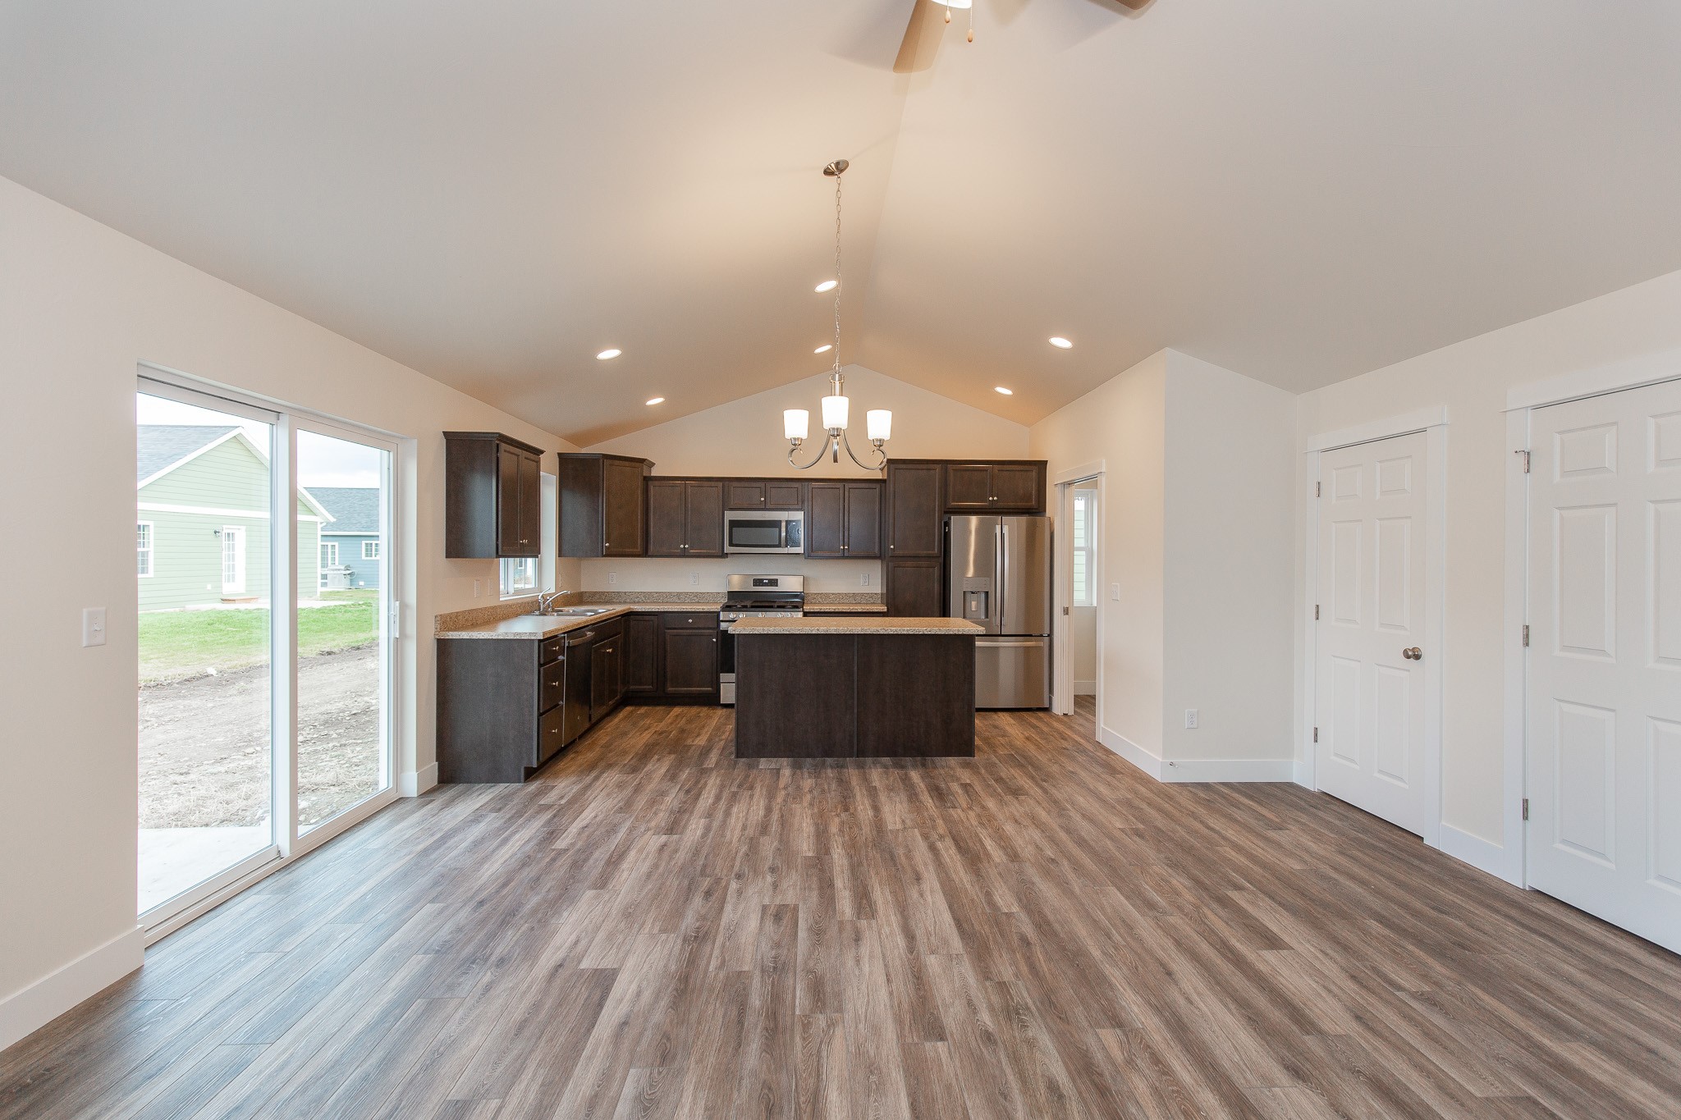
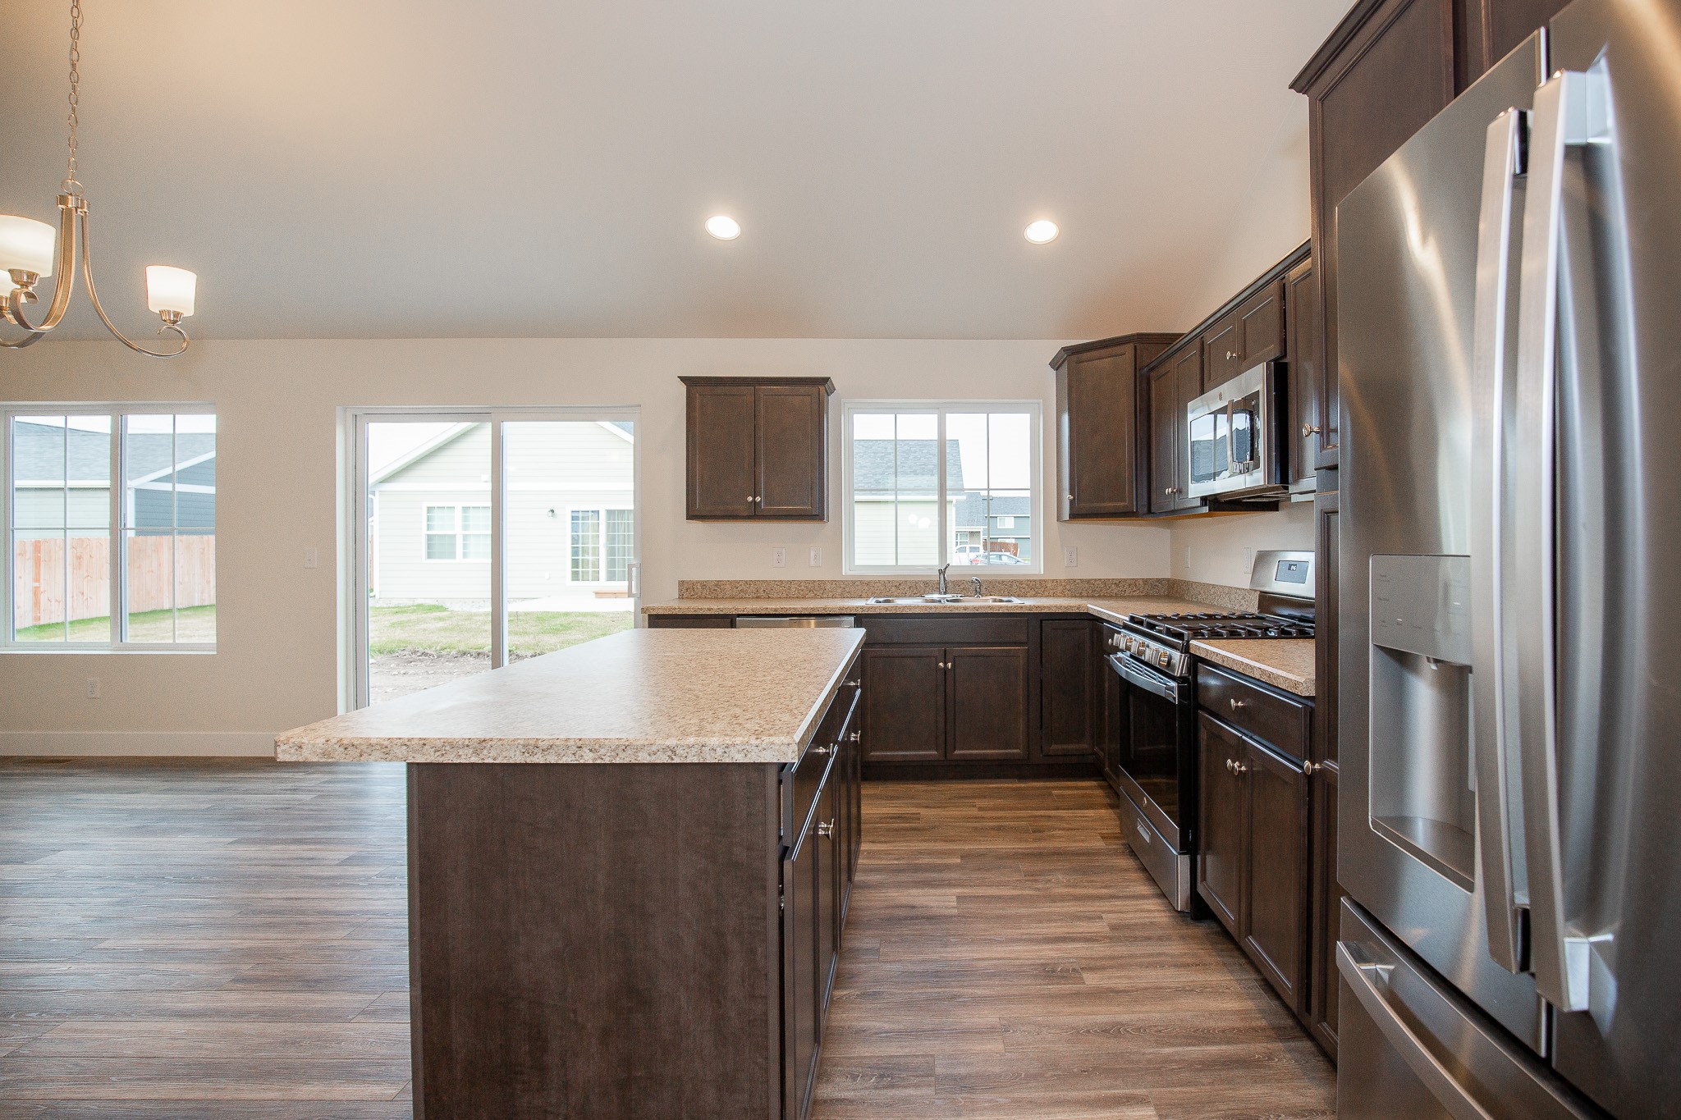
Open kitchen with dark cabinets, stainless steel appliances, a central island, and sliding glass doors to the yard.
Unfurnished kitchen with dark cabinets, stainless steel appliances, a large island, and sliding glass doors.
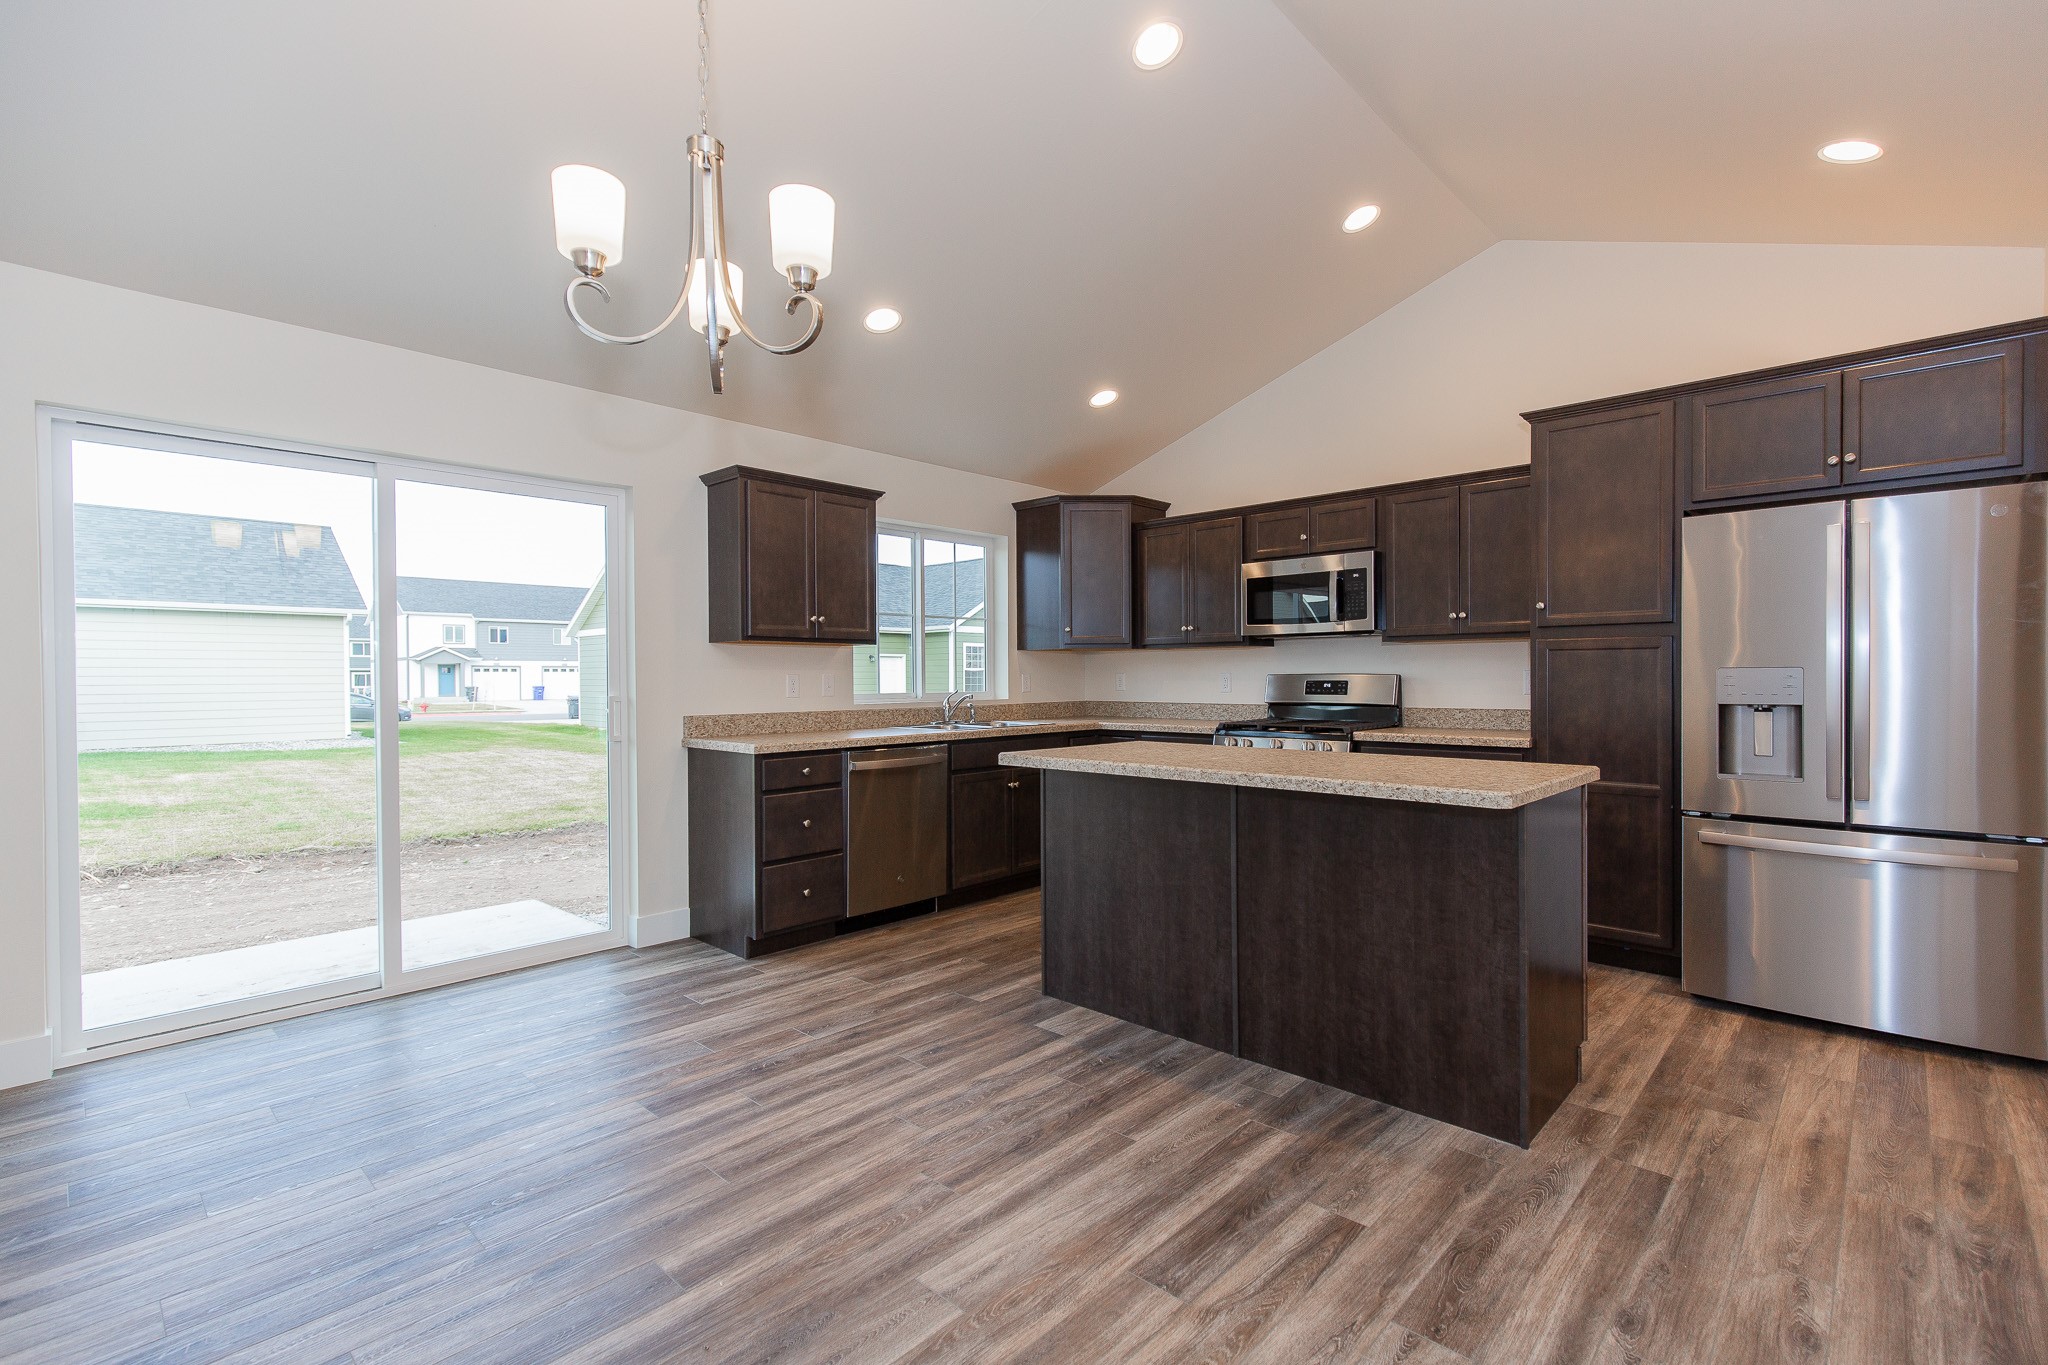
Kitchen with dark wood cabinets, granite countertops, a large island, and stainless steel appliances.
Kitchen with a large granite island, dark wood cabinets, and stainless steel appliances.
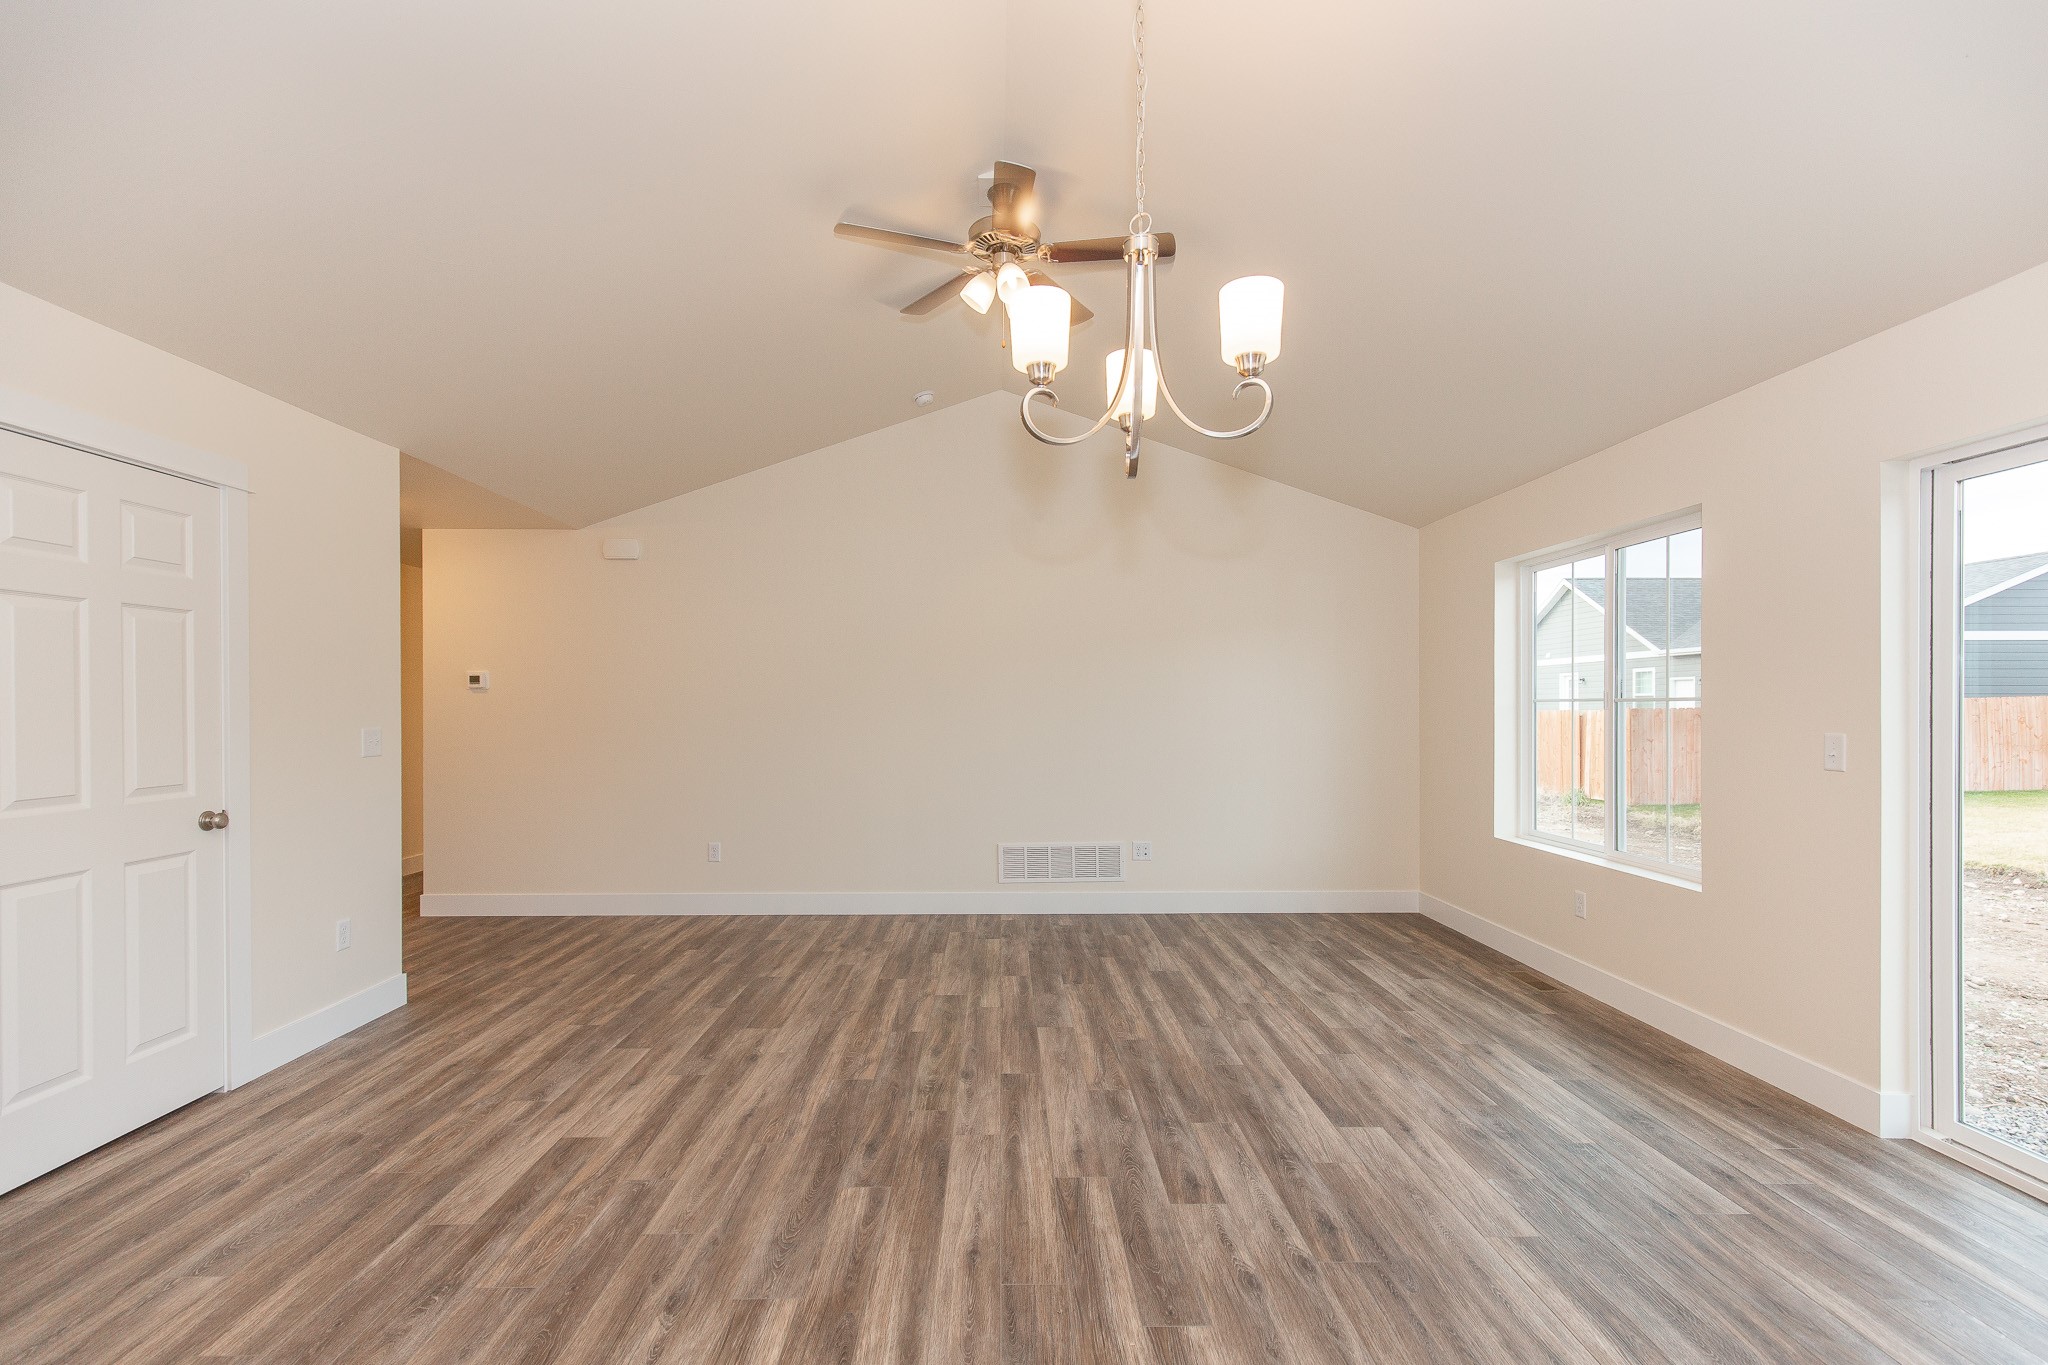
Vacant living room with vaulted ceiling, plank flooring, and windows beside a sliding glass door.
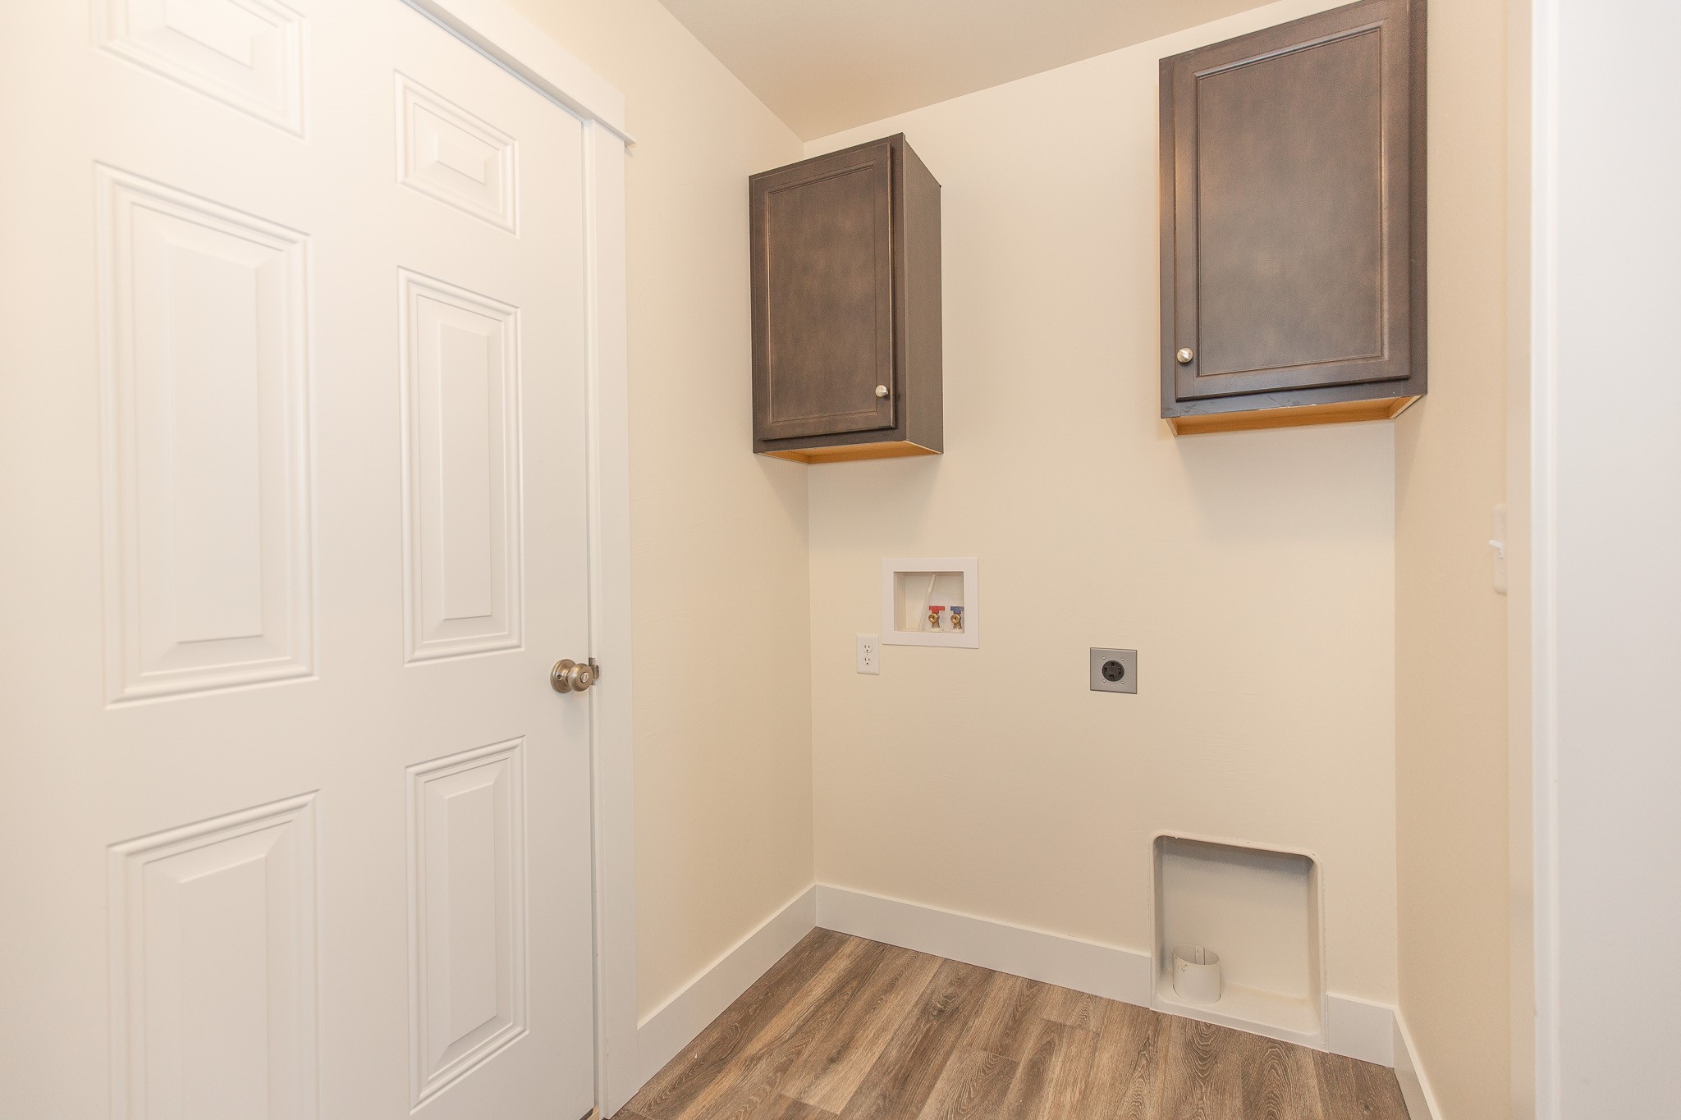
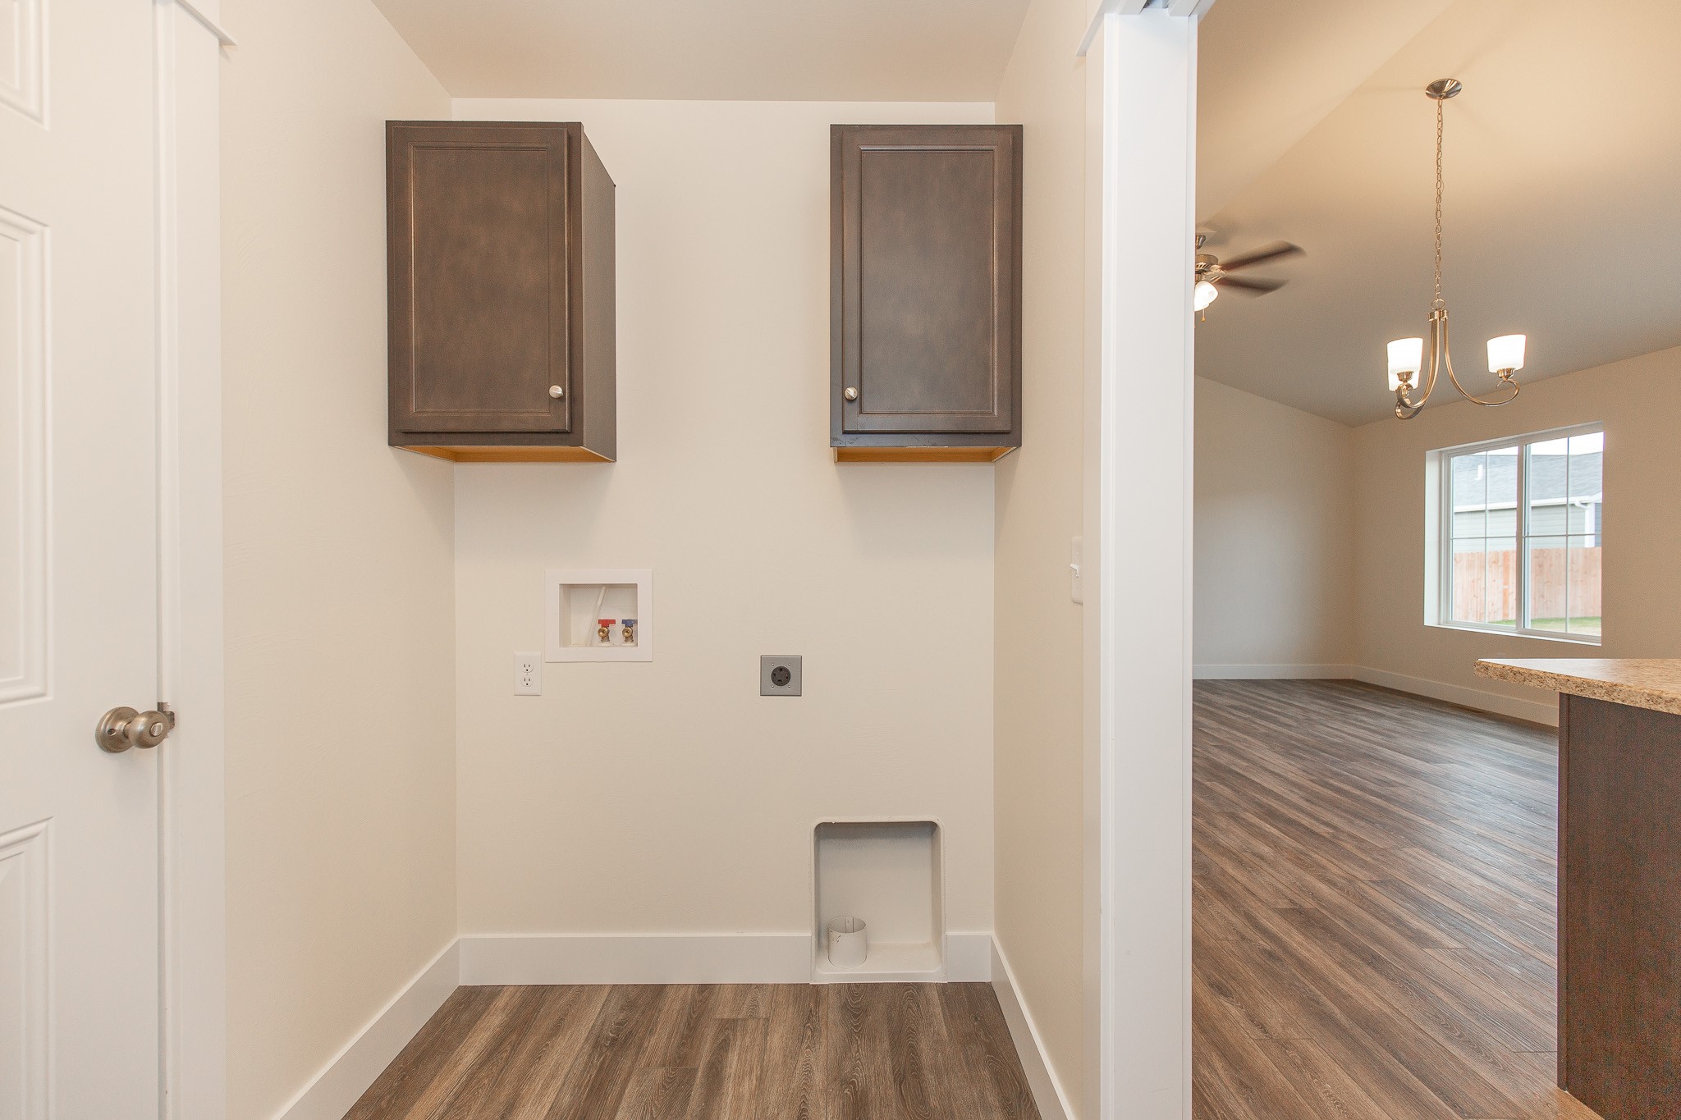
Laundry room with washer and dryer hookups, dark wall cabinets, and a recessed floor-level alcove.
Laundry nook with washer and dryer hookups, dark upper cabinets, and a recessed dryer vent opening.
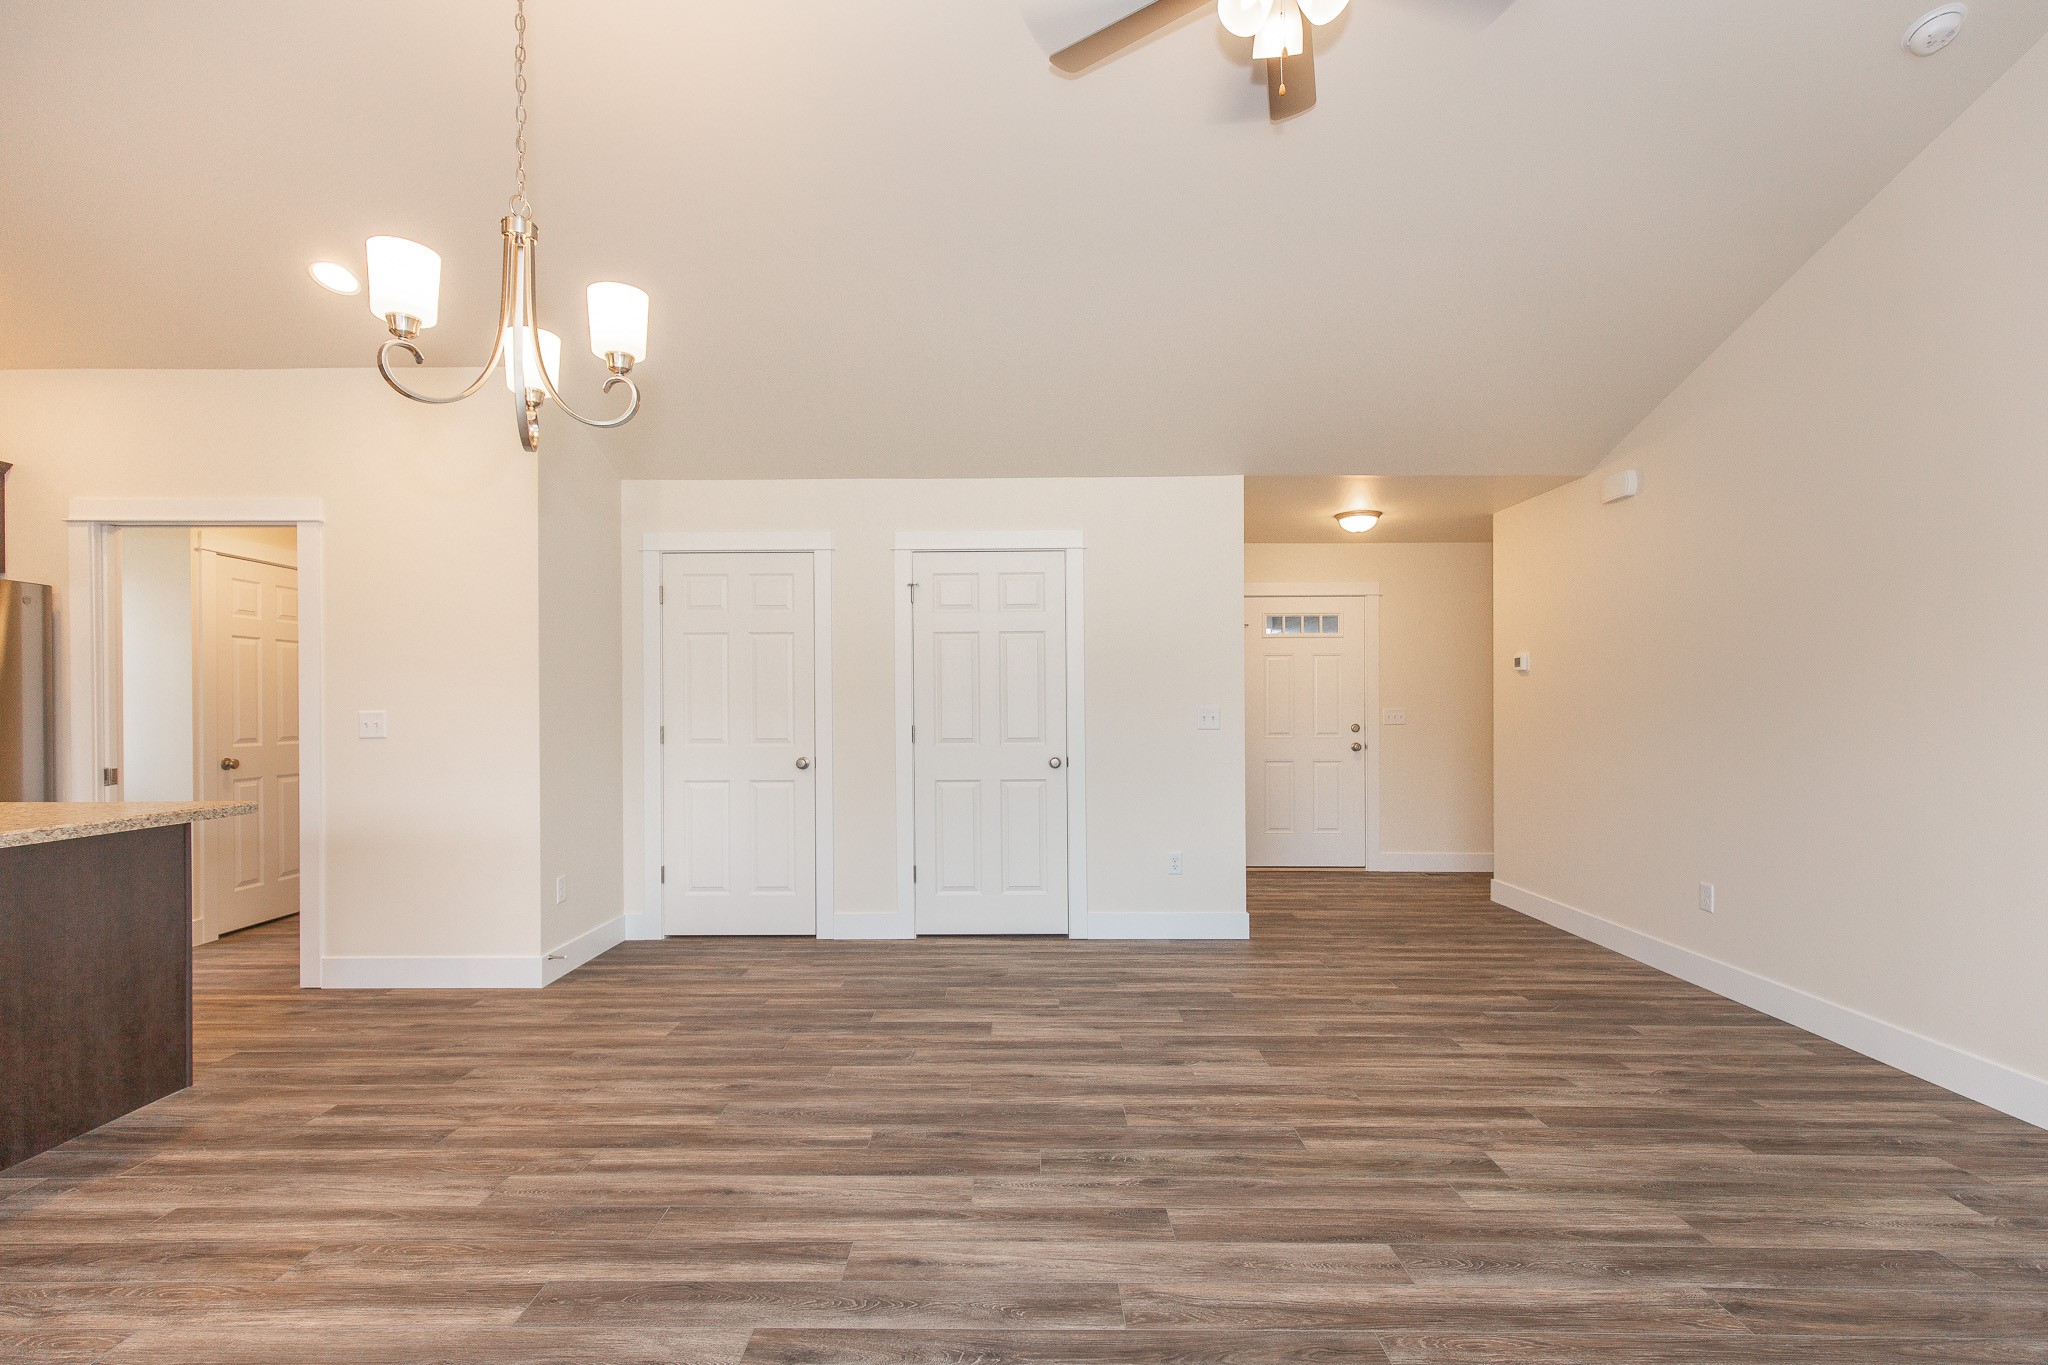
Empty living area with wood-look flooring, vaulted ceiling, chandelier, and visible front entry.
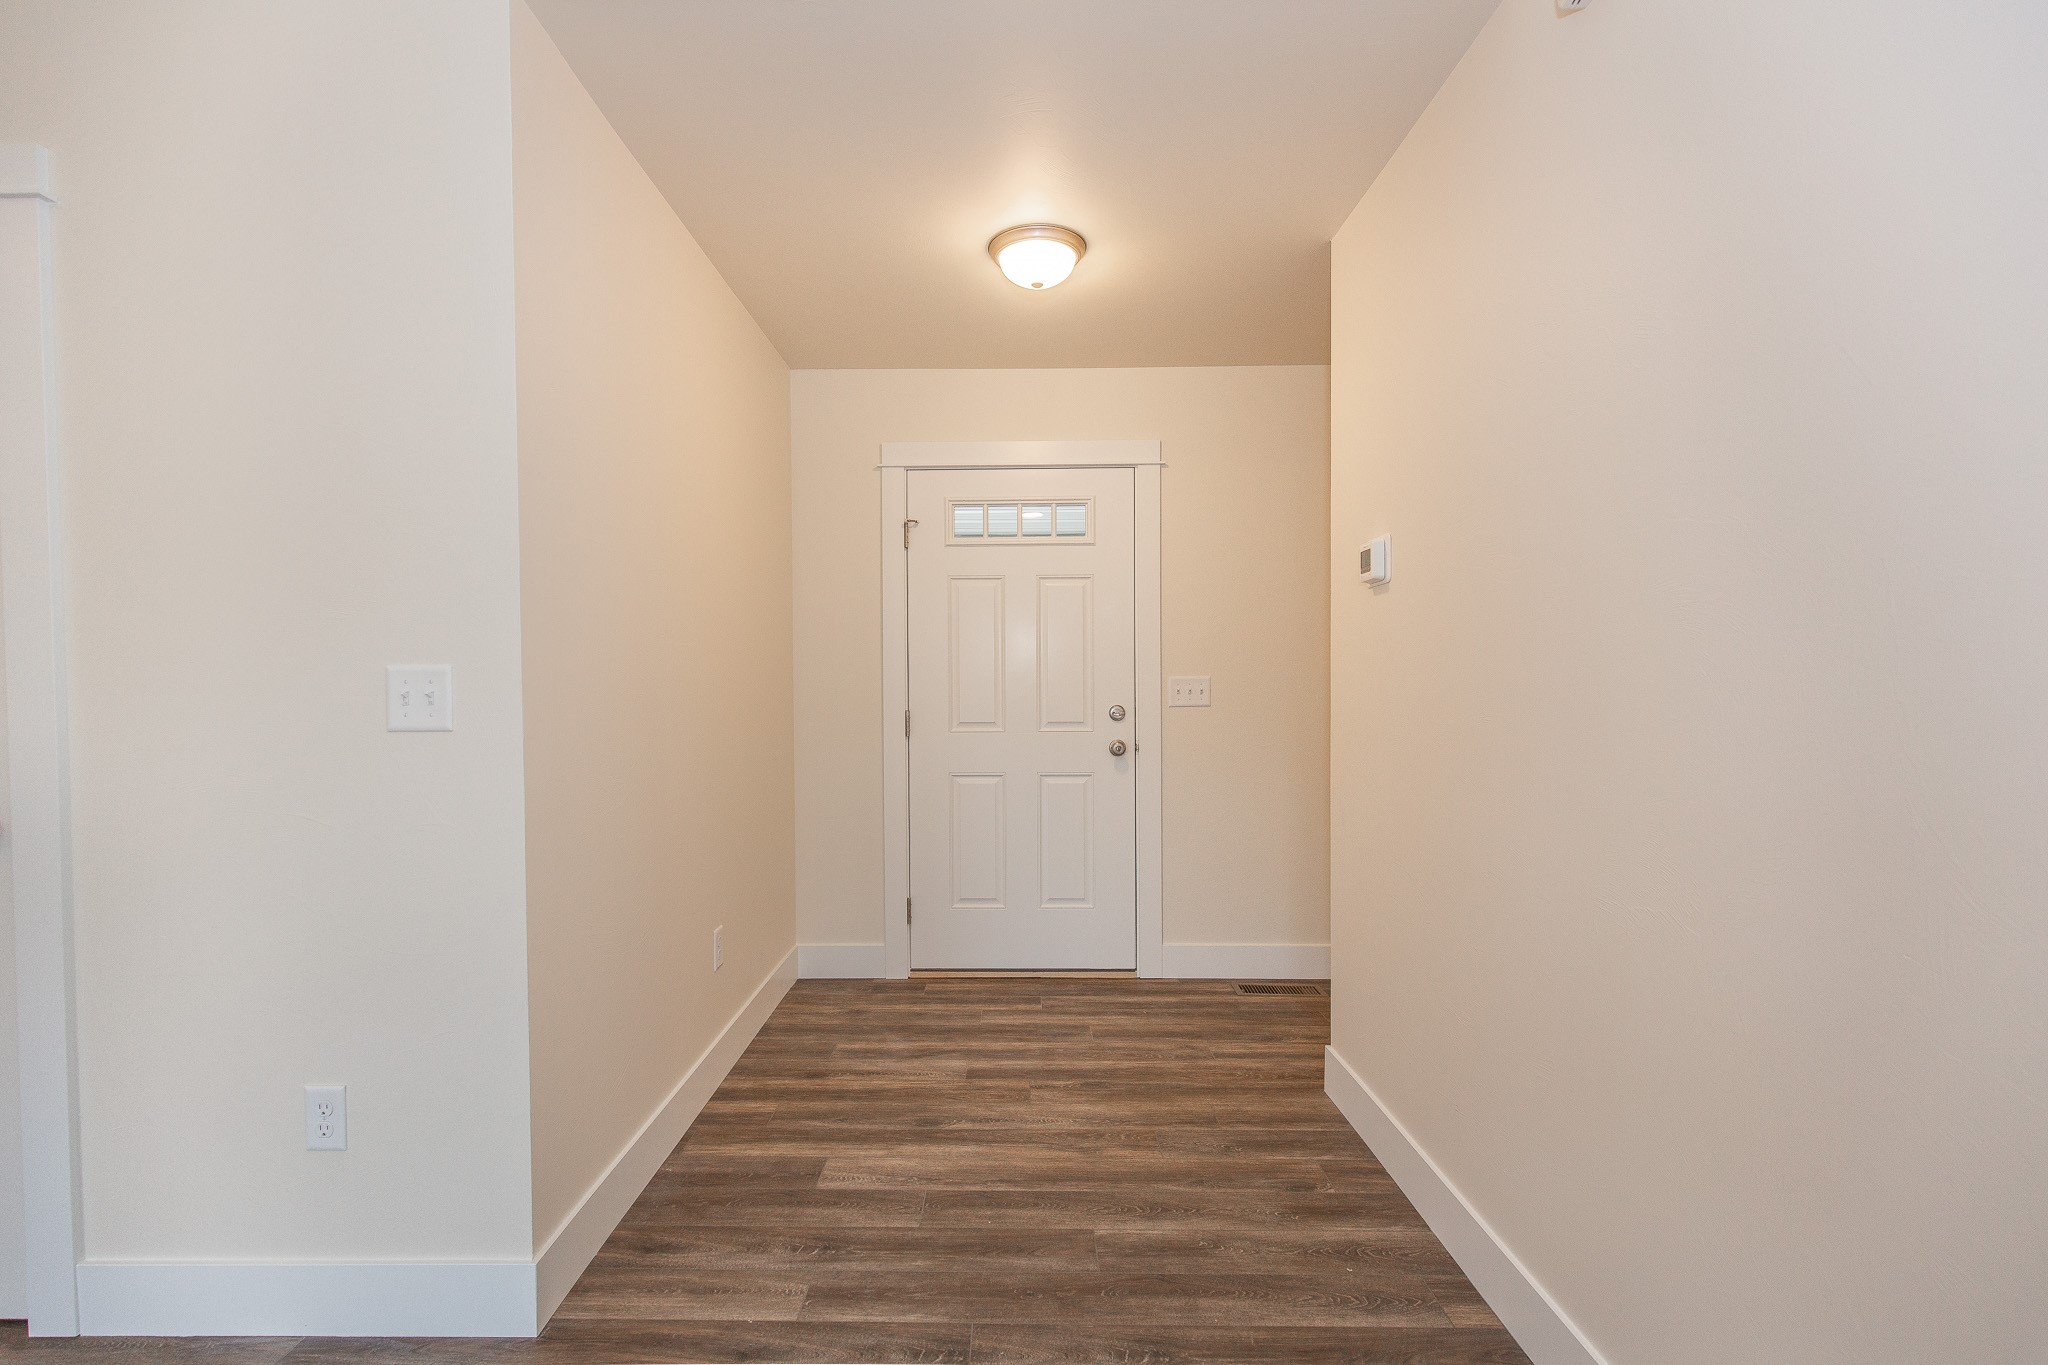
Unfurnished entry hallway with dark wood-look floors and a white front door with small windows.
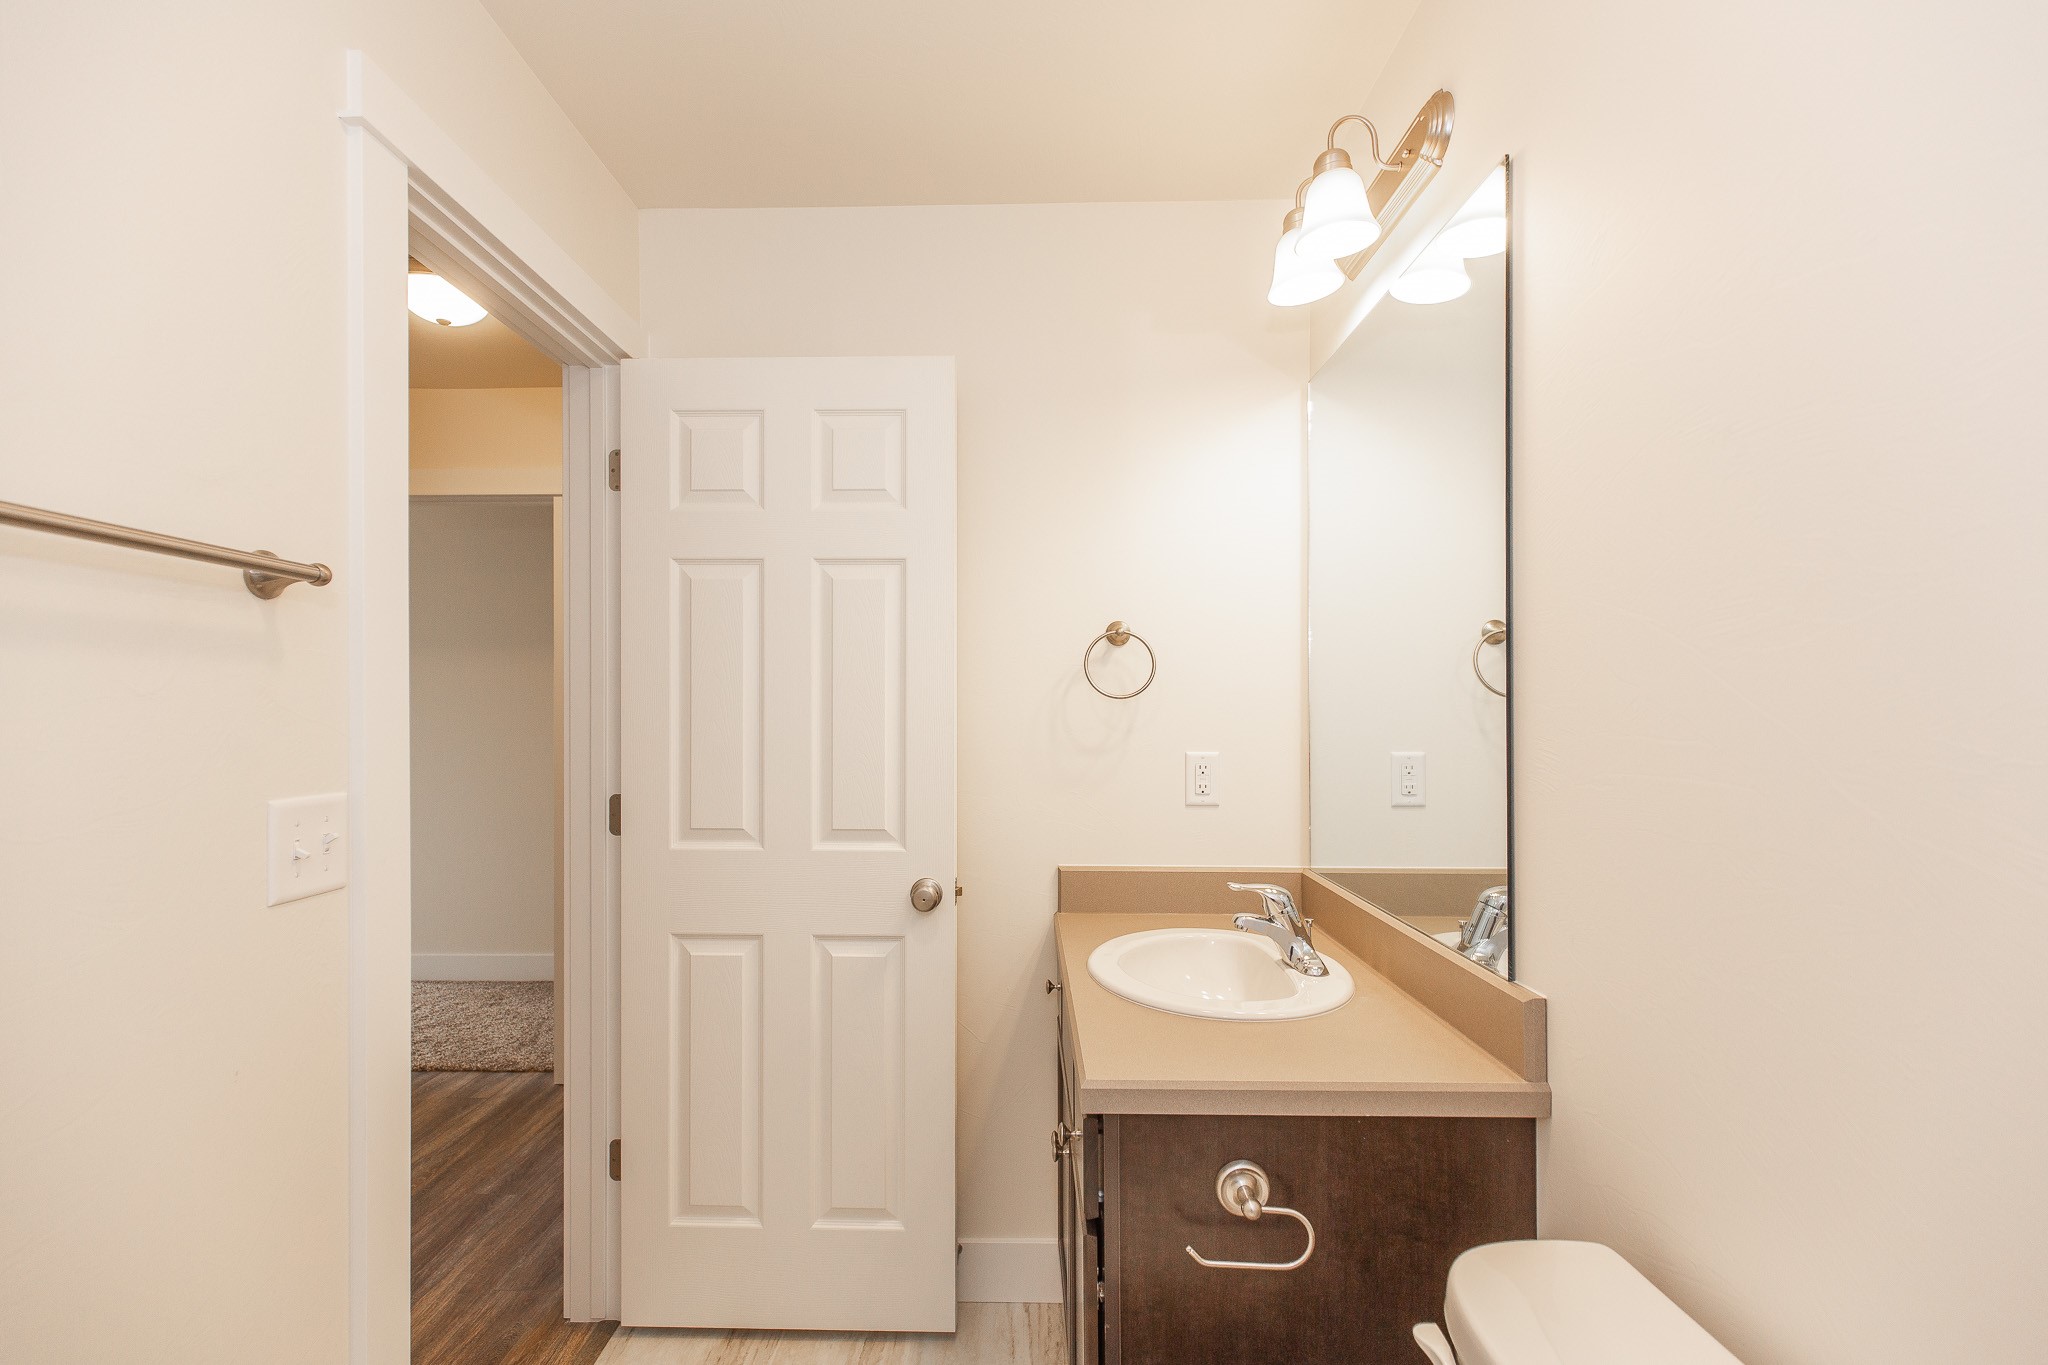
Bathroom with a dark wood vanity, tan countertop, white sink, and large mirror.
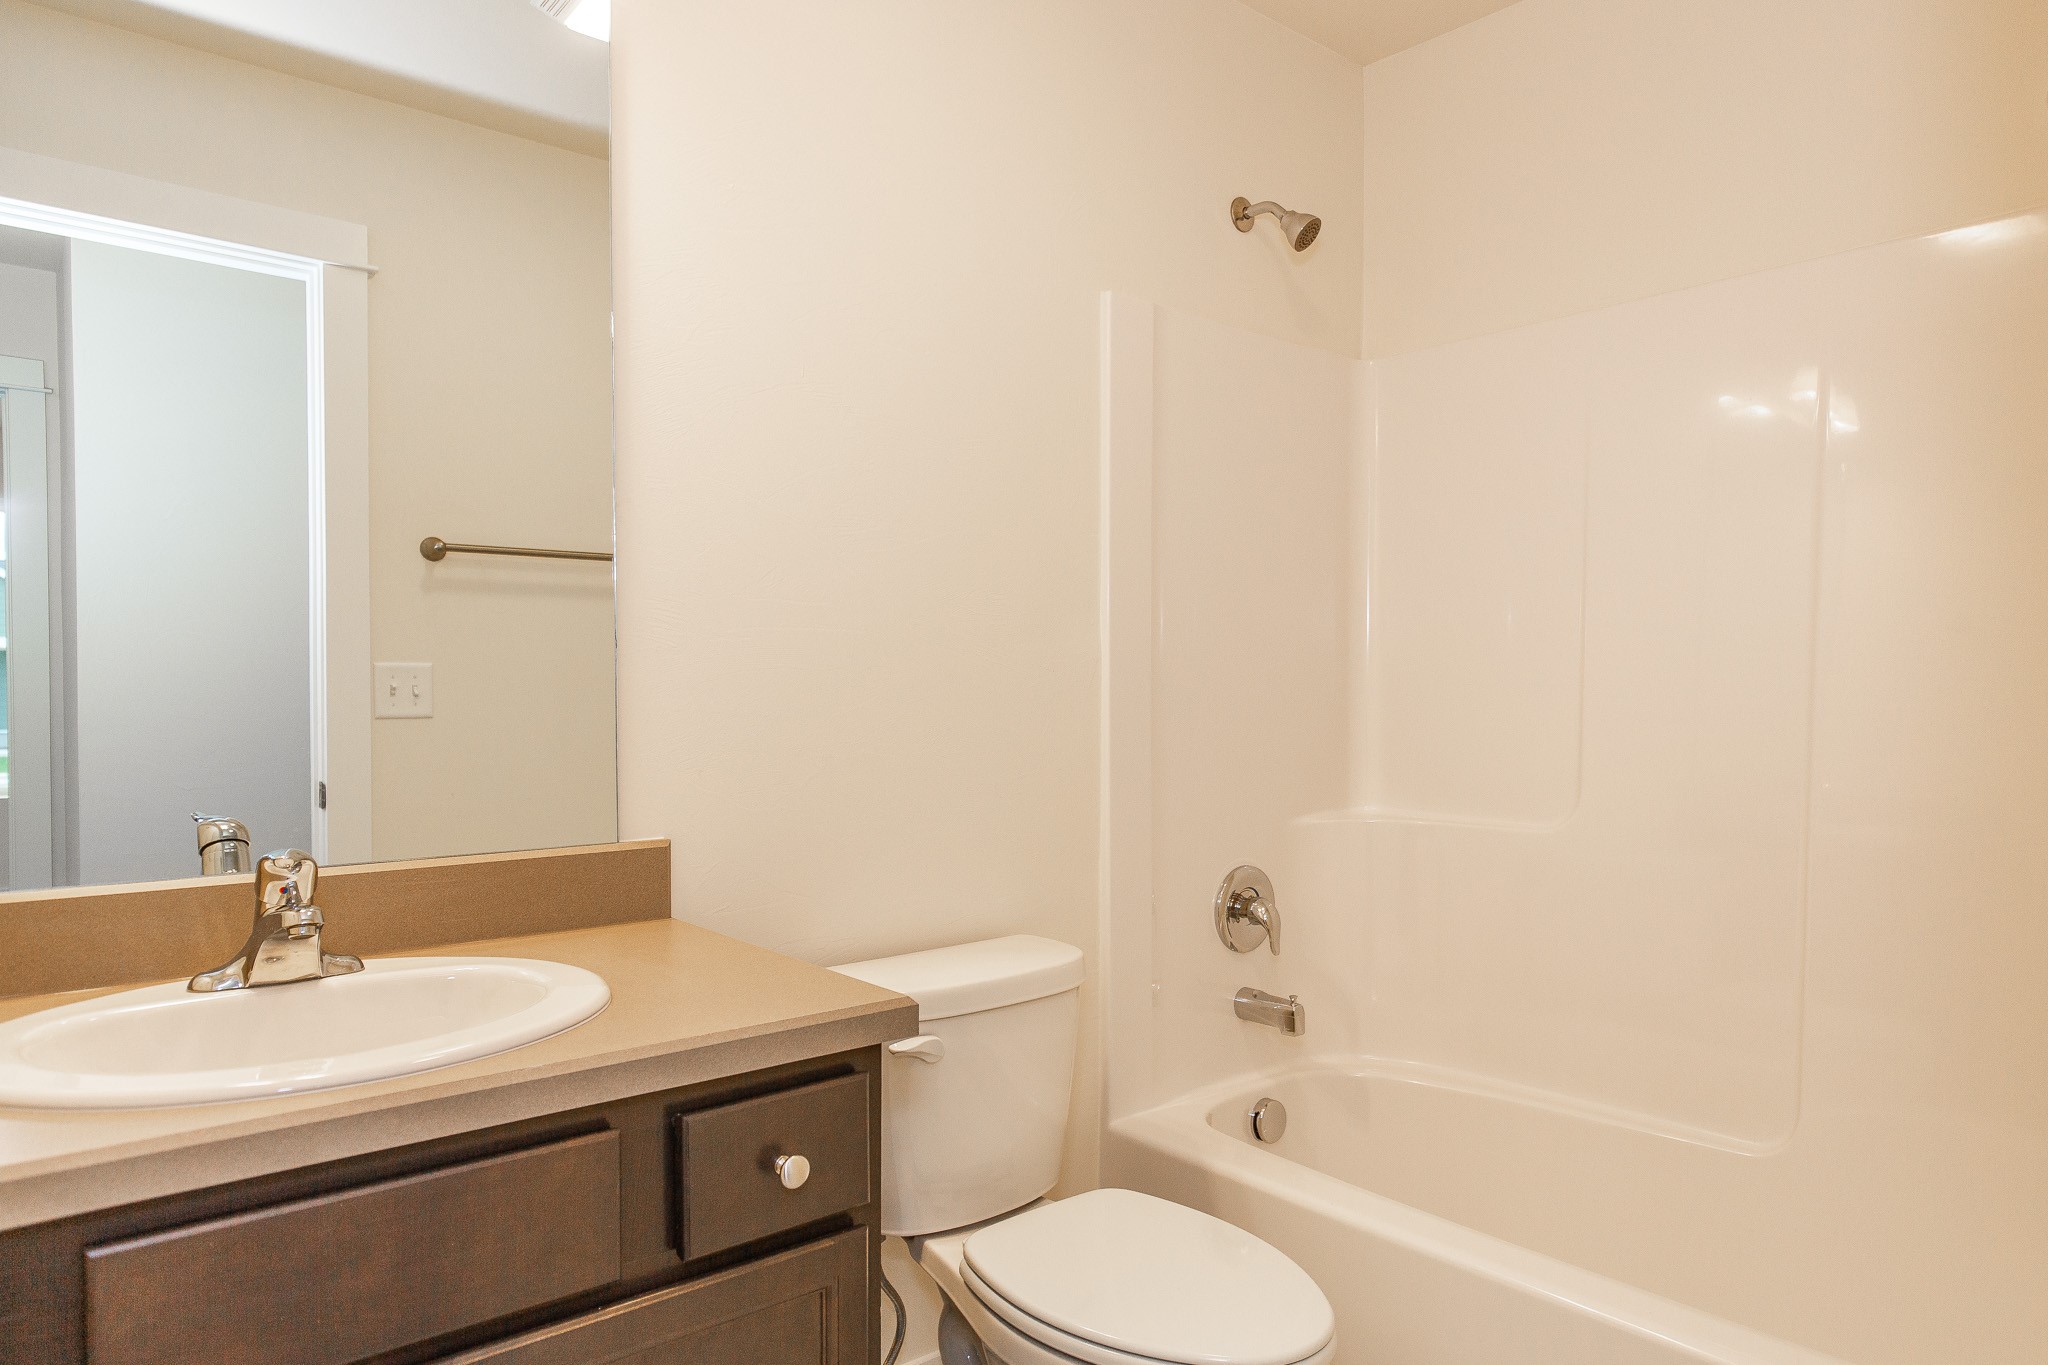
Bathroom with a dark wood vanity, white sink, toilet, and white tub-shower surround.
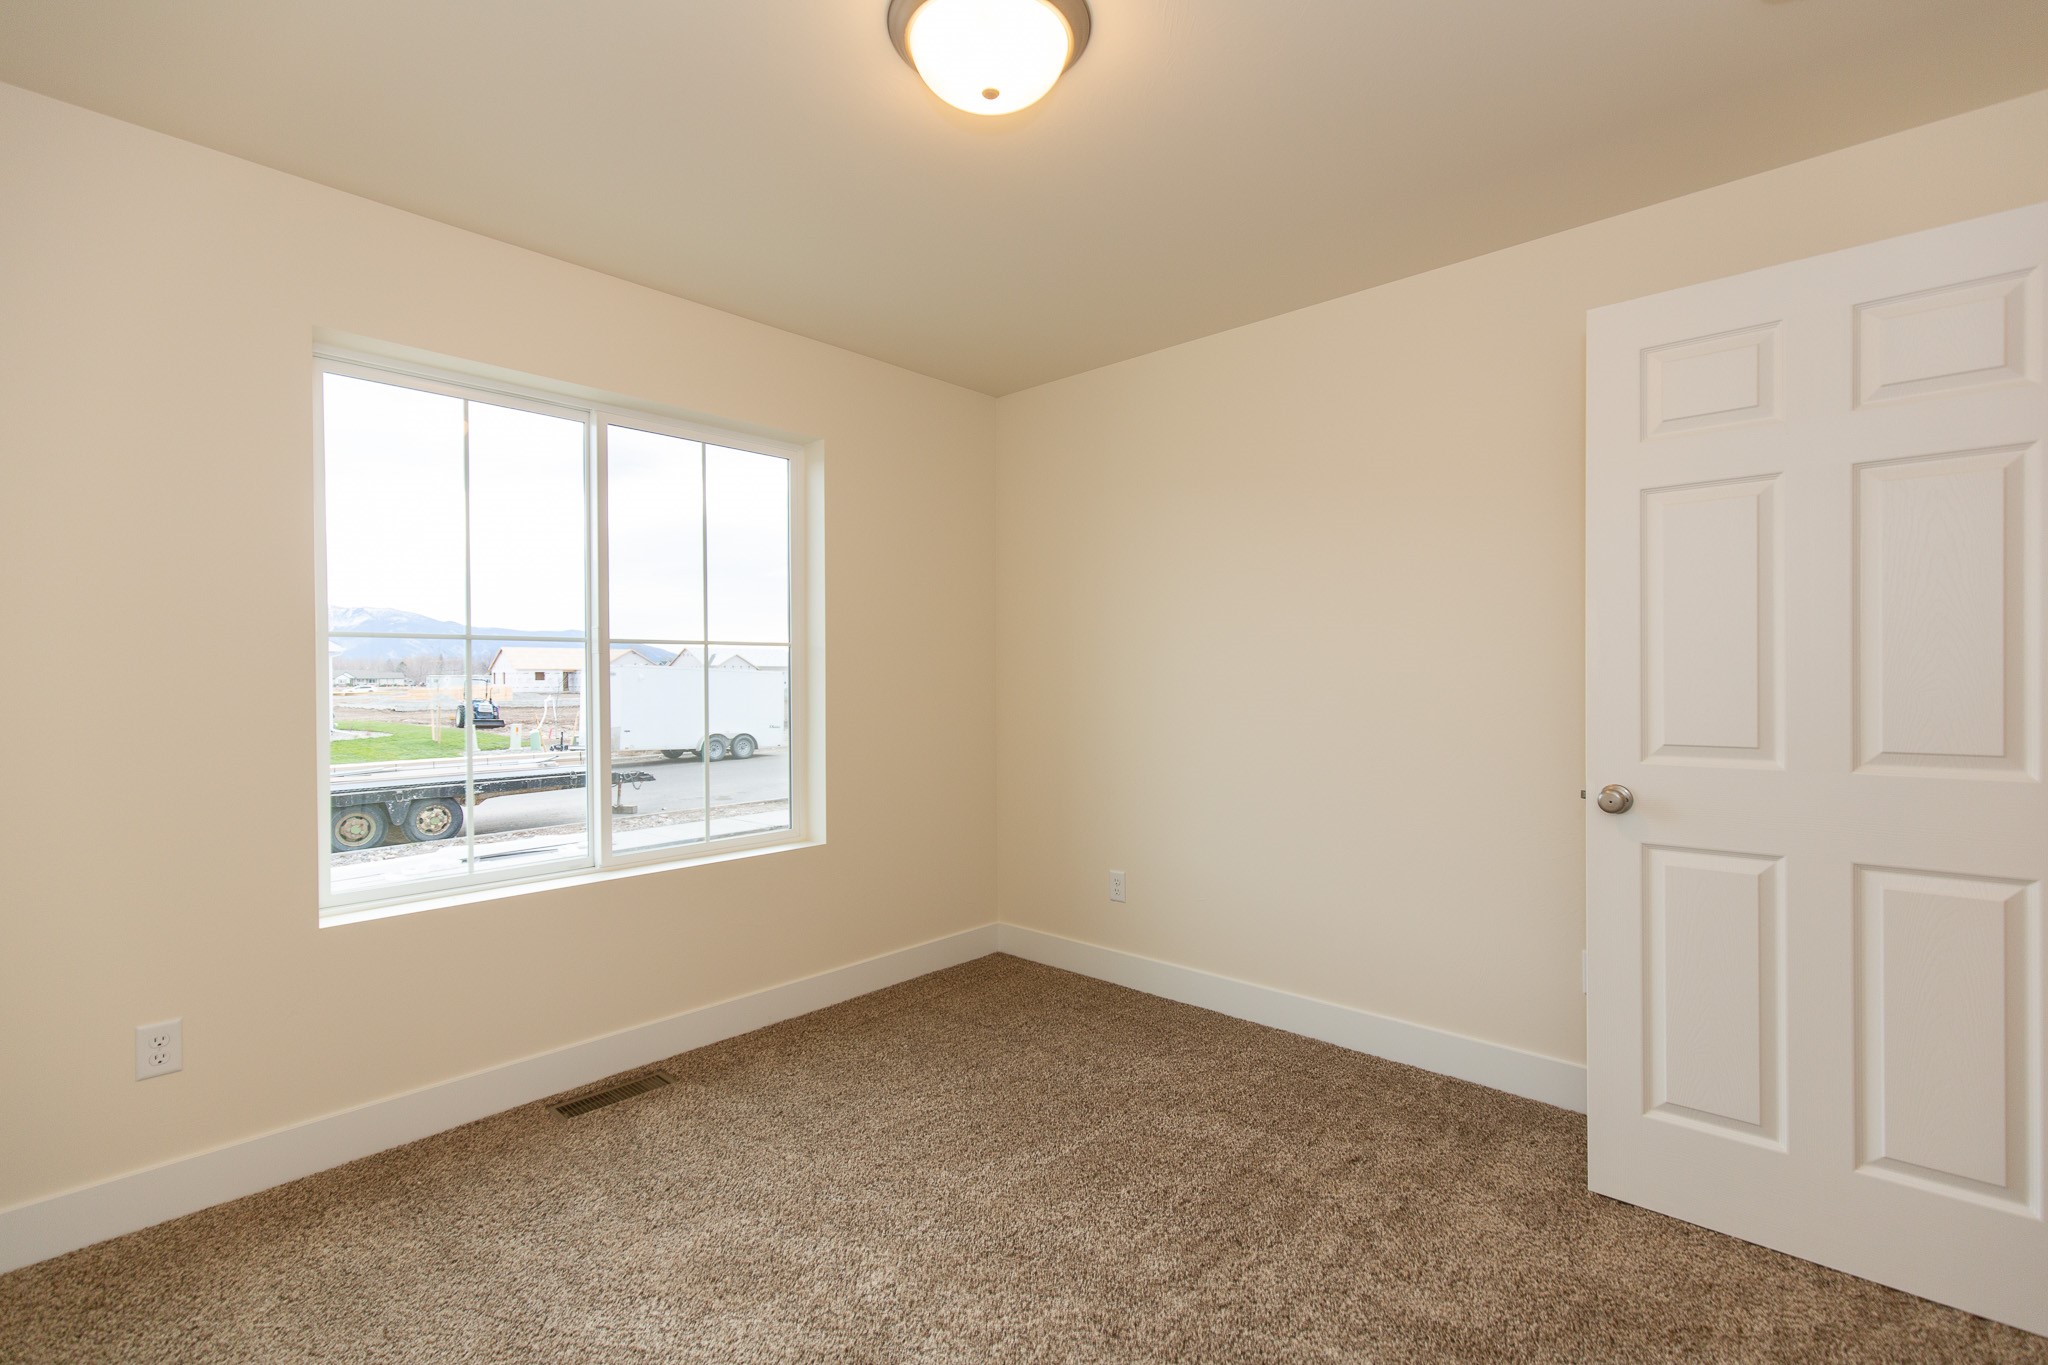
Vacant bedroom with brown carpet, a large window, and a white paneled door.
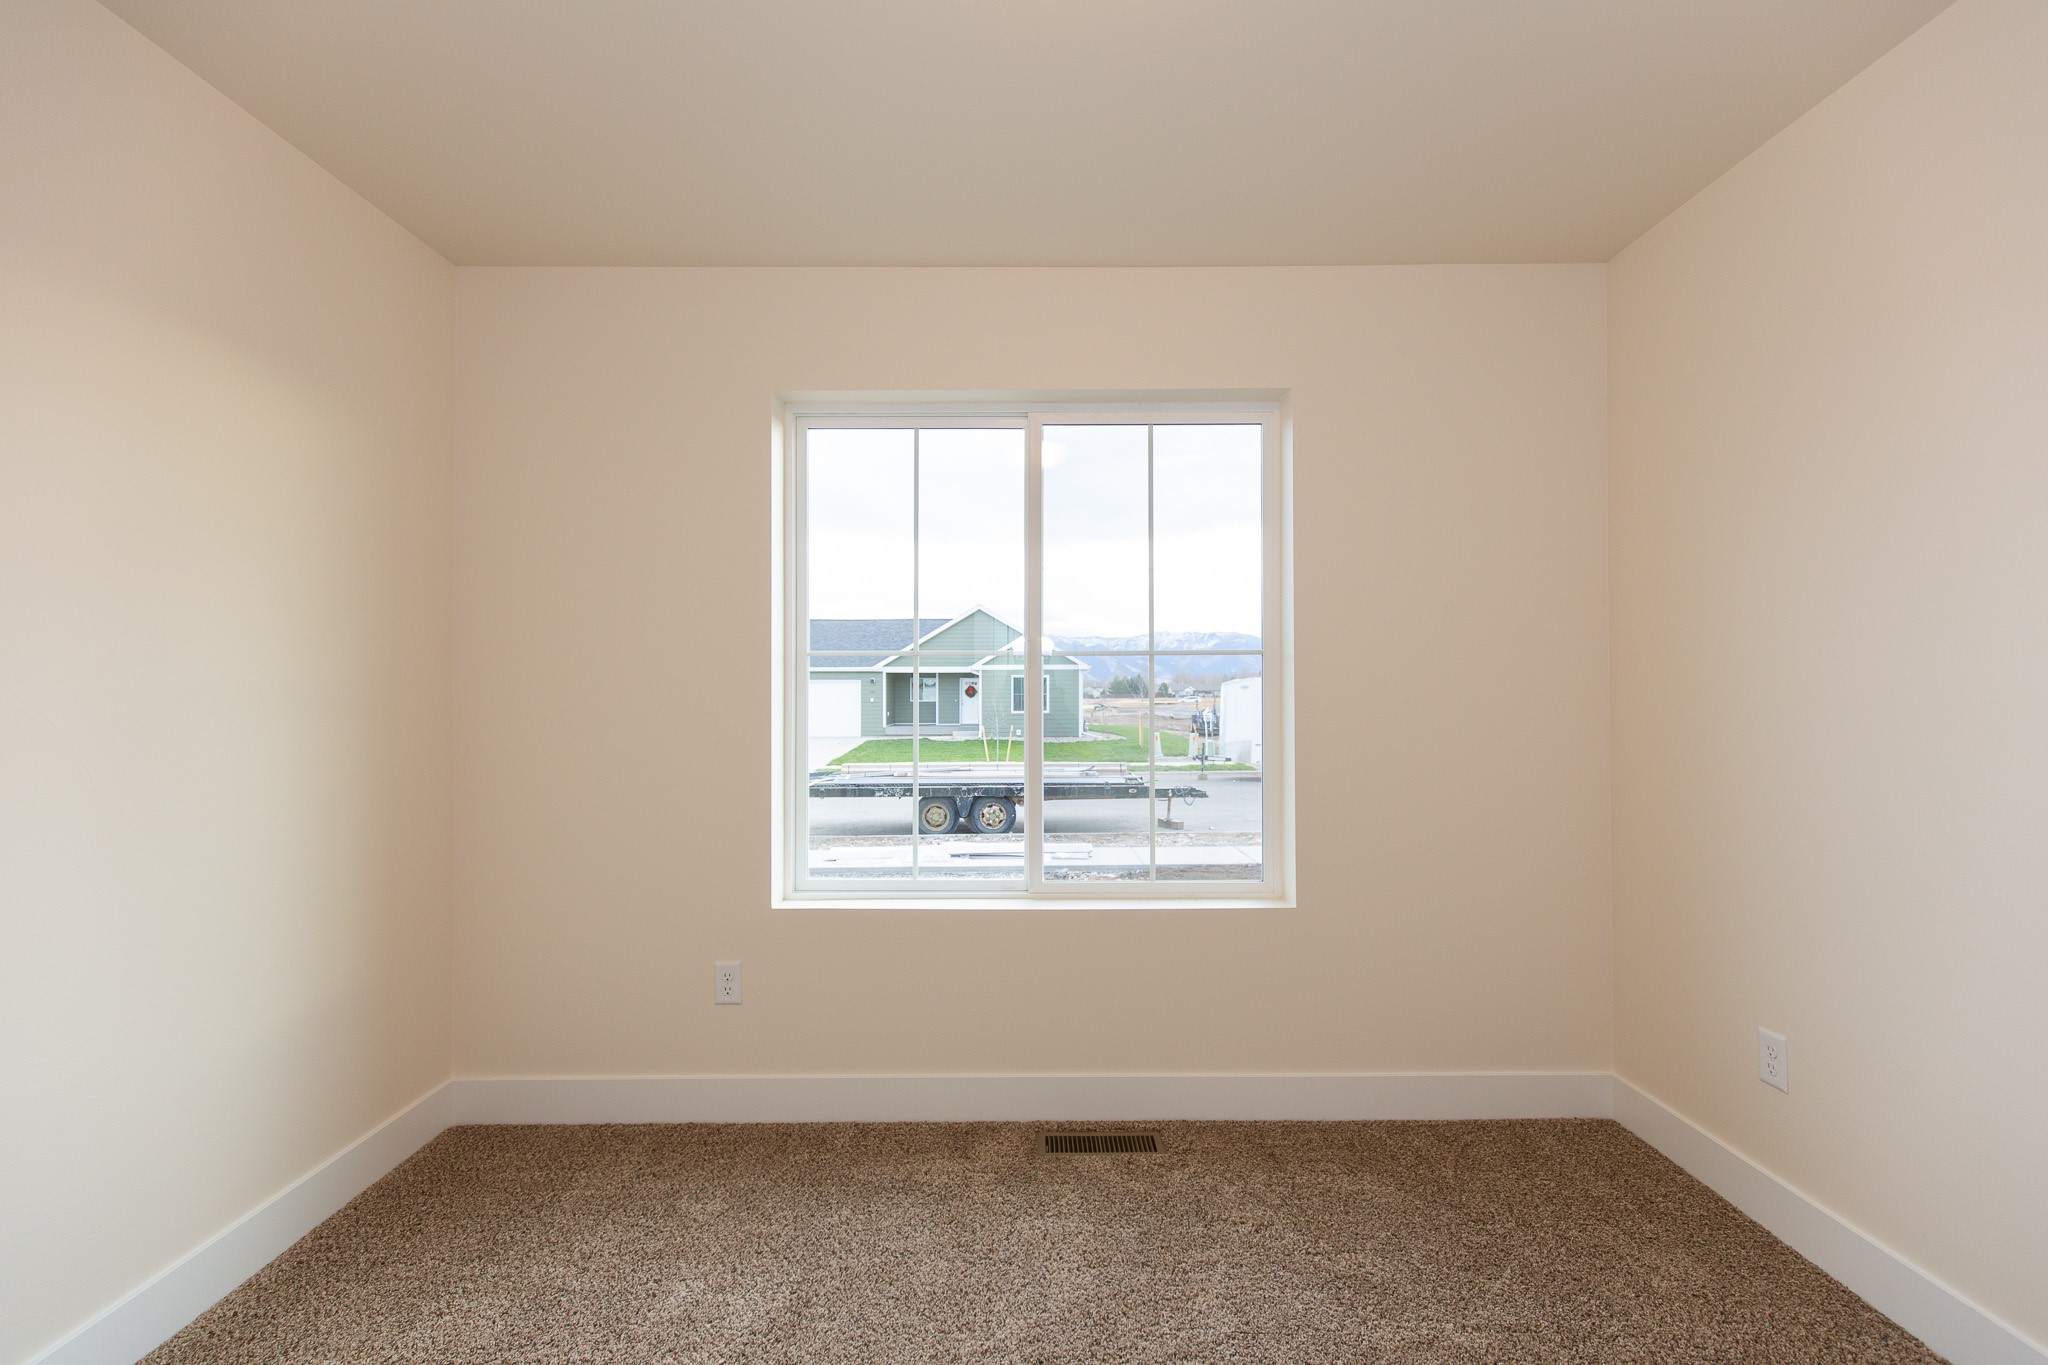
Vacant carpeted room with a large window overlooking a neighboring home and distant mountains.
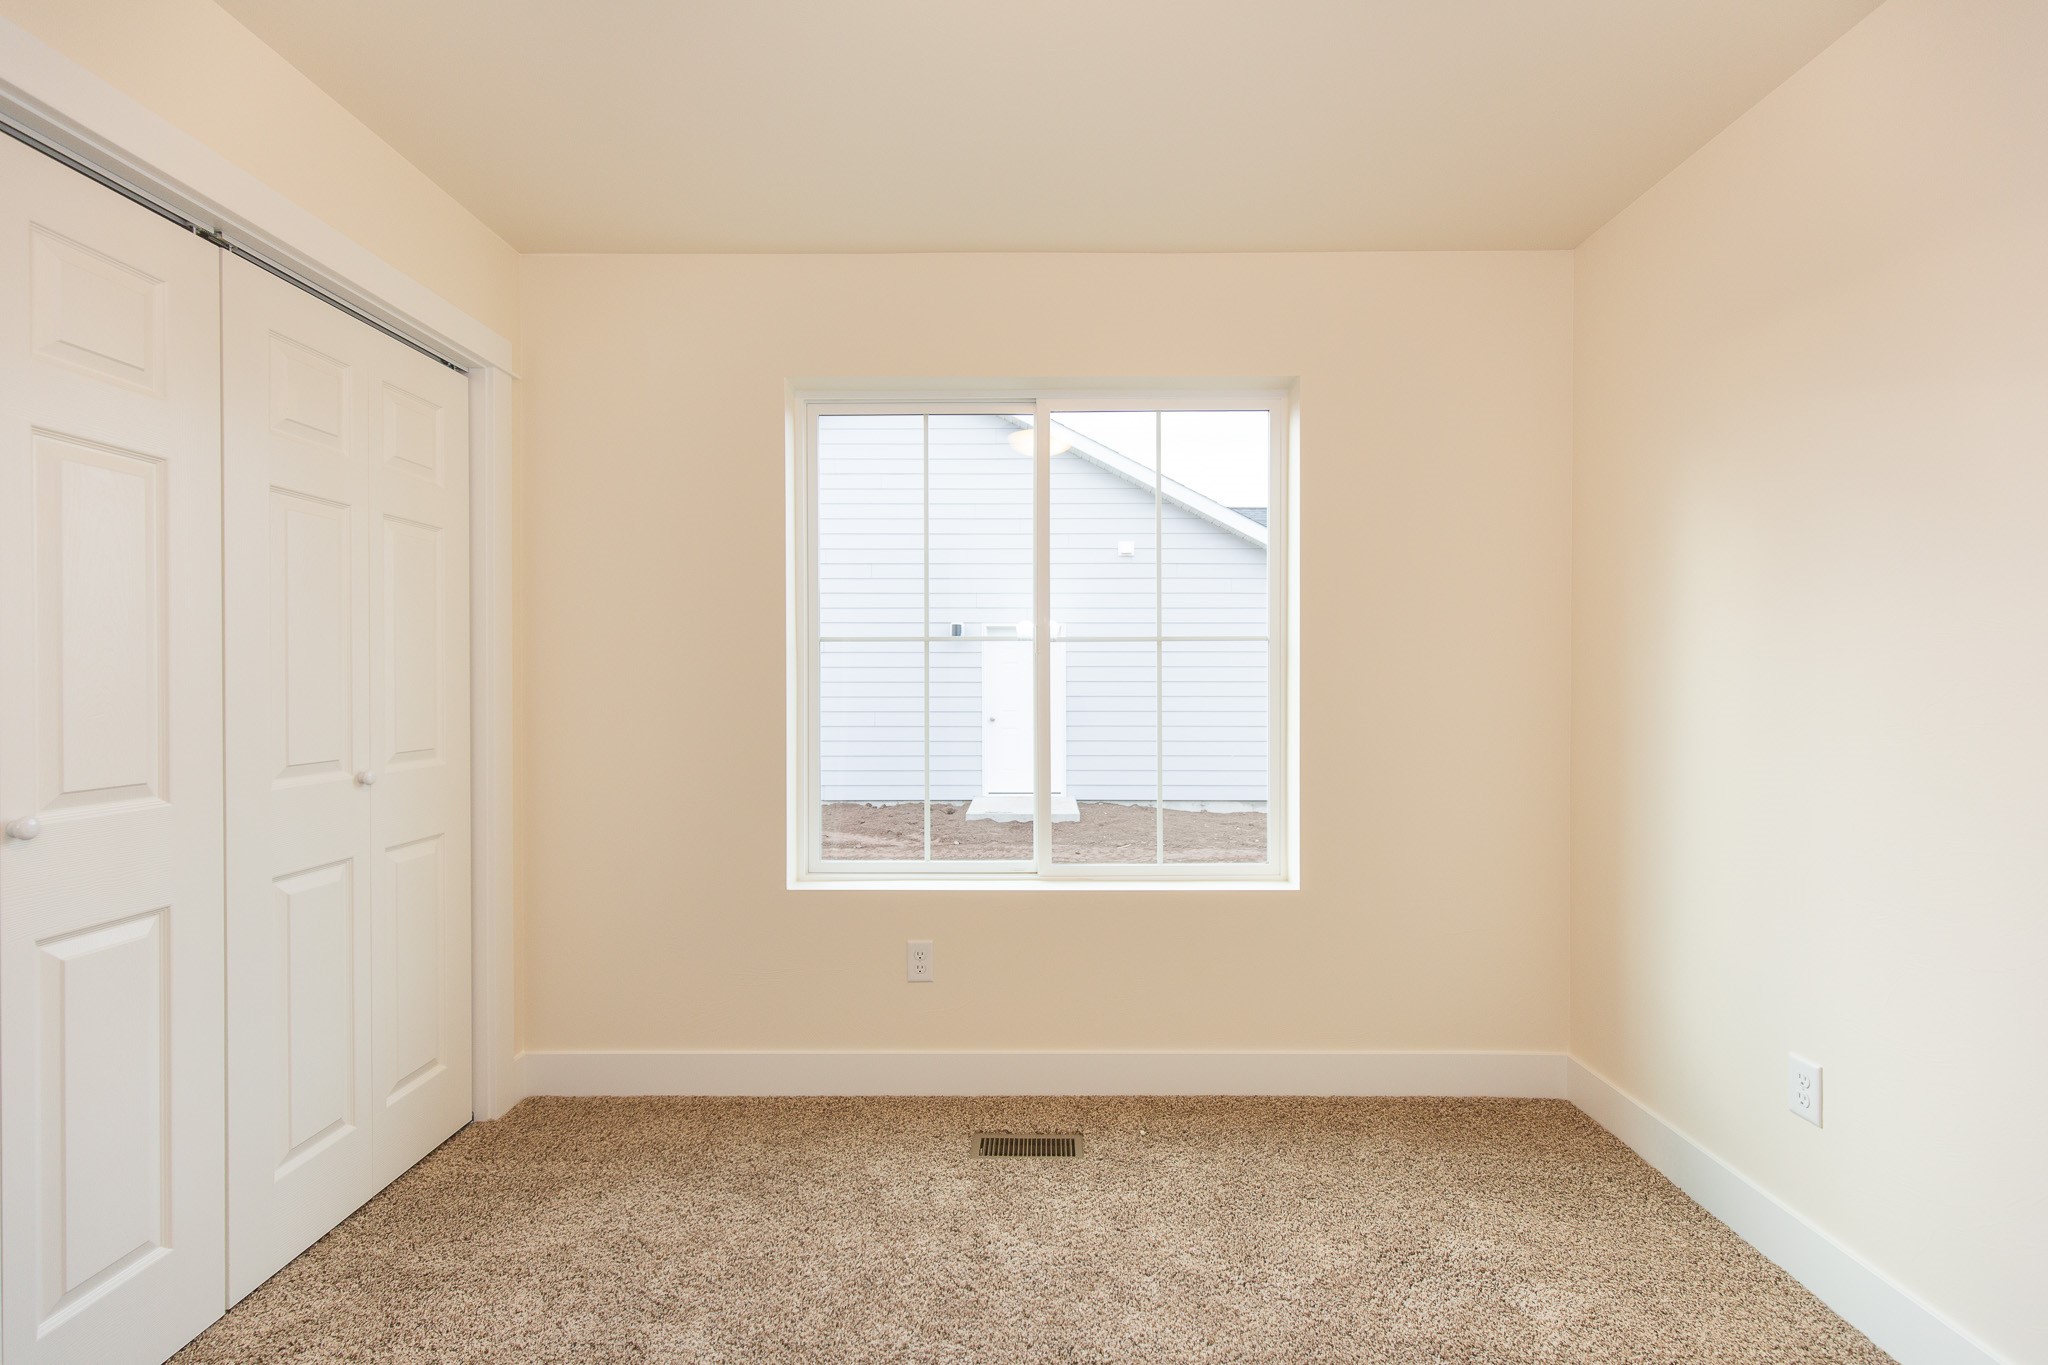
Empty bedroom with carpet, double closet doors, and a wide window.
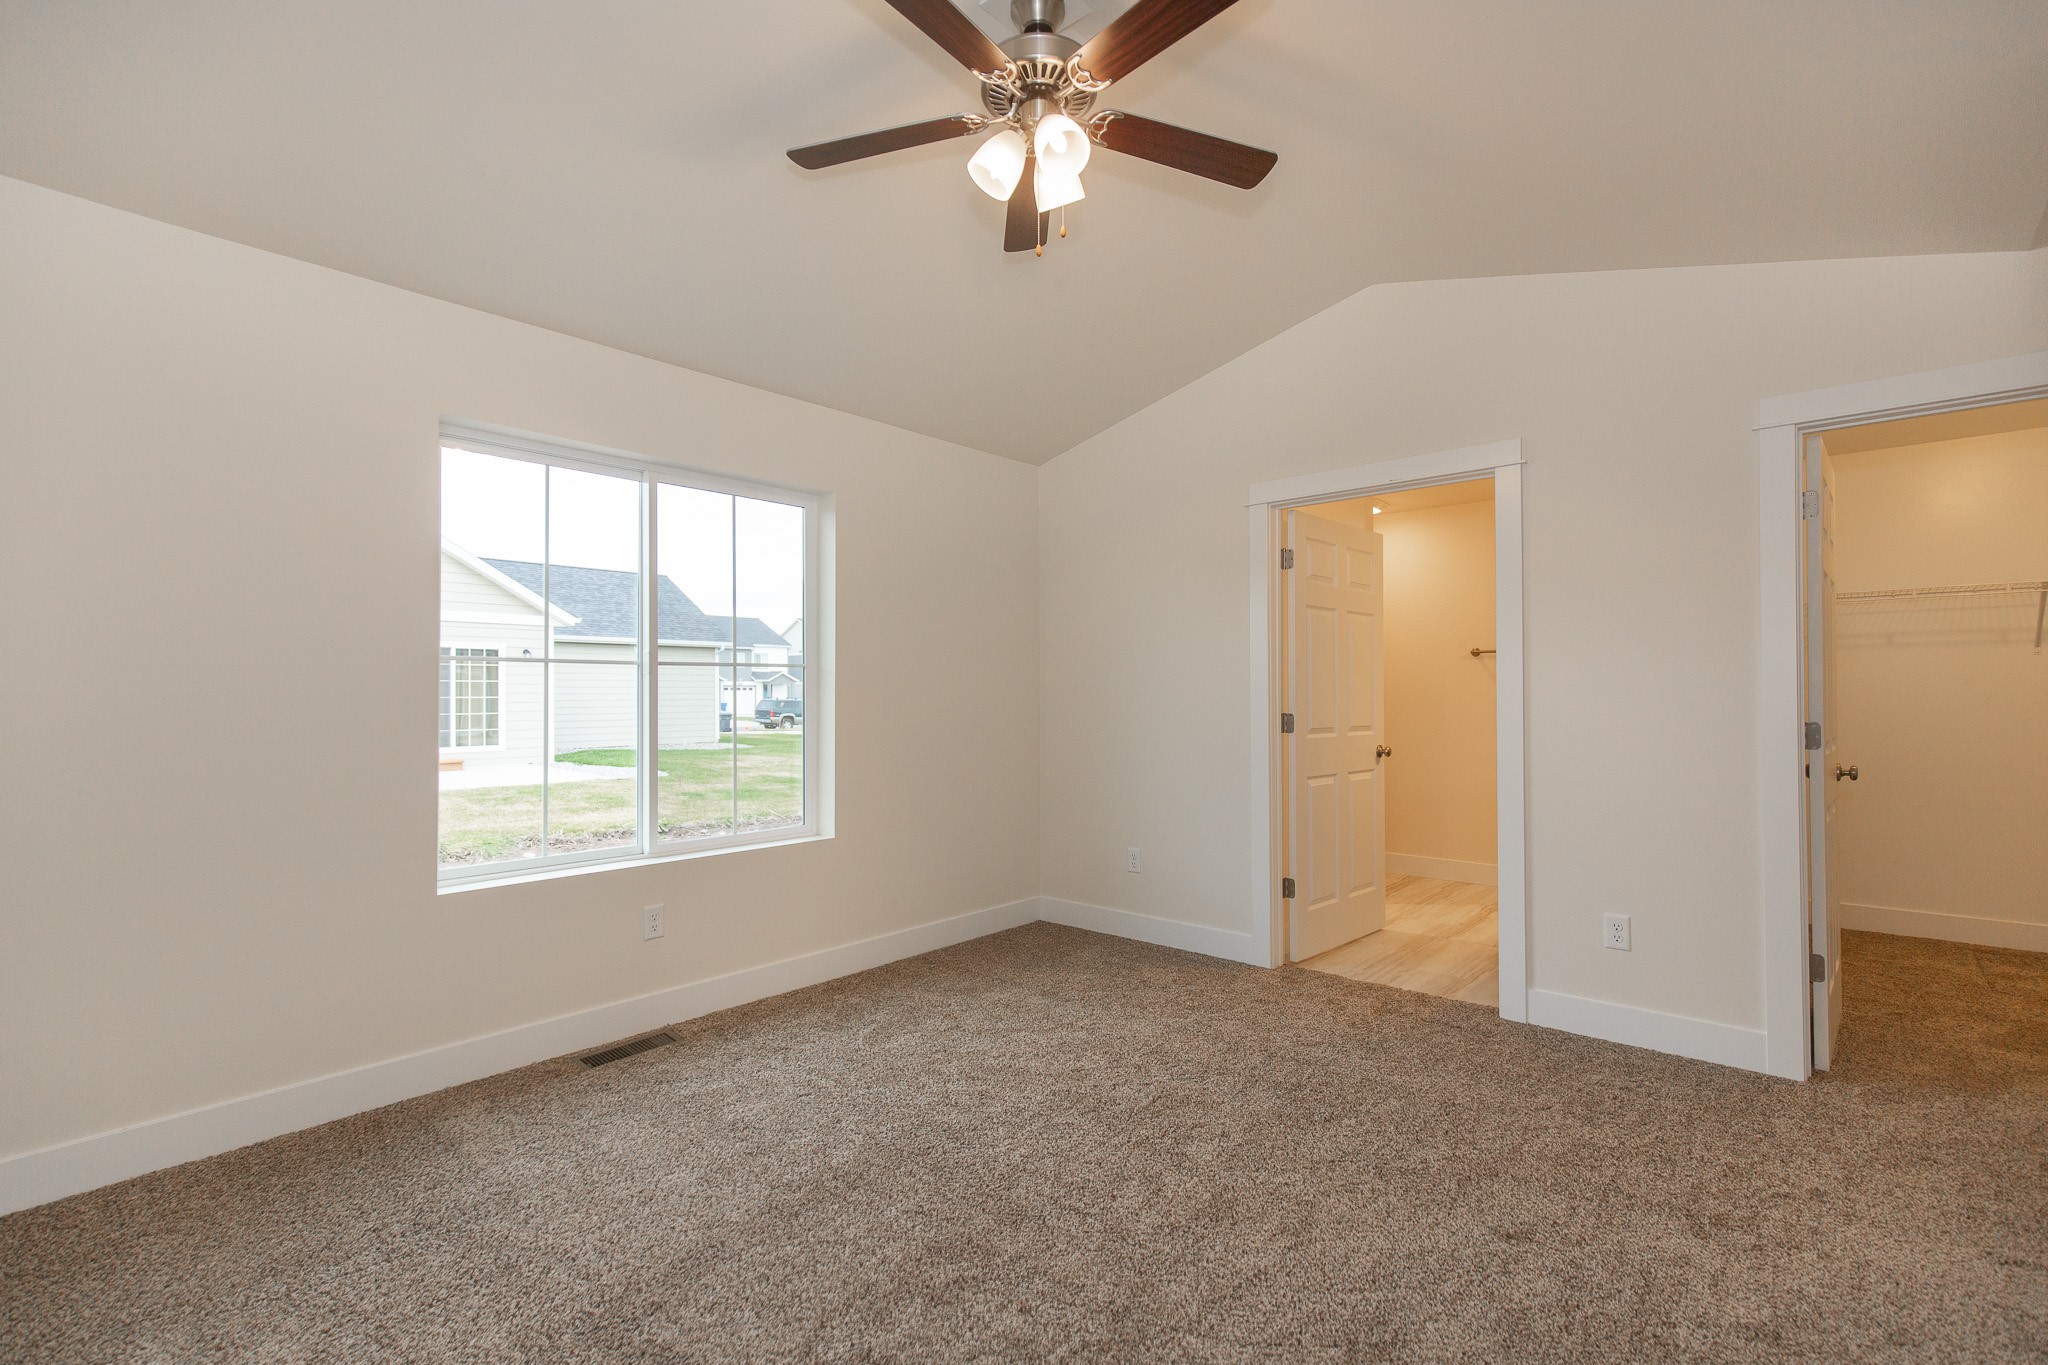
Empty bedroom with beige carpet, a ceiling fan, a large window, and an open closet door.
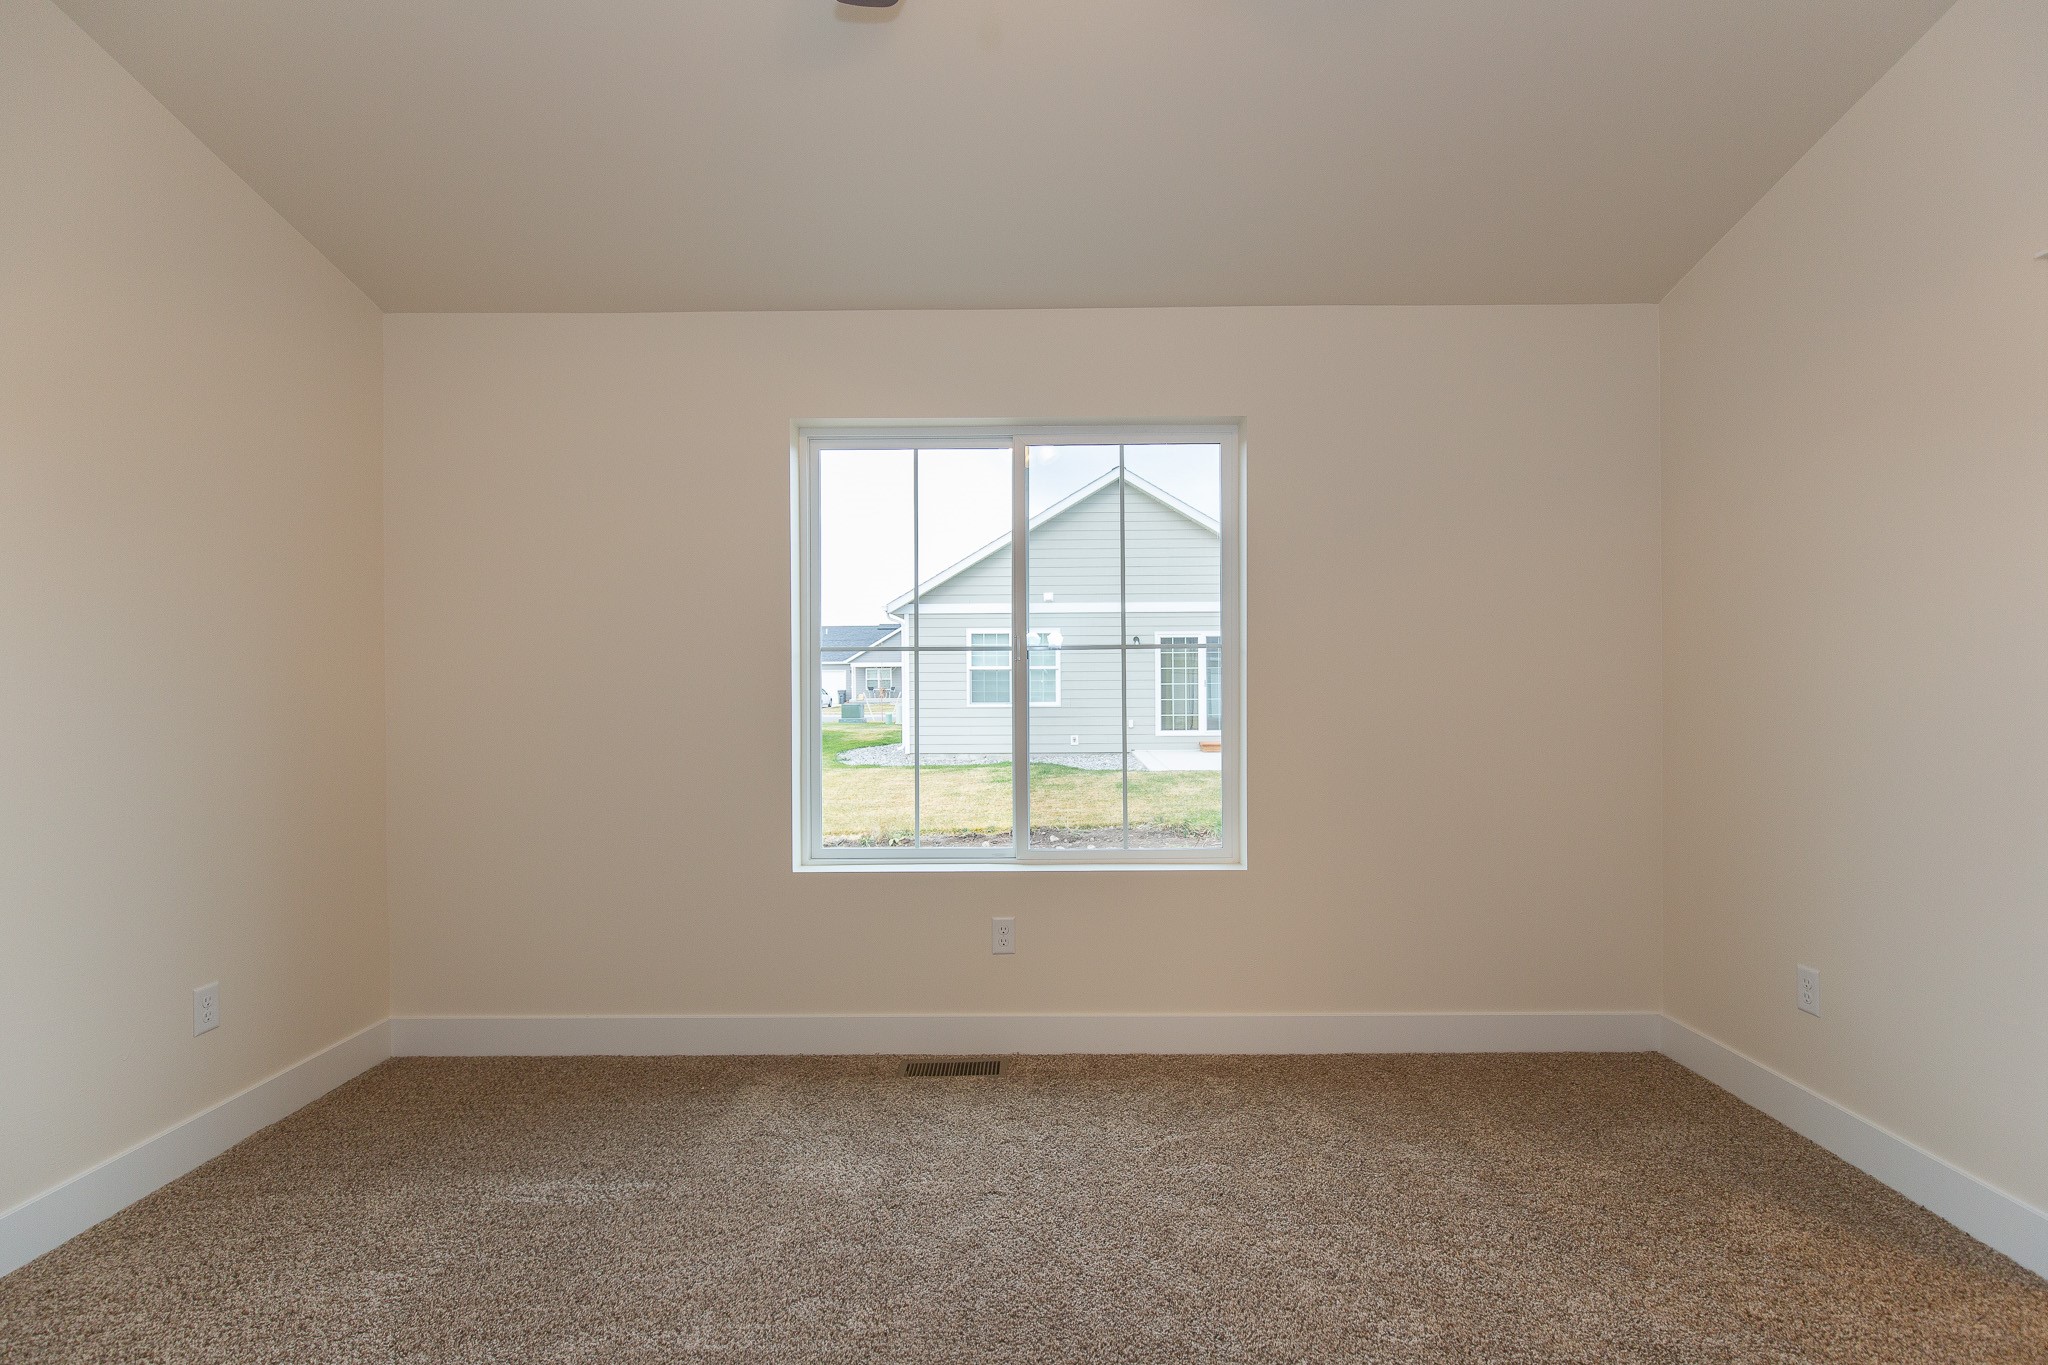
Vacant carpeted room with beige walls and a large window facing a neighboring house.
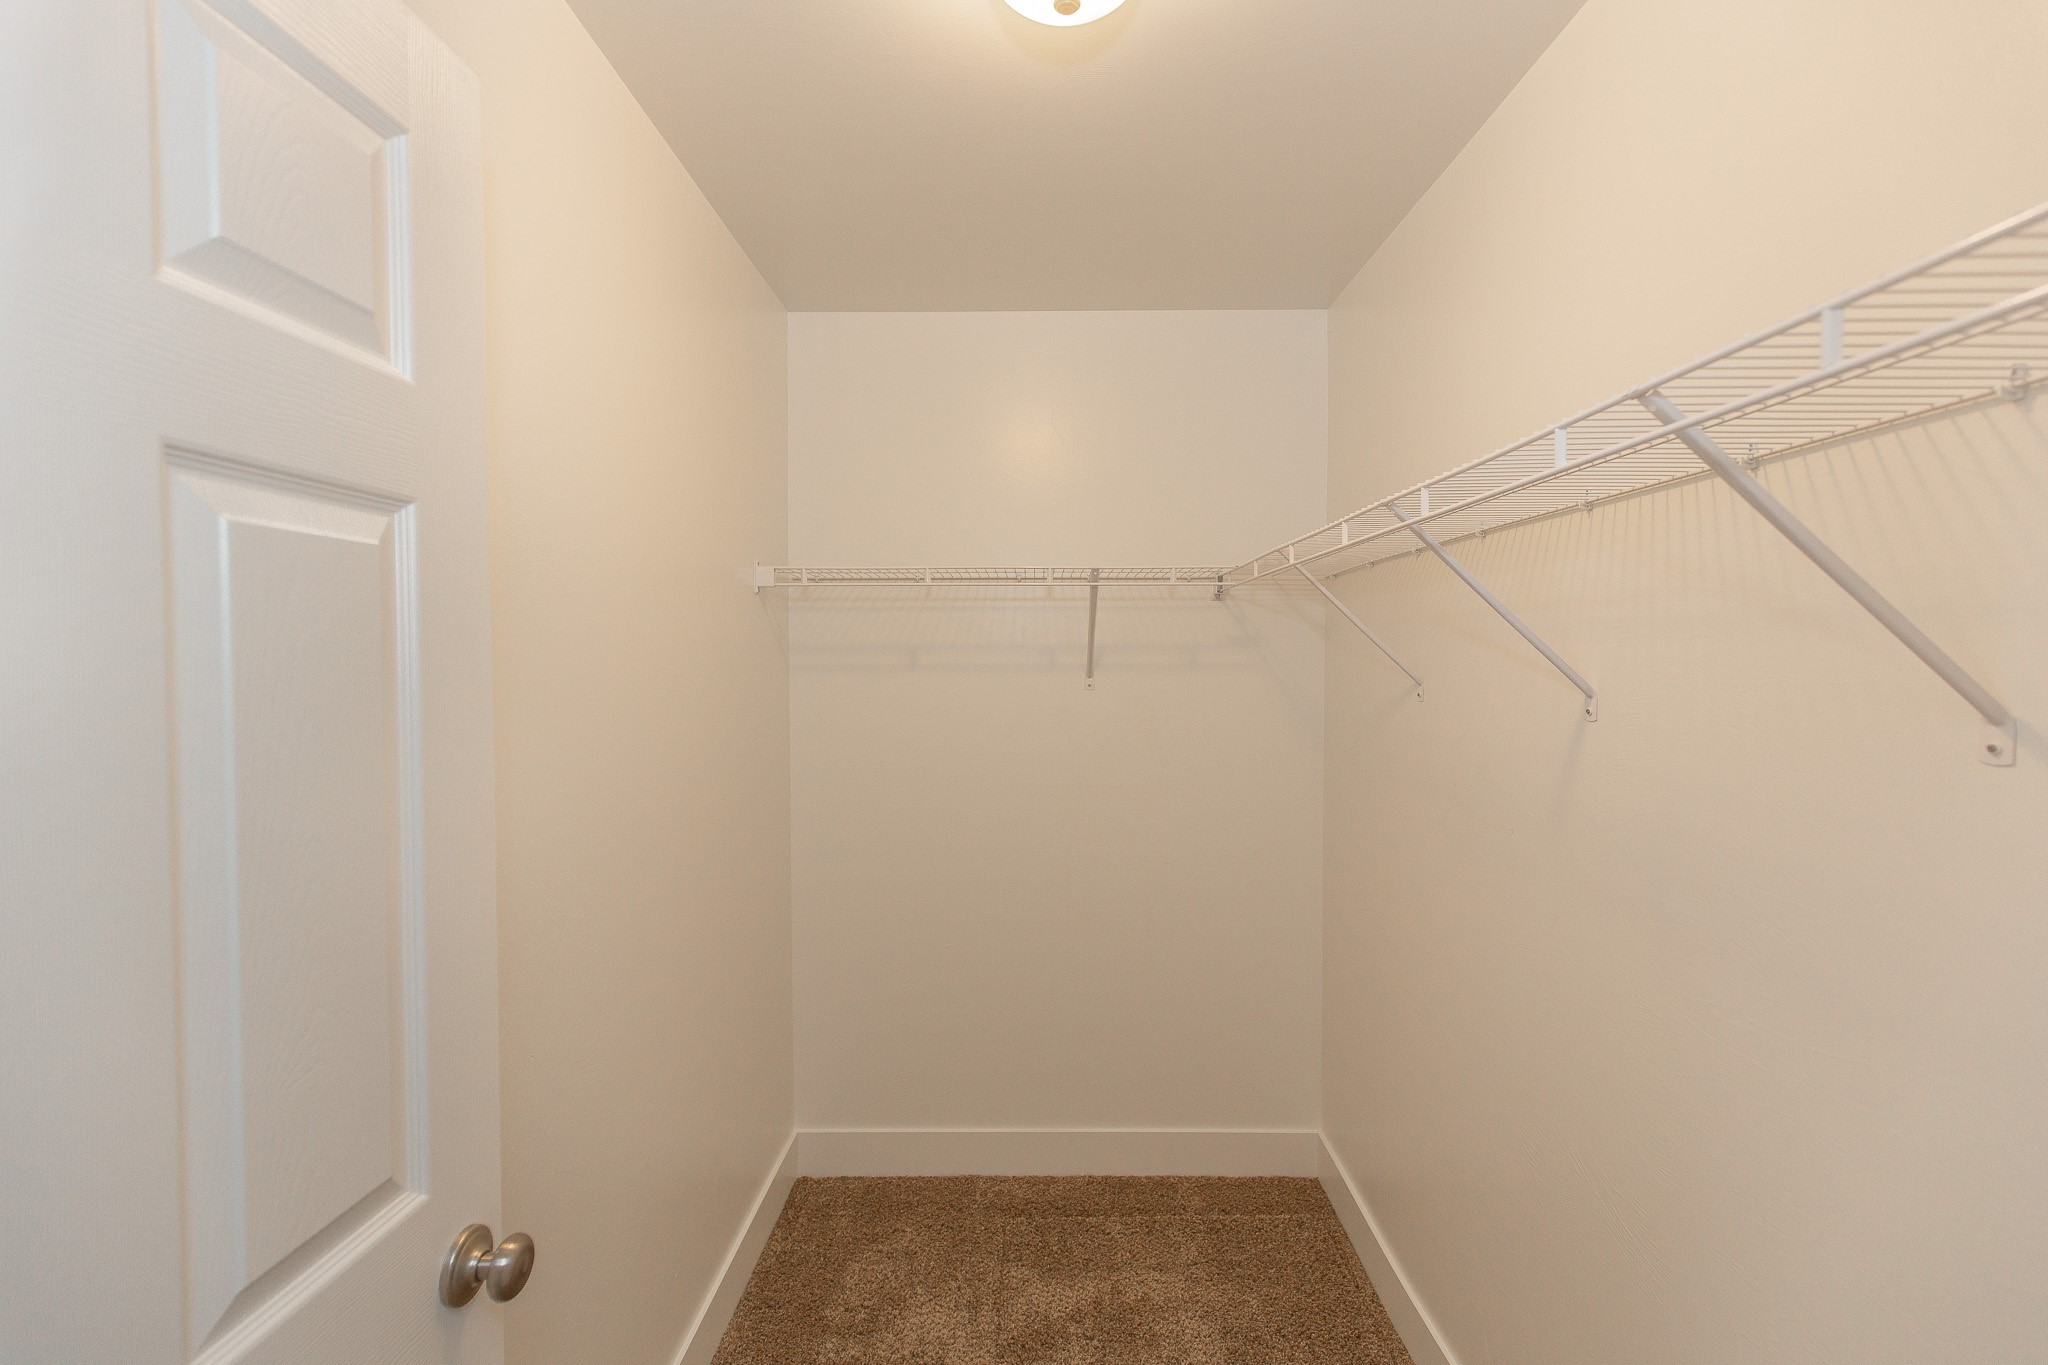
Empty walk-in closet with brown carpet and white wire shelving along two walls.
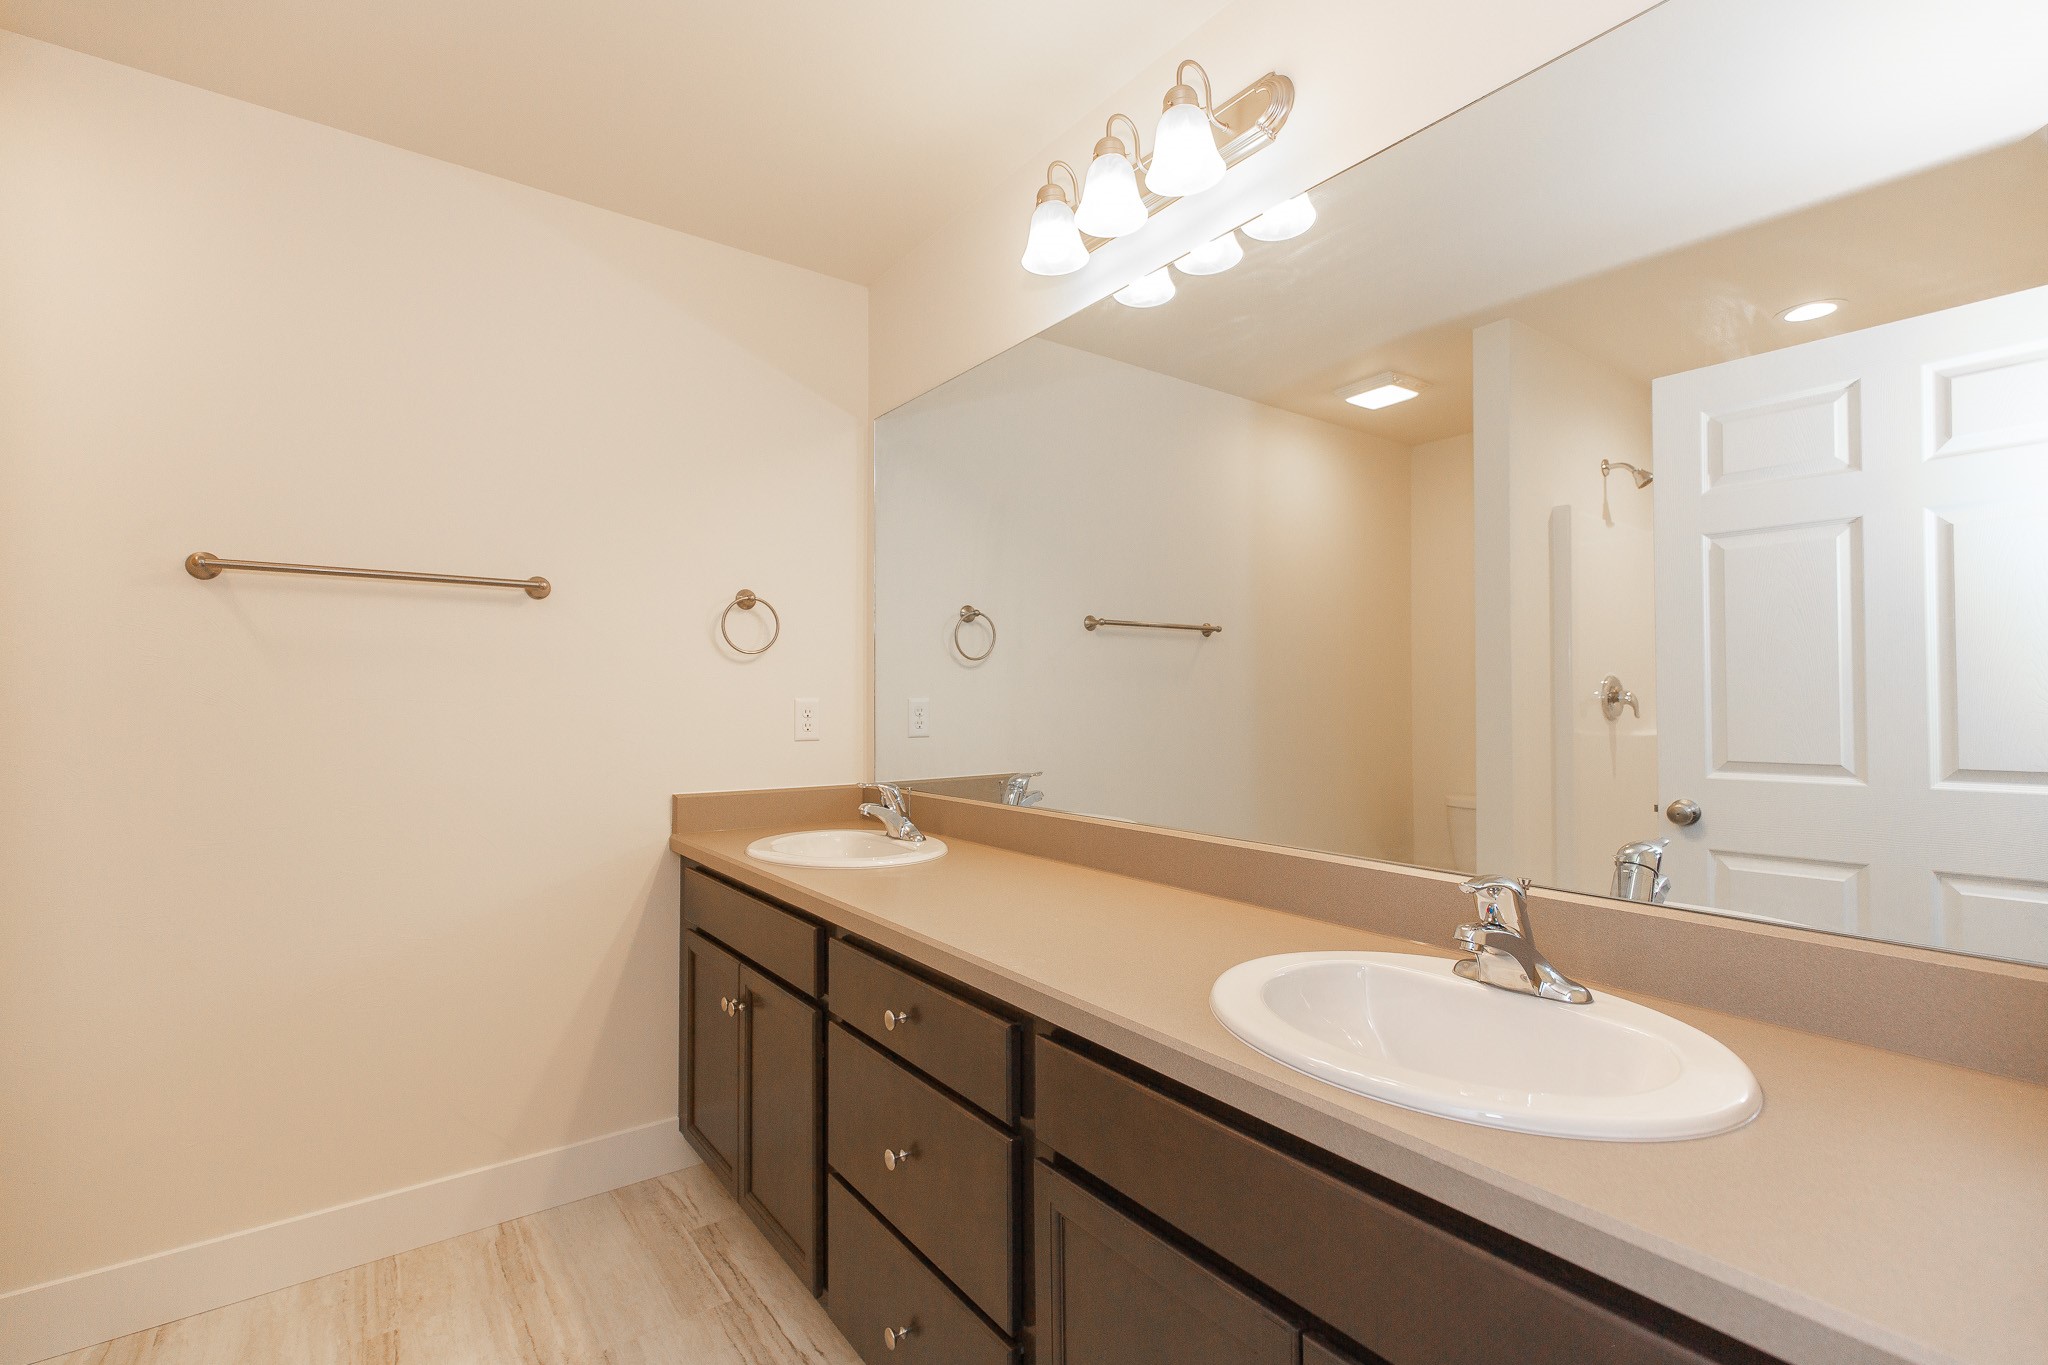
Bathroom with double-sink vanity, dark wood cabinets, and a wall-length mirror.
Vacant bathroom with a white tub and shower, toilet, and light wood-look flooring.
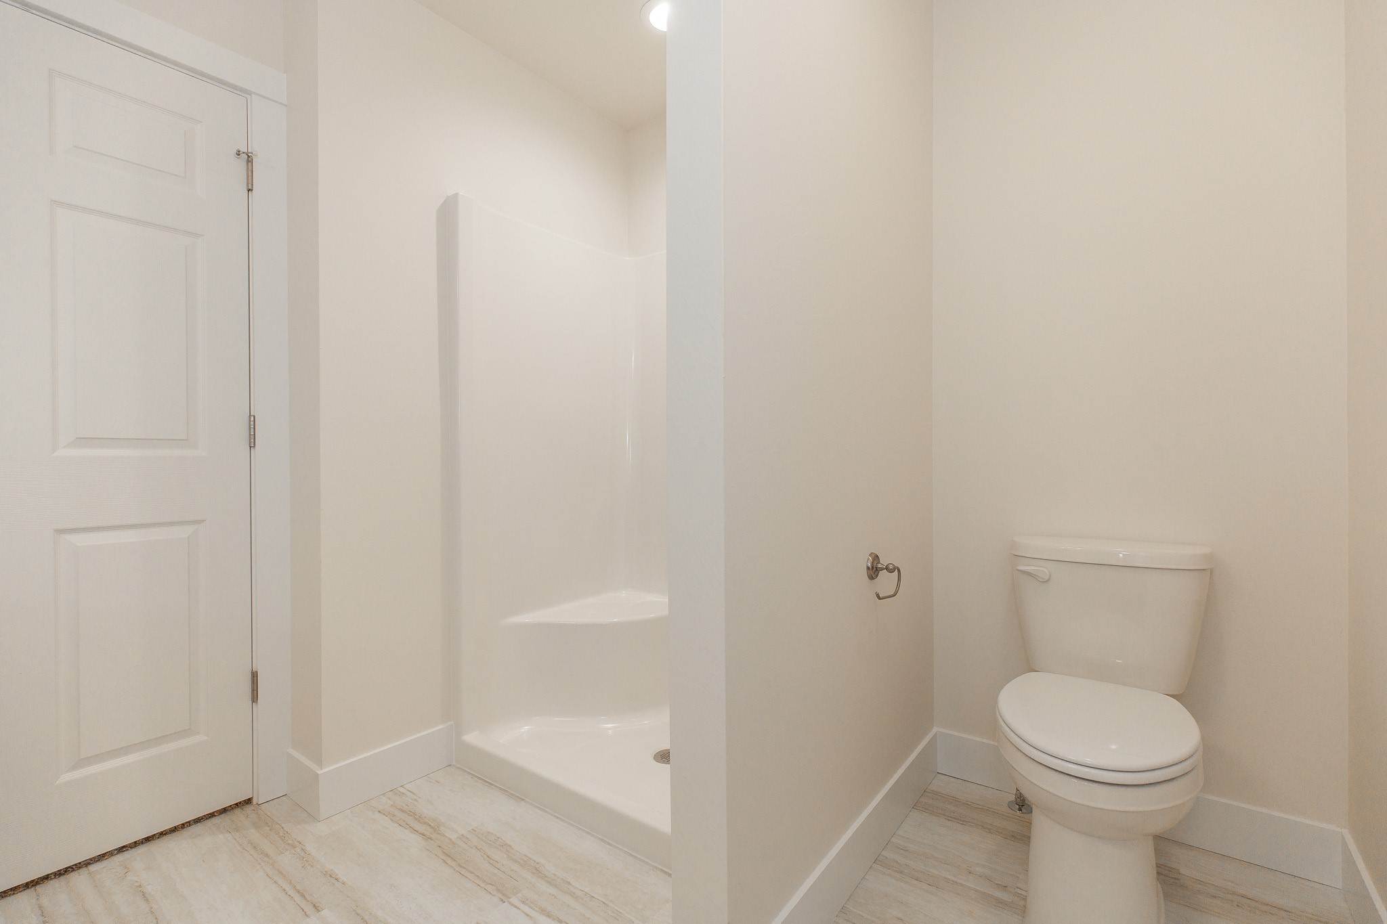
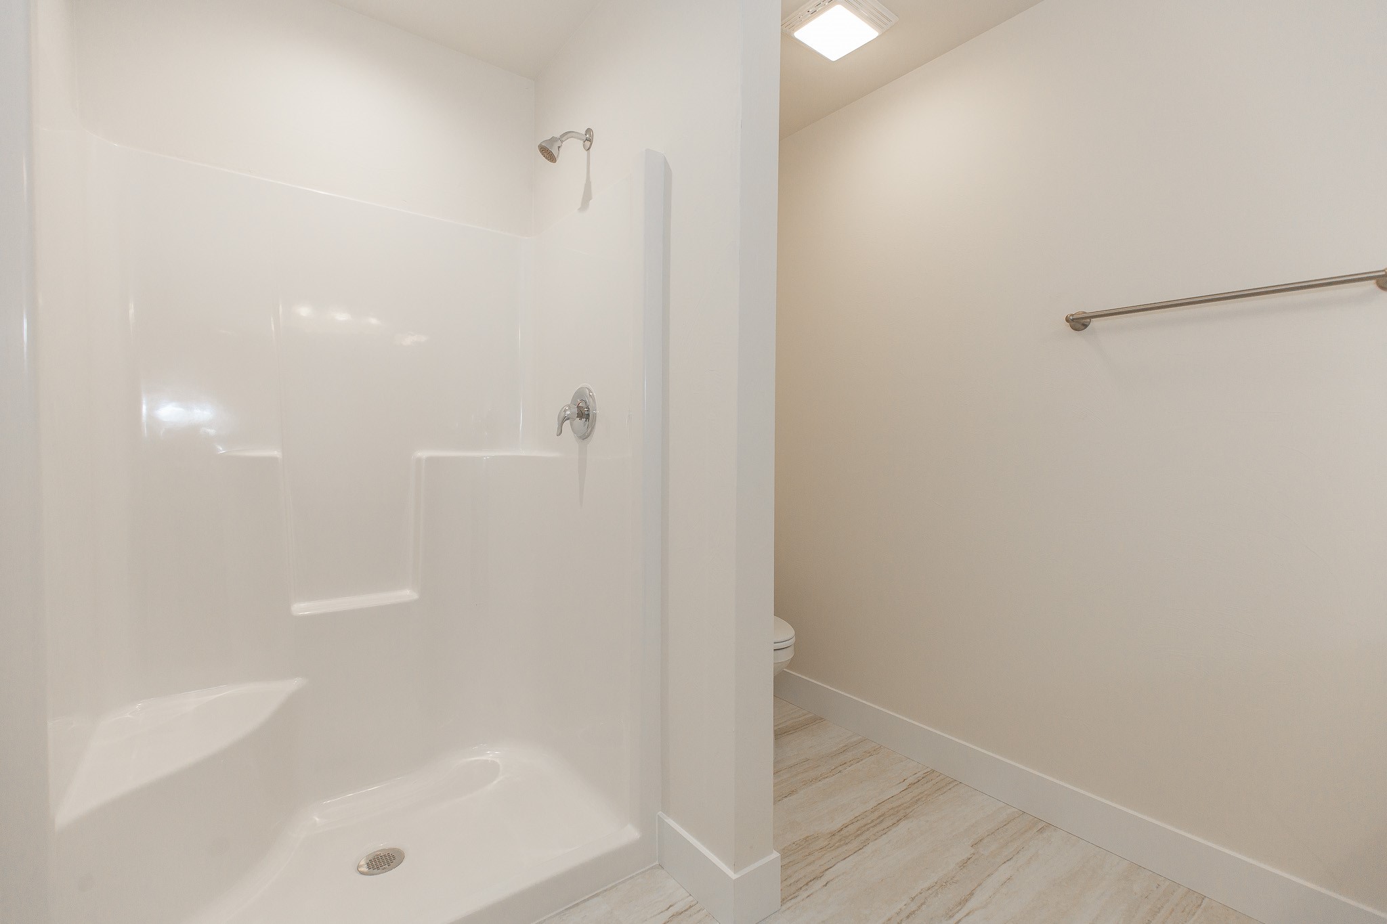
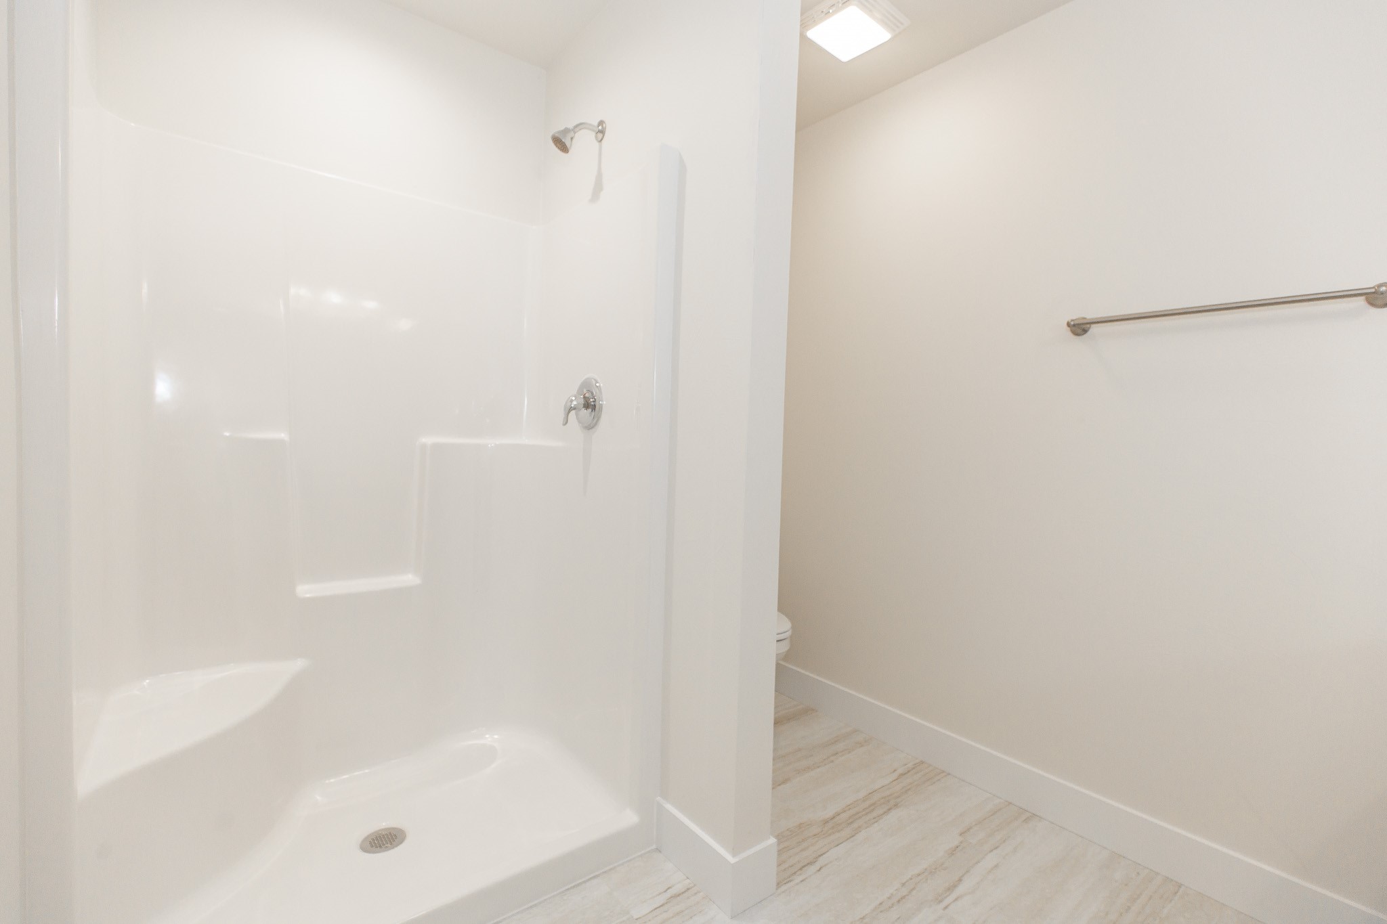
Bathroom with a white walk-in shower, chrome grab bar, partially visible toilet, and light wood-look flooring.
Empty bathroom with a white walk-in shower, chrome grab bar, and light wood-look flooring.
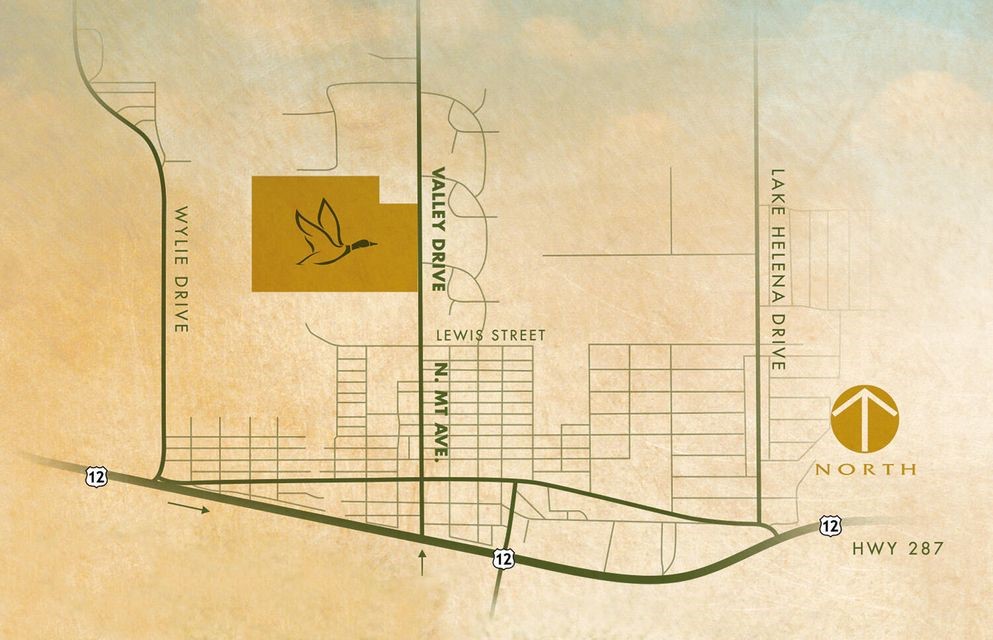
Street map labeling Wylie Drive, Valley Drive, Lewis Street, Lake Helena Drive, and Highway 287.
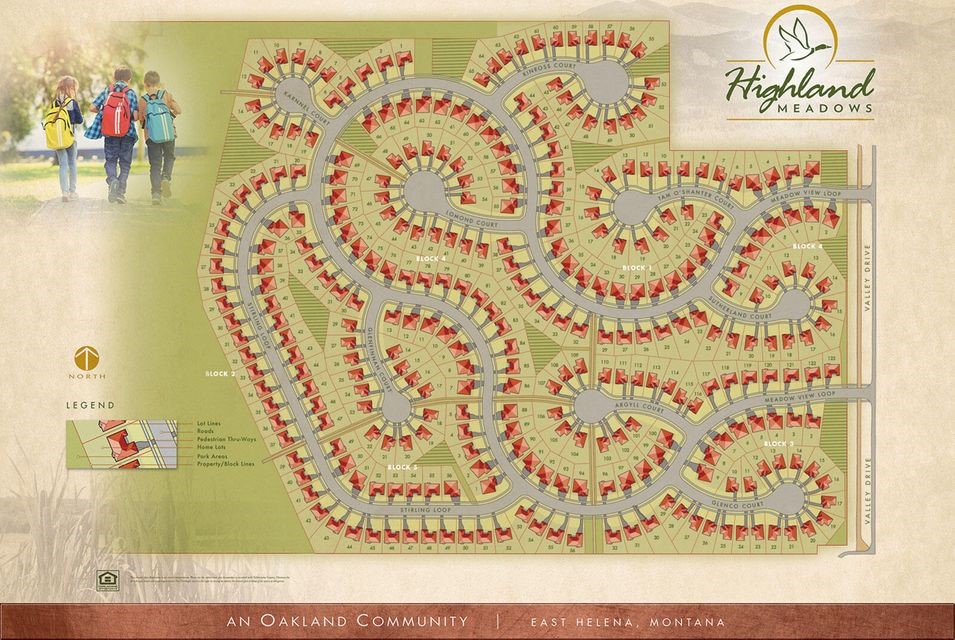
Highland Meadows subdivision map showing residential lots, streets, and park areas in East Helena, Montana.
Williams Homes
SEE ALL PHOTOS
Single-story olive-sided home with a white-trimmed garage and landscaped front yard.
Unfurnished kitchen with dark cabinets, stainless steel appliances, and a central island.
Open kitchen with dark cabinets, stainless steel appliances, a central island, and sliding glass doors to the yard.
Unfurnished kitchen with dark cabinets, stainless steel appliances, a large island, and sliding glass doors.
Kitchen with dark wood cabinets, granite countertops, a large island, and stainless steel appliances.
Kitchen with a large granite island, dark wood cabinets, and stainless steel appliances.
Vacant living room with vaulted ceiling, plank flooring, and windows beside a sliding glass door.
Laundry room with washer and dryer hookups, dark wall cabinets, and a recessed floor-level alcove.
Laundry nook with washer and dryer hookups, dark upper cabinets, and a recessed dryer vent opening.
Empty living area with wood-look flooring, vaulted ceiling, chandelier, and visible front entry.
Unfurnished entry hallway with dark wood-look floors and a white front door with small windows.
Bathroom with a dark wood vanity, tan countertop, white sink, and large mirror.
Bathroom with a dark wood vanity, white sink, toilet, and white tub-shower surround.
Vacant bedroom with brown carpet, a large window, and a white paneled door.
Vacant carpeted room with a large window overlooking a neighboring home and distant mountains.
Empty bedroom with carpet, double closet doors, and a wide window.
Empty bedroom with beige carpet, a ceiling fan, a large window, and an open closet door.
Vacant carpeted room with beige walls and a large window facing a neighboring house.
Empty walk-in closet with brown carpet and white wire shelving along two walls.
Bathroom with double-sink vanity, dark wood cabinets, and a wall-length mirror.
Vacant bathroom with a white tub and shower, toilet, and light wood-look flooring.
Bathroom with a white walk-in shower, chrome grab bar, partially visible toilet, and light wood-look flooring.
Empty bathroom with a white walk-in shower, chrome grab bar, and light wood-look flooring.
Street map labeling Wylie Drive, Valley Drive, Lewis Street, Lake Helena Drive, and Highway 287.
Highland Meadows subdivision map showing residential lots, streets, and park areas in East Helena, Montana.
Williams Homes
Sold

314 Lomond Court

314 Lomond Court, East Helena, MT 59635

PURCHASE INCLUDES FRONT YARD LANDSCAPING AND FENCING PACKAGE! Designed with careful consideration taking full advantage of the superior views and open spaces, The "Juniper" offers a 4 bedroom, 2 bath ranch style home with 1,480 total sq feet. The main entry leads into a vaulted ceiling great room, open kitchen featuring stainless appliances, large island and pantry. Walk out your sliding glass door to the fenced backyard that is hidden from passing traffic. The hallway passes 3 bedrooms, bath and leads to the Master suite with vaulted ceiling, walk-in closet and dual sink vanity. Highland Meadows streets feature a widening technique with a curved pattern to flow with the topography of the land. For your personal tour, call Cameron Hahn at 406-219-1248, or your real estate professional today! *Exterior colors may vary.

4
beds

2
baths

1,480 Sq.Ft. LIVING AREA

10,193.04 Sq.Ft. lot

Cameron Hahn

Cameron Hahn

Features & Amenities

Interior

  • total bedrooms4
  • Total bathrooms2
  • full bathrooms2
  • APPLIANCES Dishwasher, Disposal, Microwave, Oven, Range, Refrigerator

Area & Lot

  • Status Sold
  • Date Sold August 1, 2023
  • Living Area1,480 Sq.Ft.
  • Lot Area10,193.04 Sq.Ft.
  • MLS® ID30007890
  • TypeResidential
  • YEAR BUILT2023
  • Architecture StylesContemporary

Exterior

  • STORIES1
  • SubstructurePoured
  • HOA AmenitiesSee Remarks

Financial

  • Price Upon Request
  • Zoning Residential

Work With Cameron

I am committed to guiding you every step of the way—whether you're buying a home, selling a property, or securing a mortgage. Whatever your needs, I've got you covered.

Follow Me on Instagram