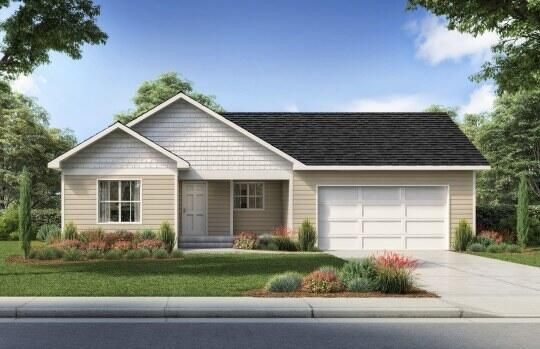

Single-story home with an attached two-car garage and landscaped front yard.
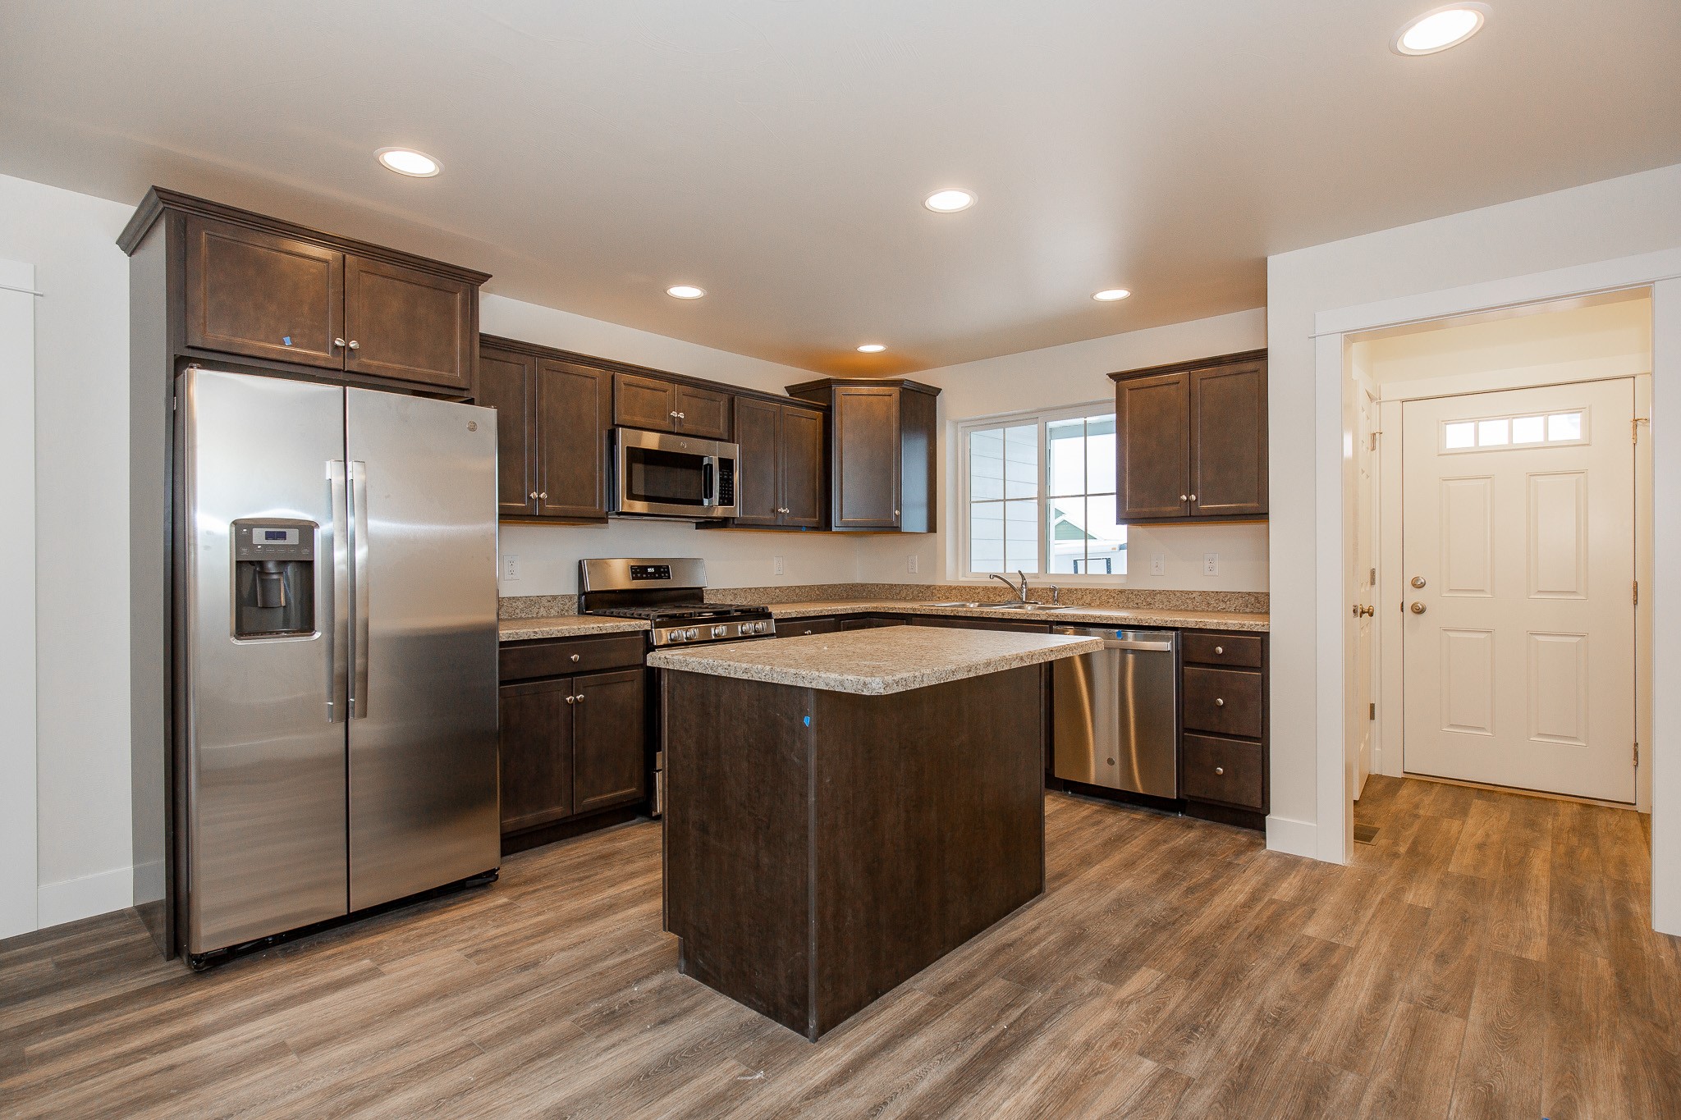
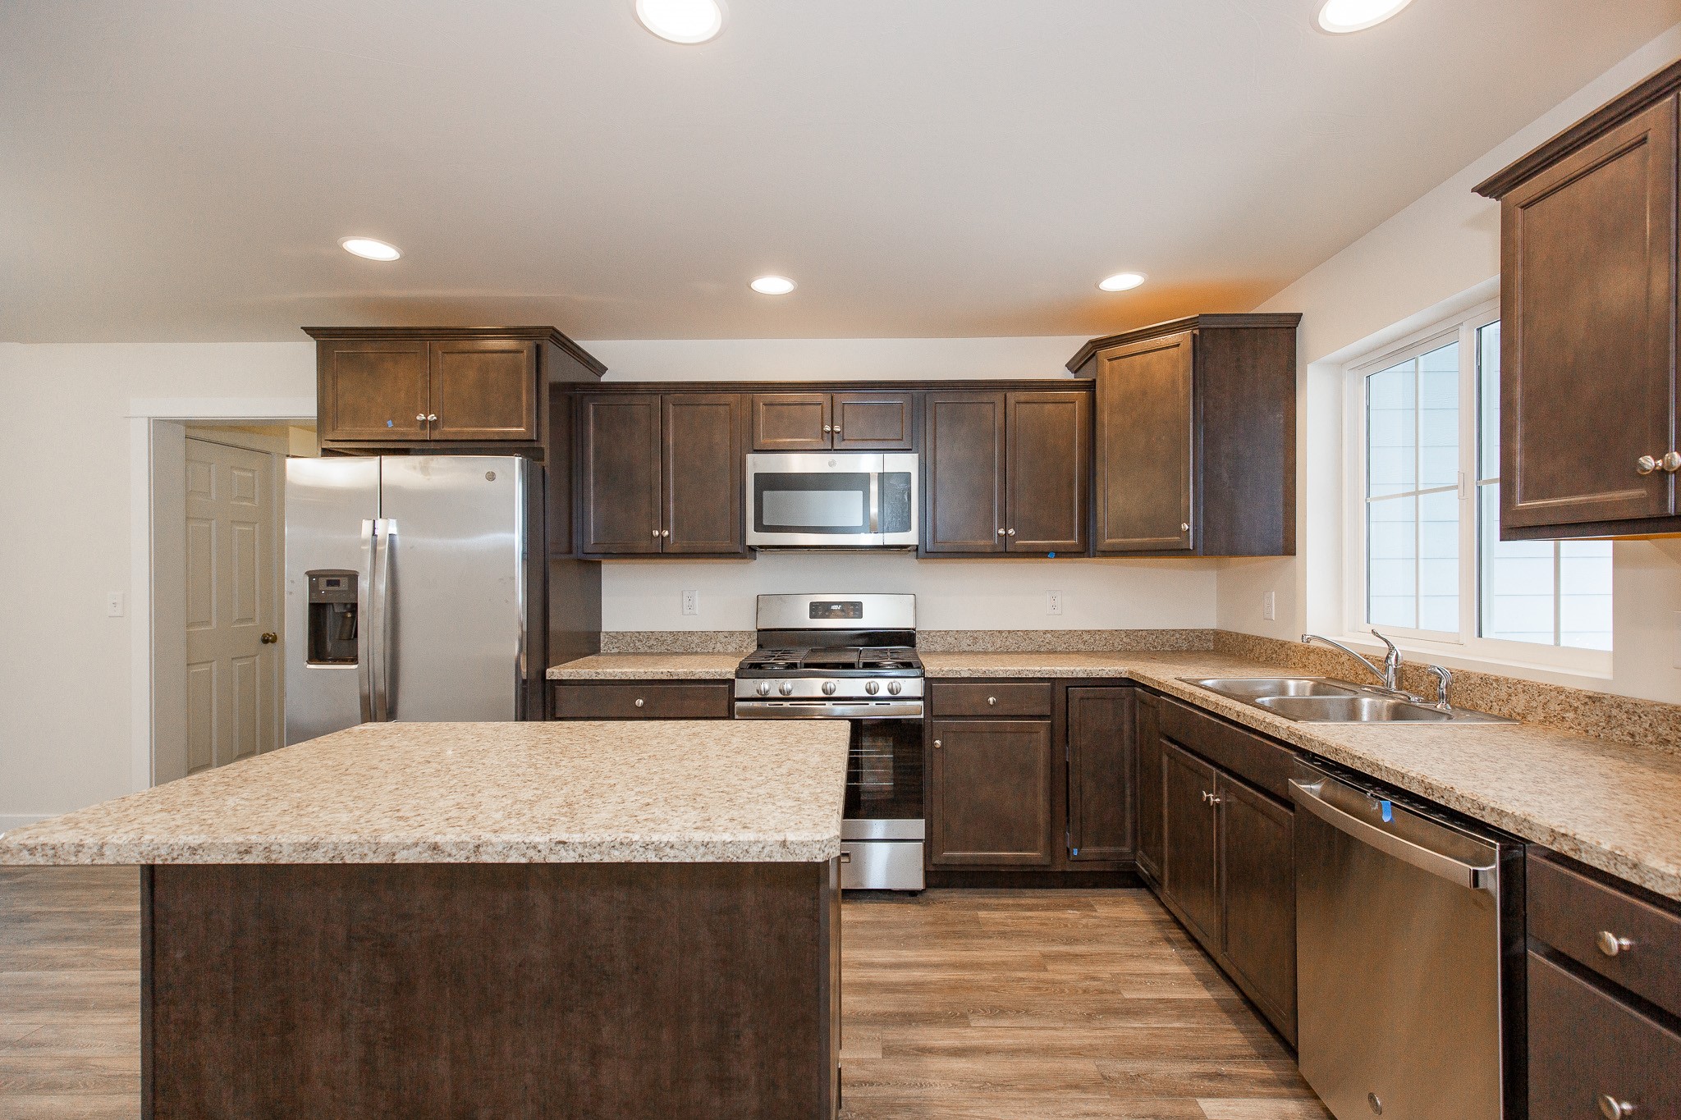
Kitchen with dark wood cabinets, granite island, stainless steel appliances, and wood-look flooring.
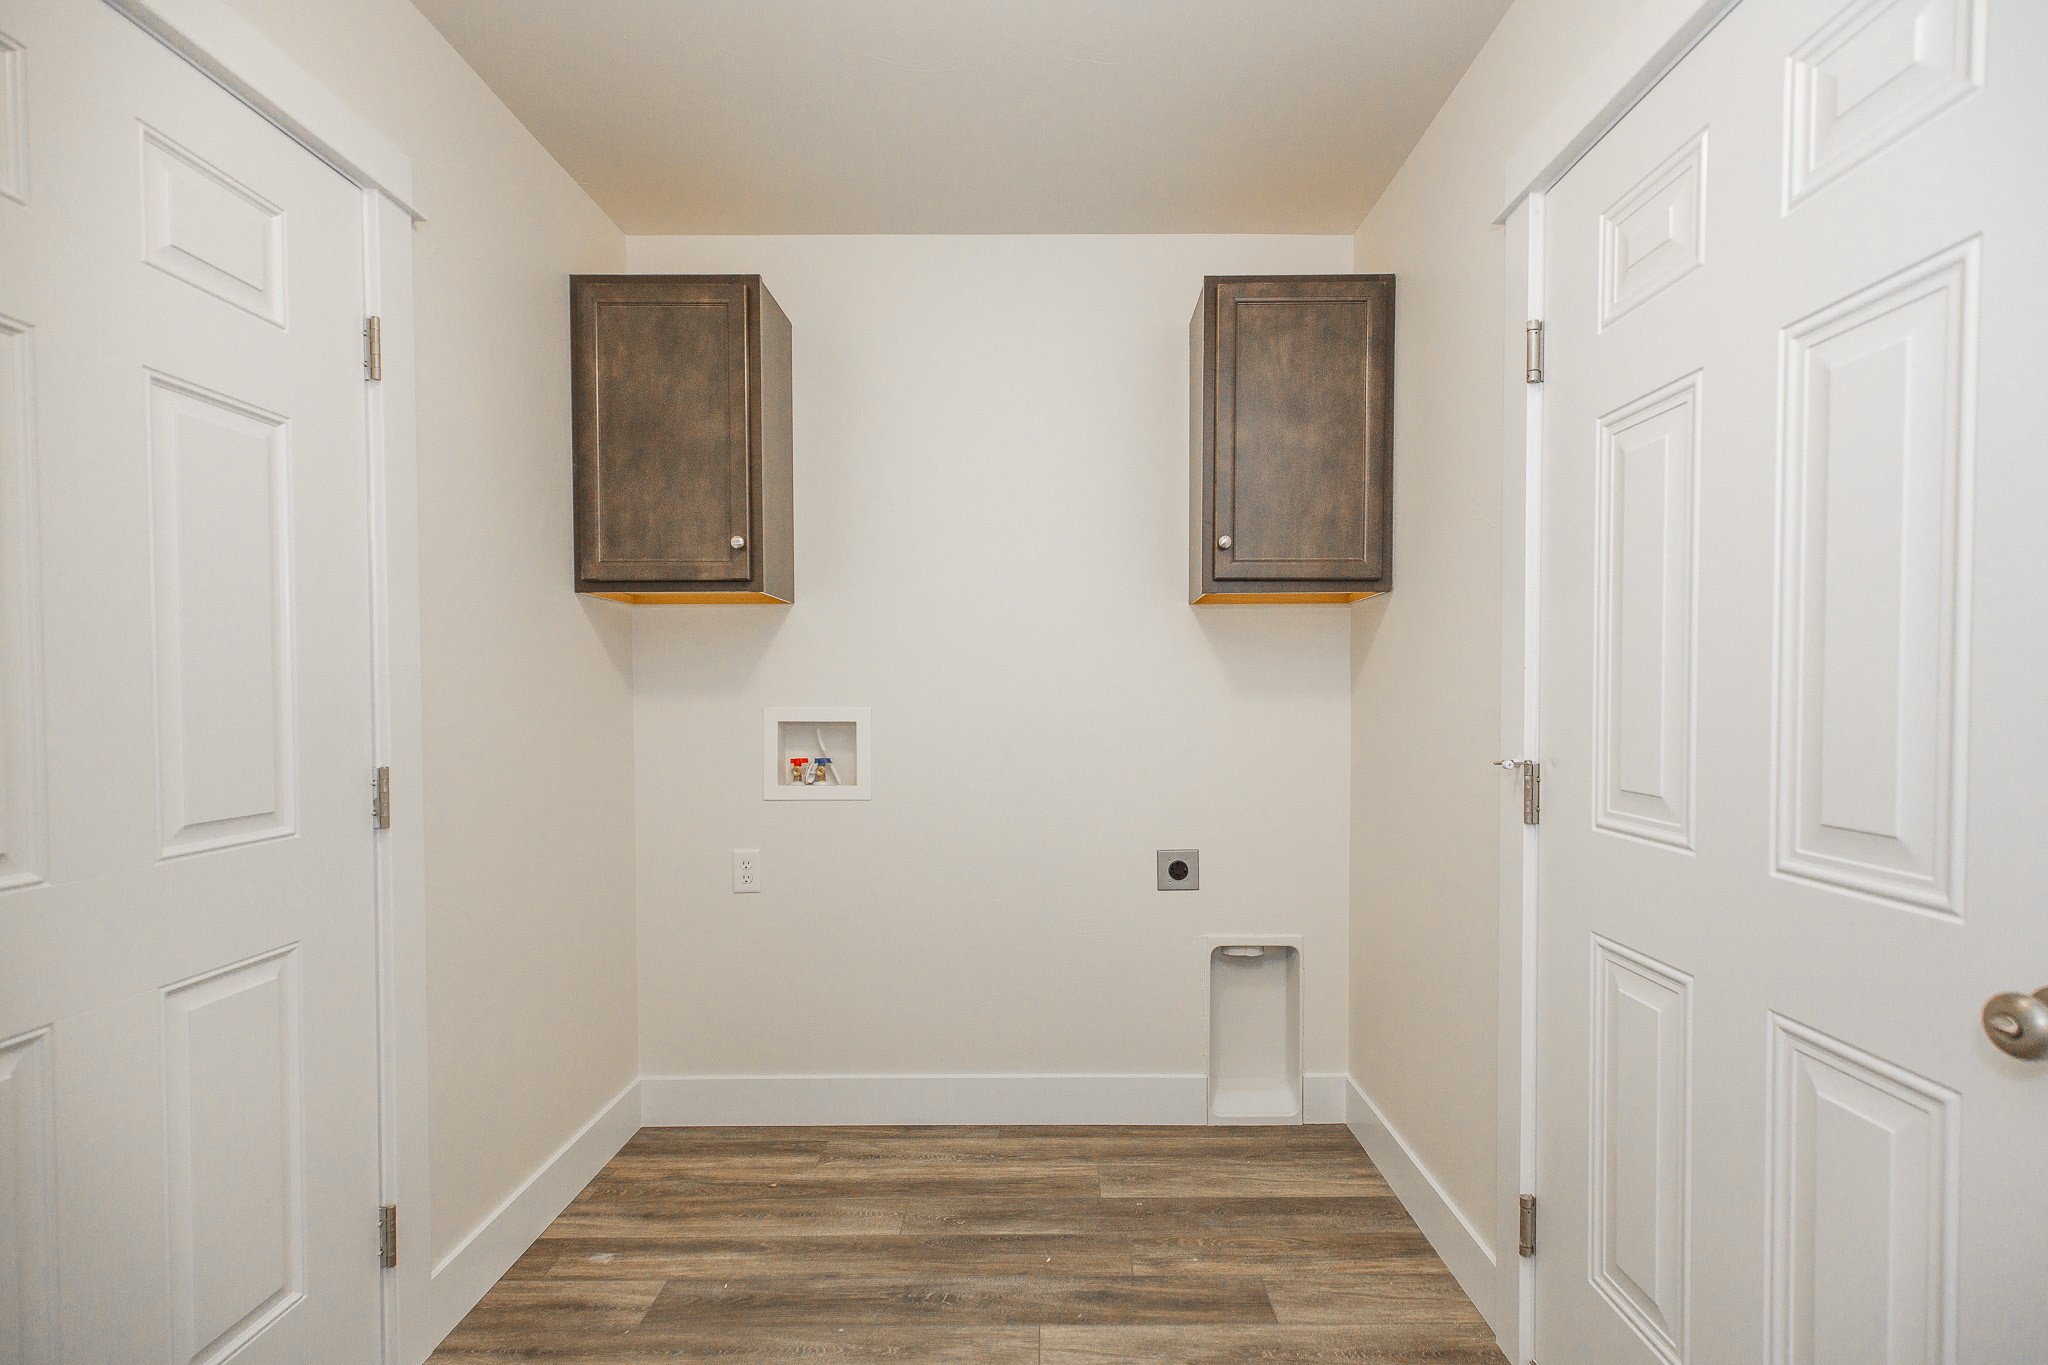
Empty laundry room with washer and dryer hookups, dark wood cabinets, and wood-look flooring.
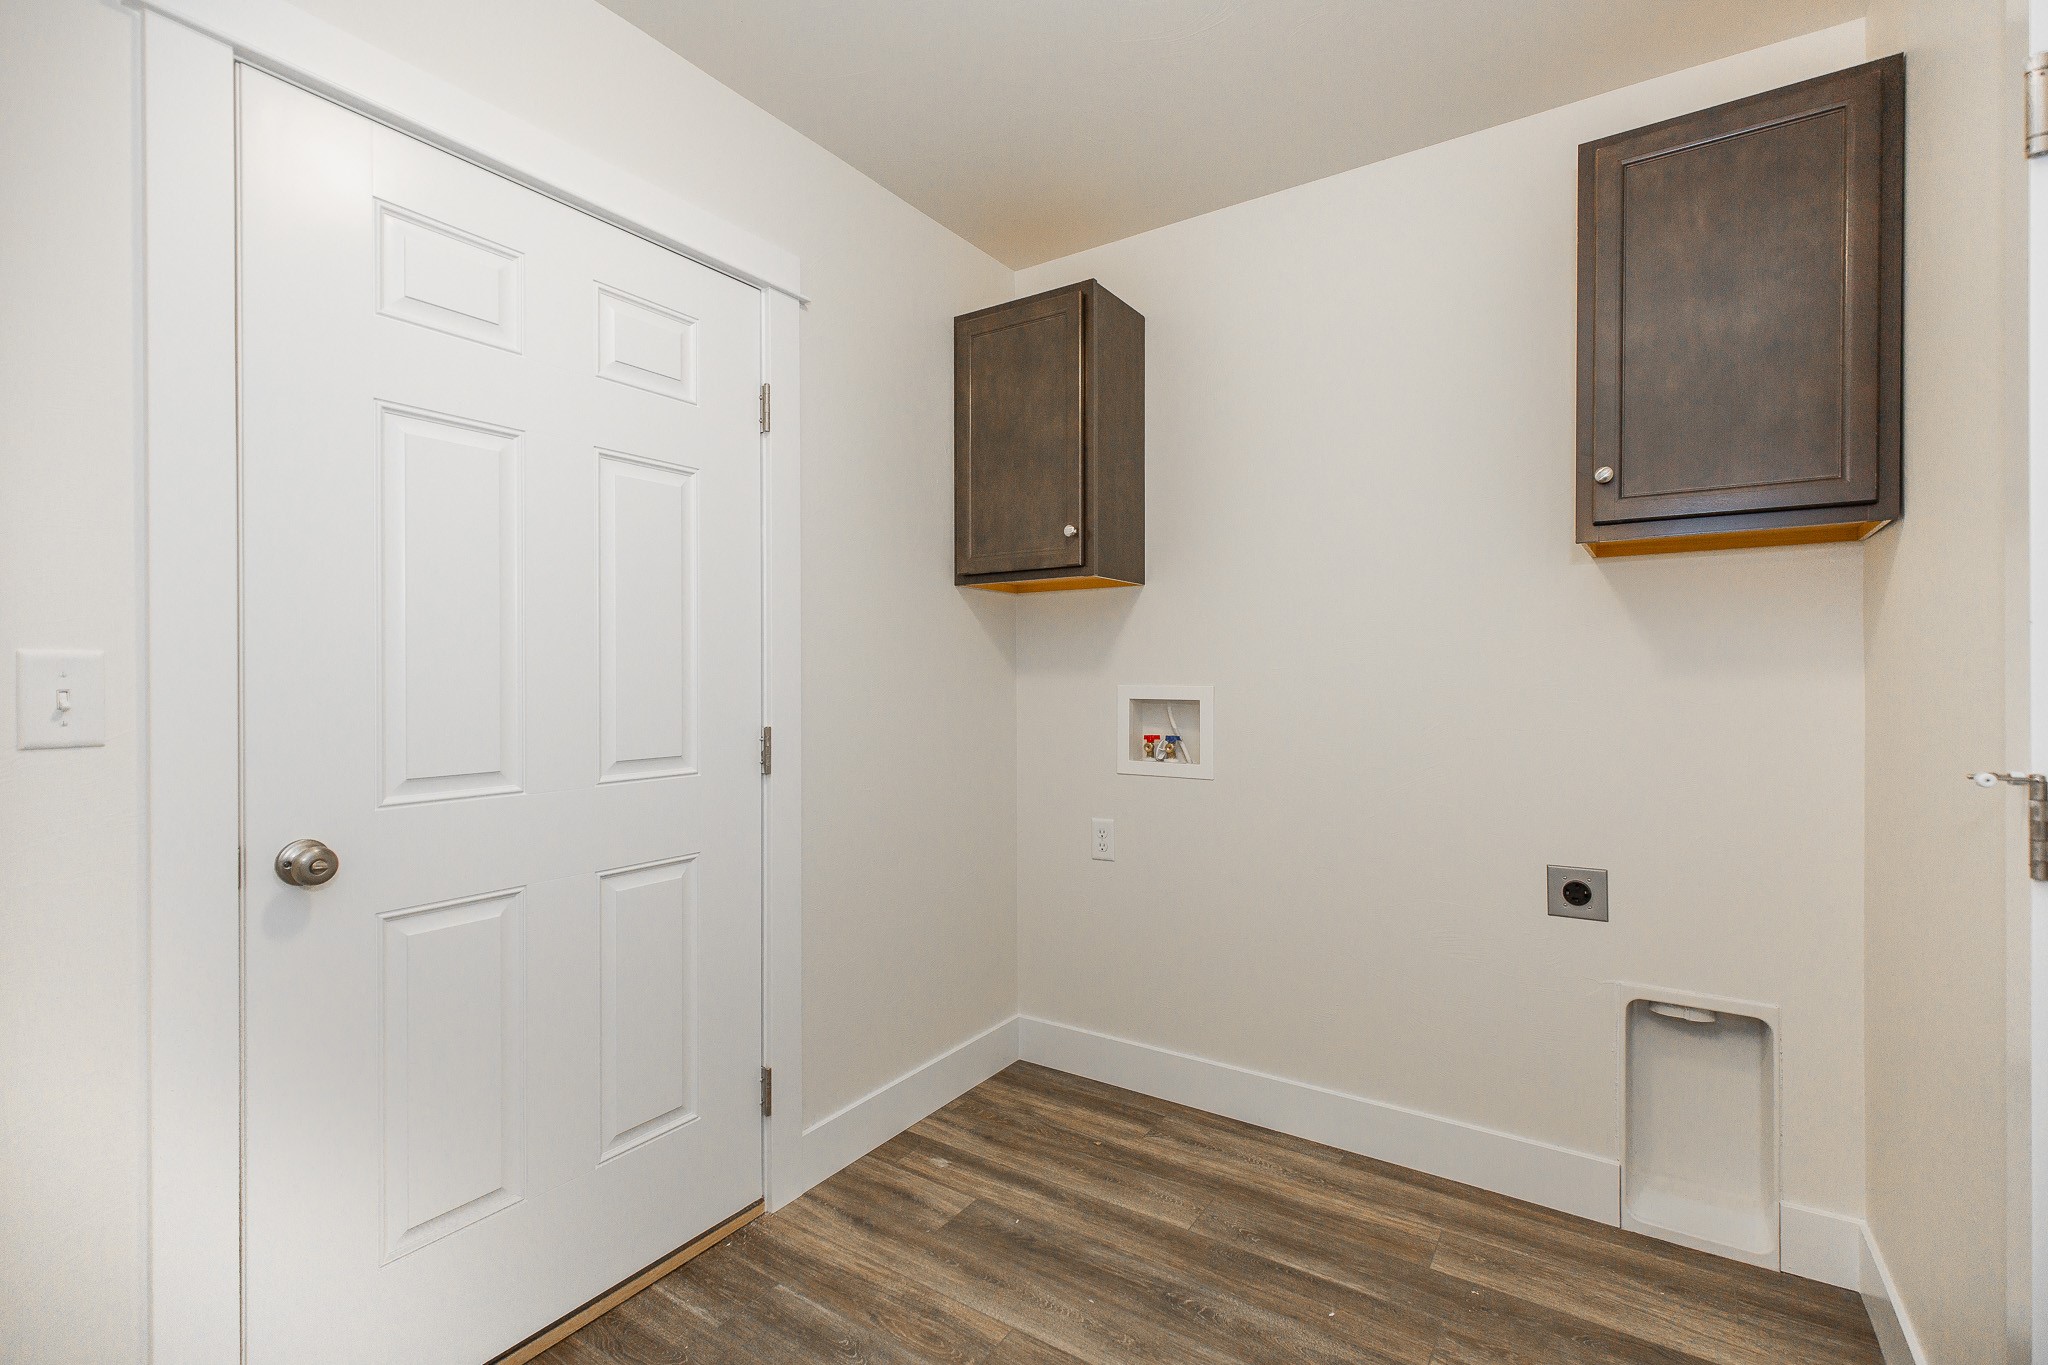
Empty laundry room with dark upper cabinets, washer hookup, and dryer vent.
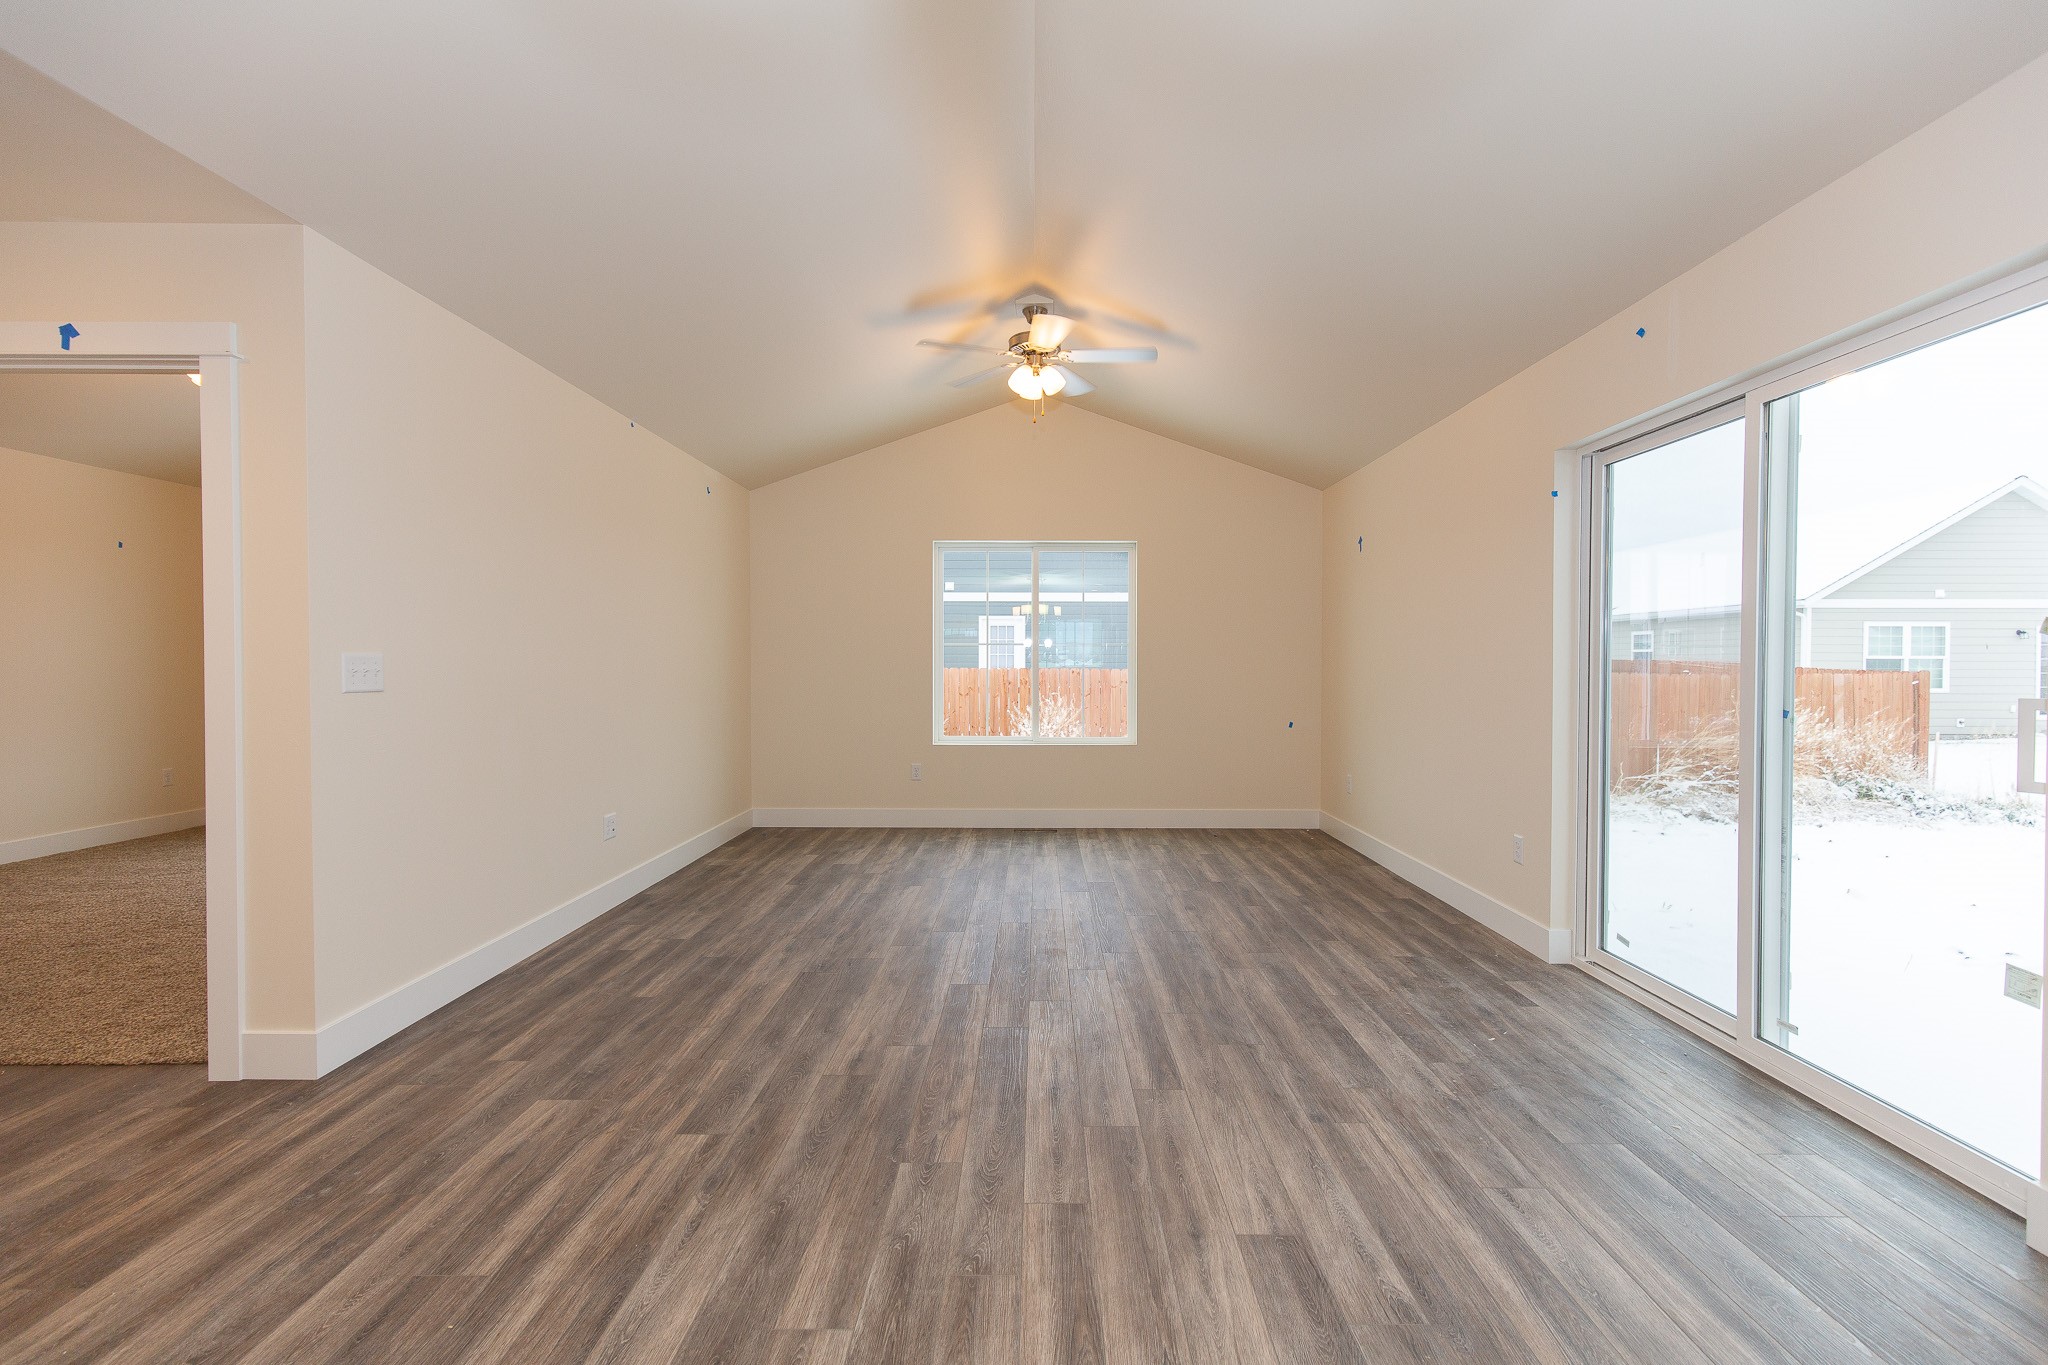
Empty living room with vaulted ceiling, wood-look floors, and large sliding glass doors overlooking snow.
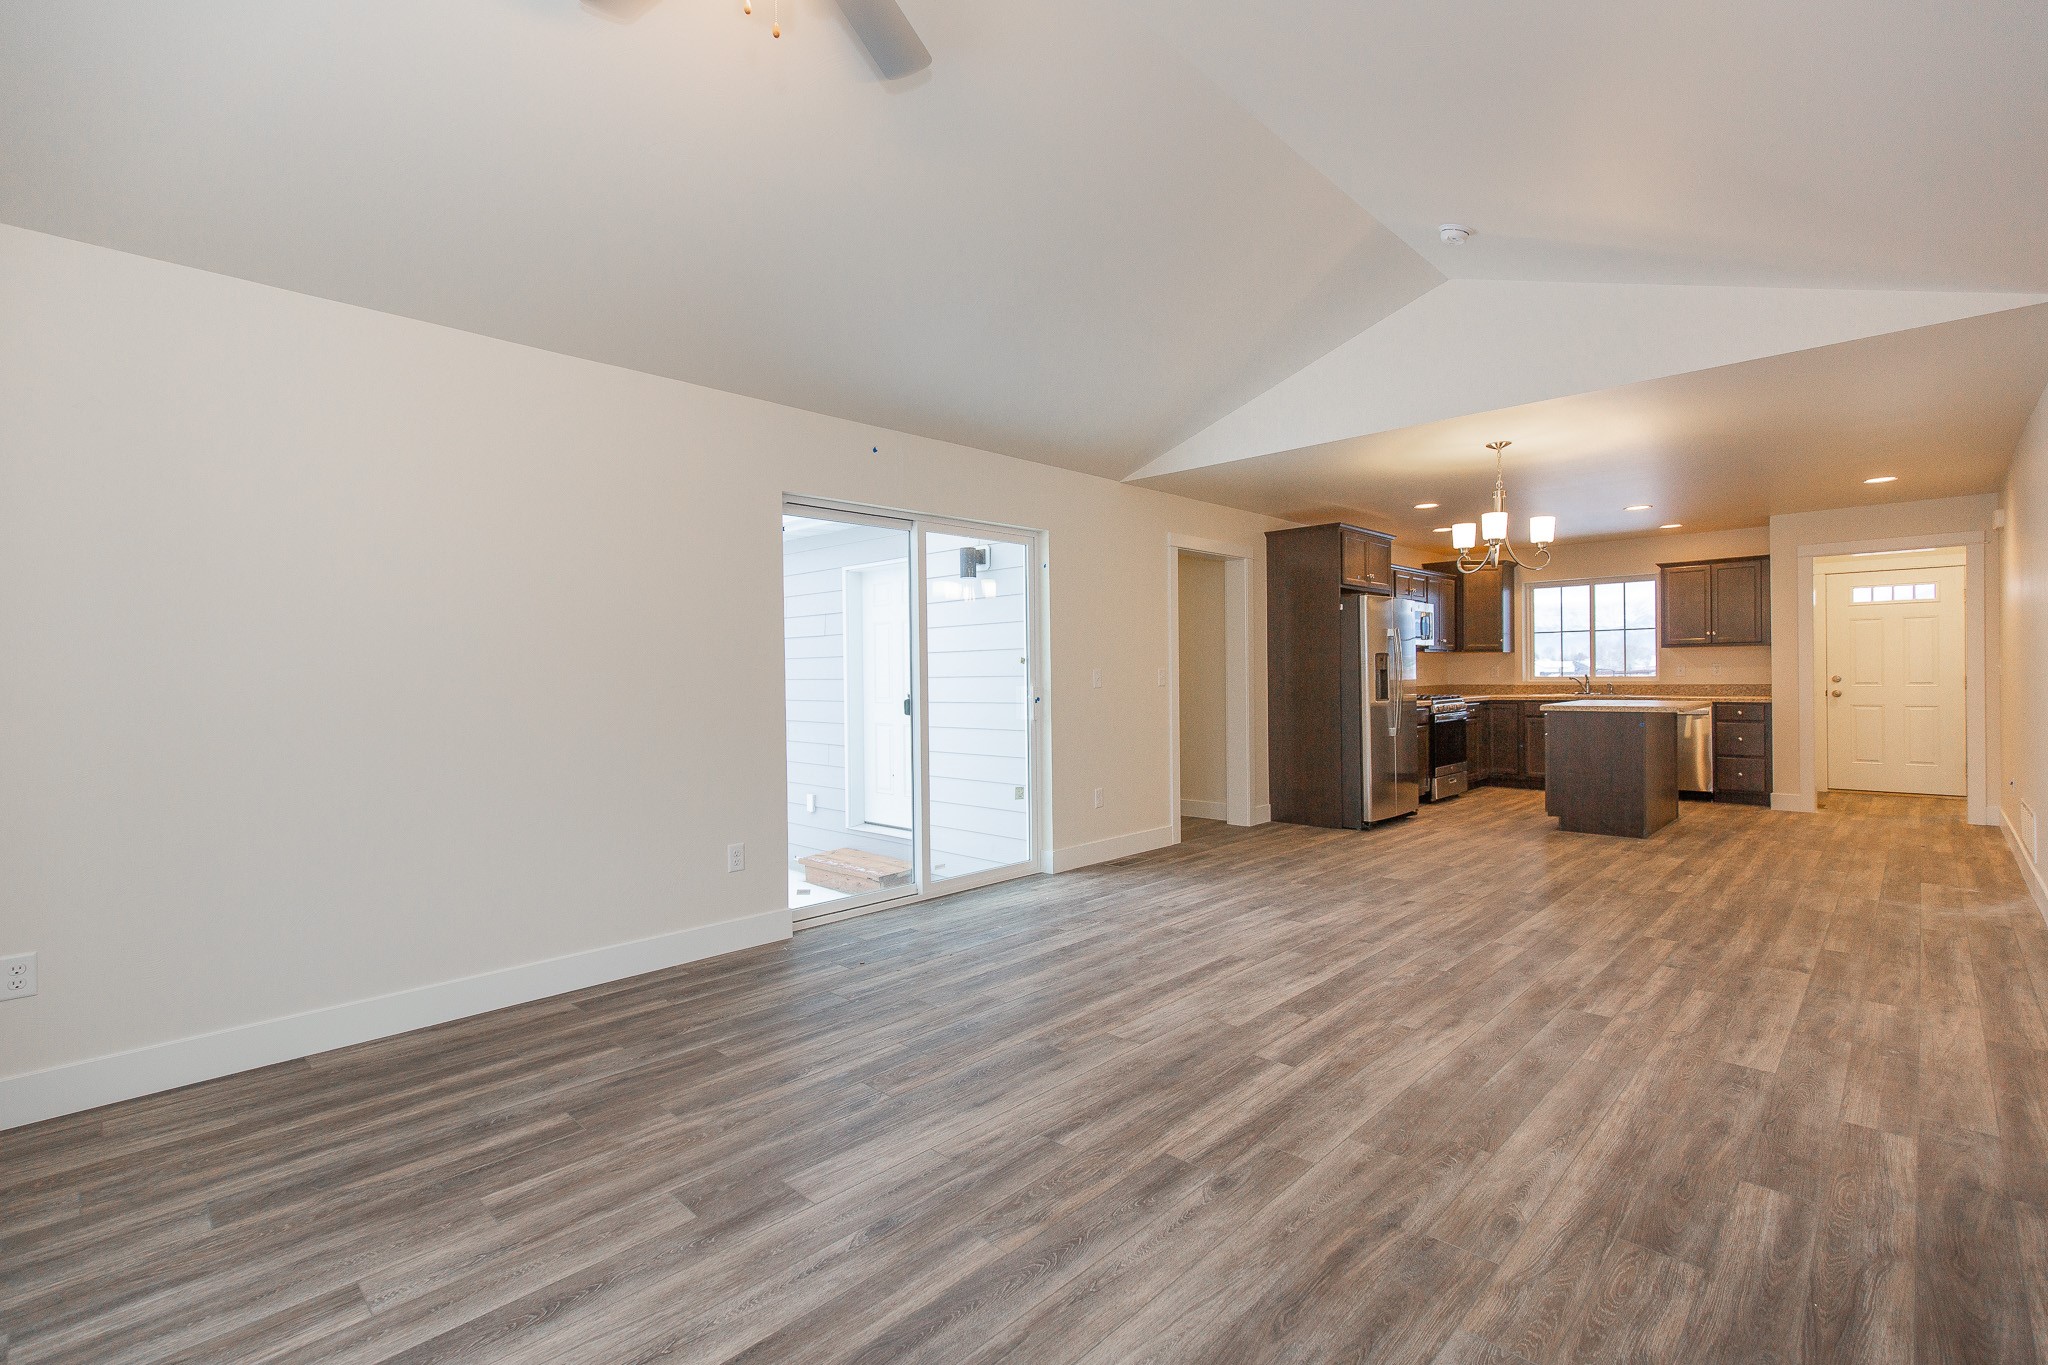
Open-plan living area with wood-look flooring, vaulted ceiling, sliding glass door, and kitchen island.
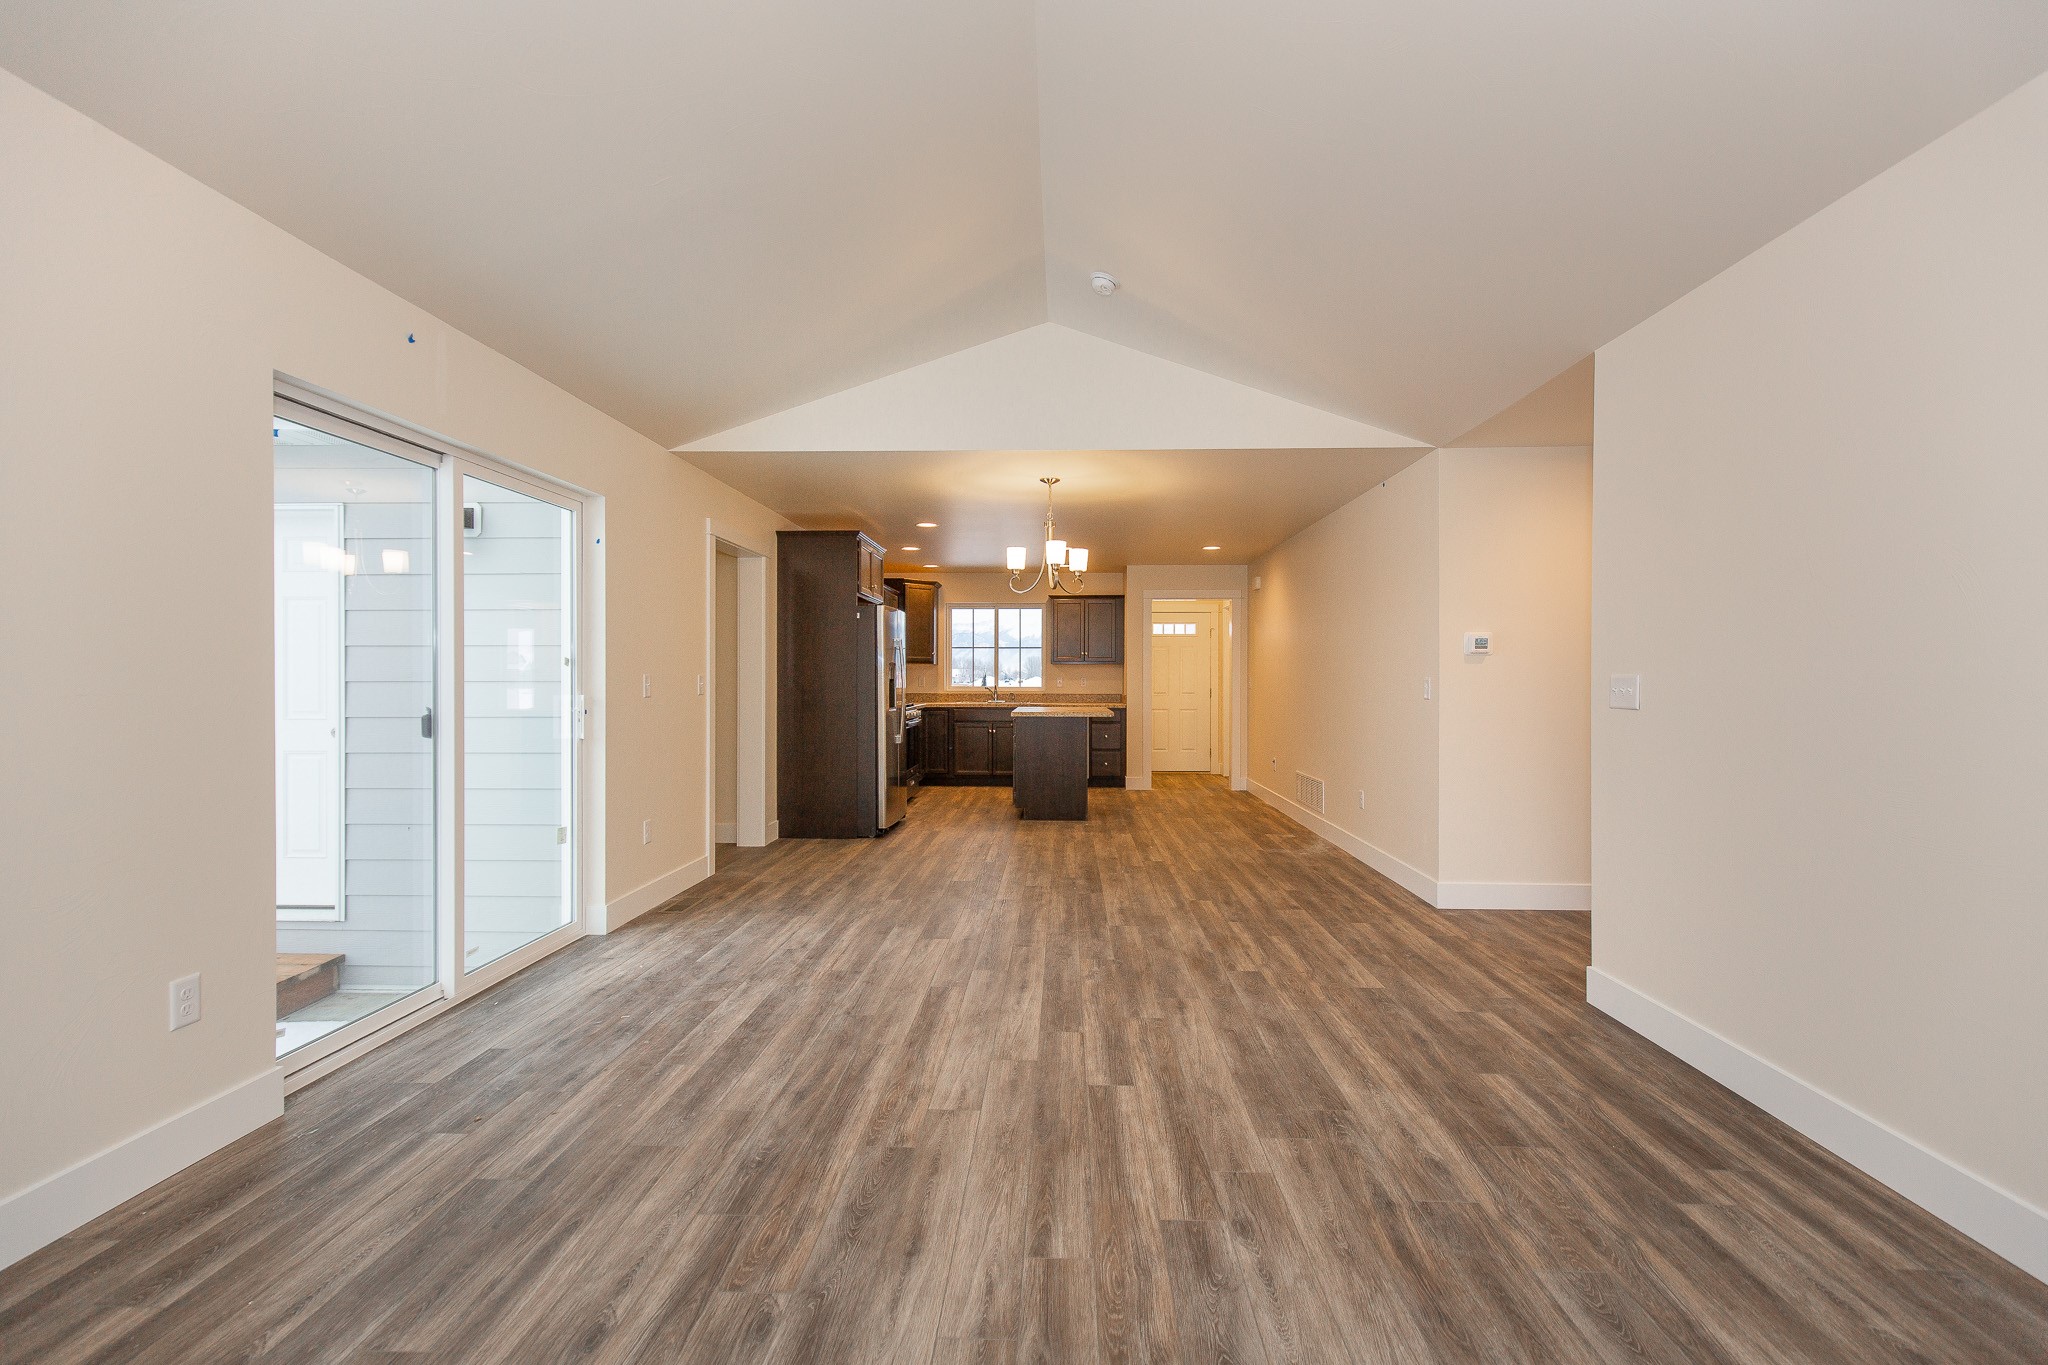
Empty open-plan living area with vaulted ceiling, plank flooring, and a kitchen with dark cabinets and island.
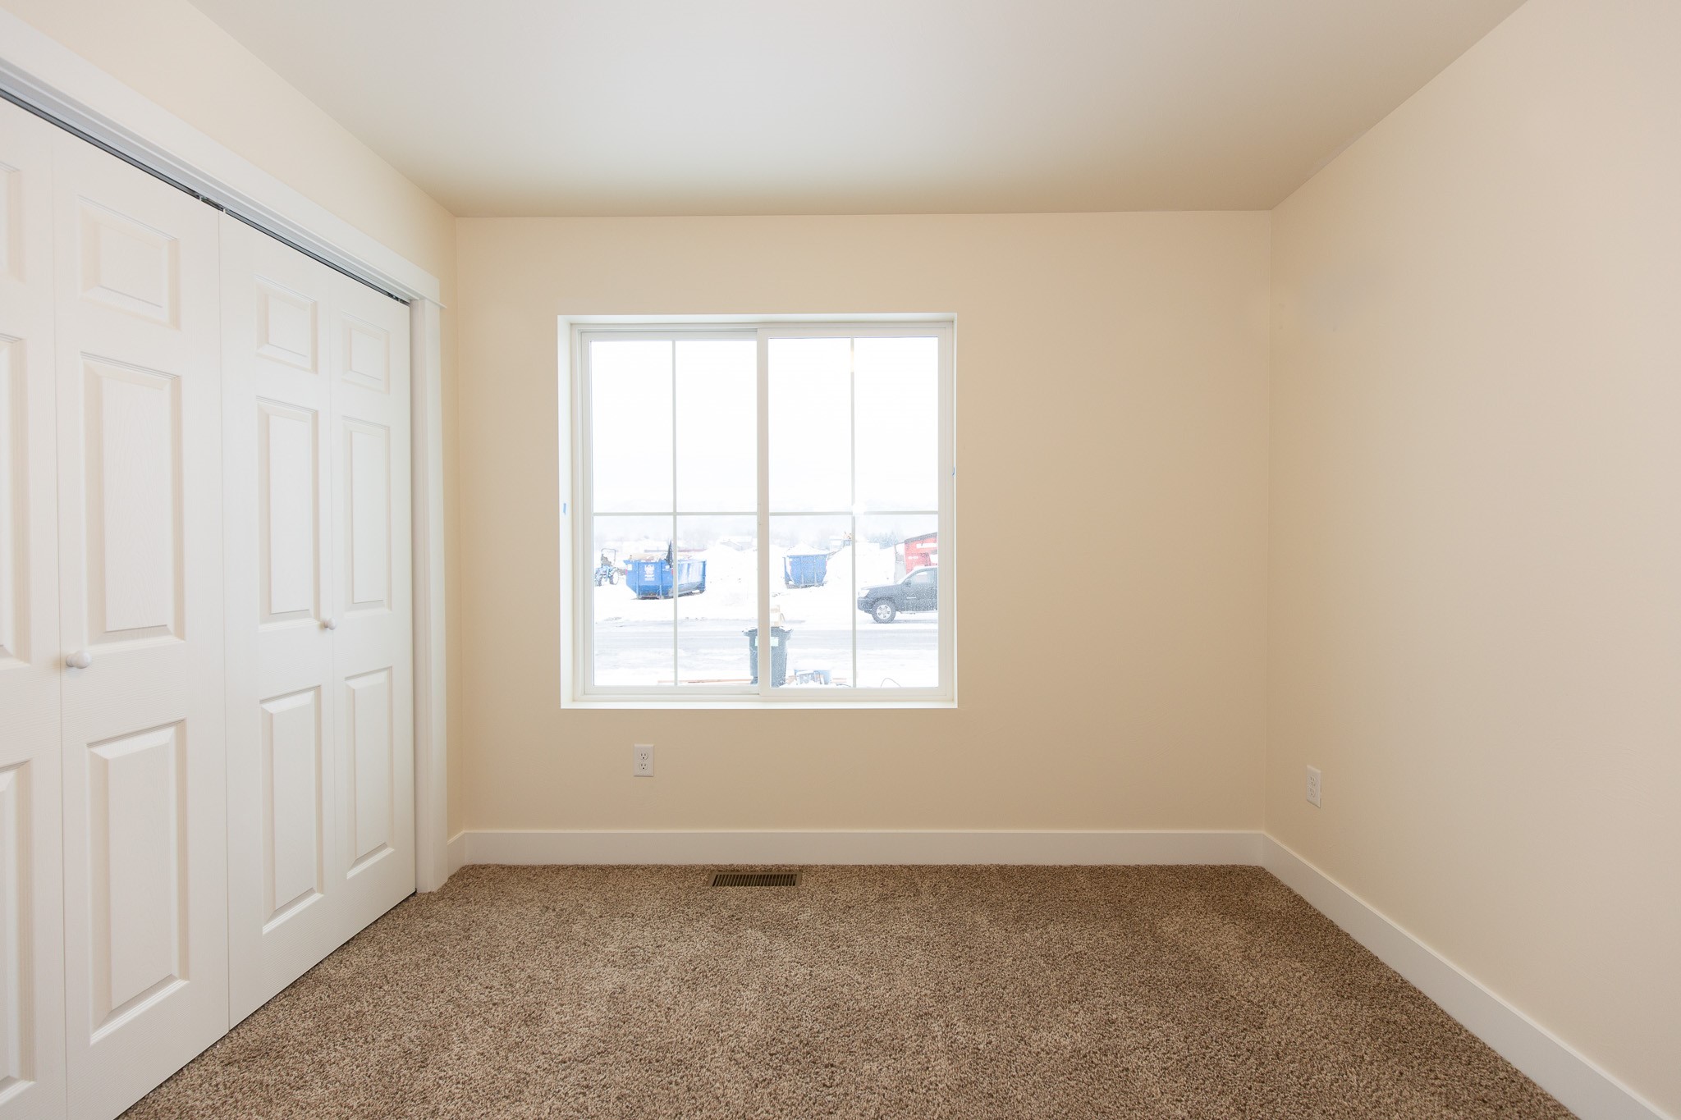
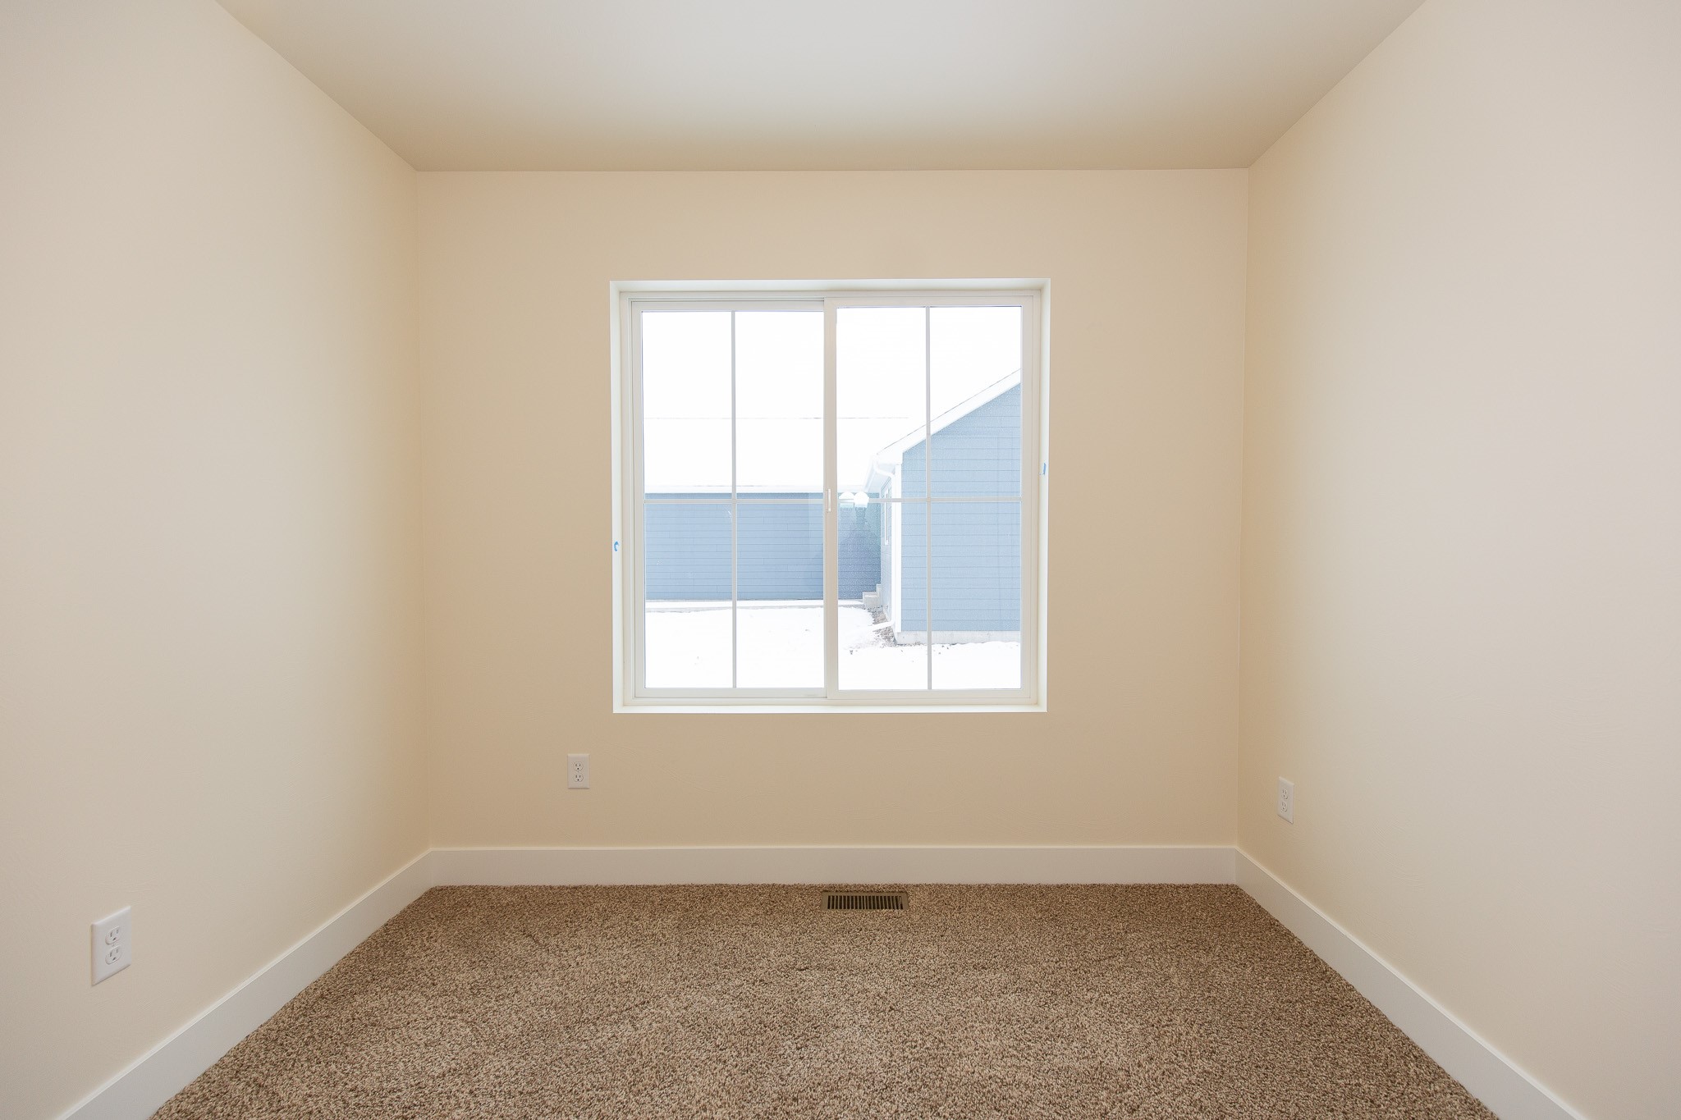
Empty bedroom with sliding closet doors, brown carpet, and a window overlooking a snowy street.
Empty carpeted bedroom with a window overlooking snow and neighboring homes.
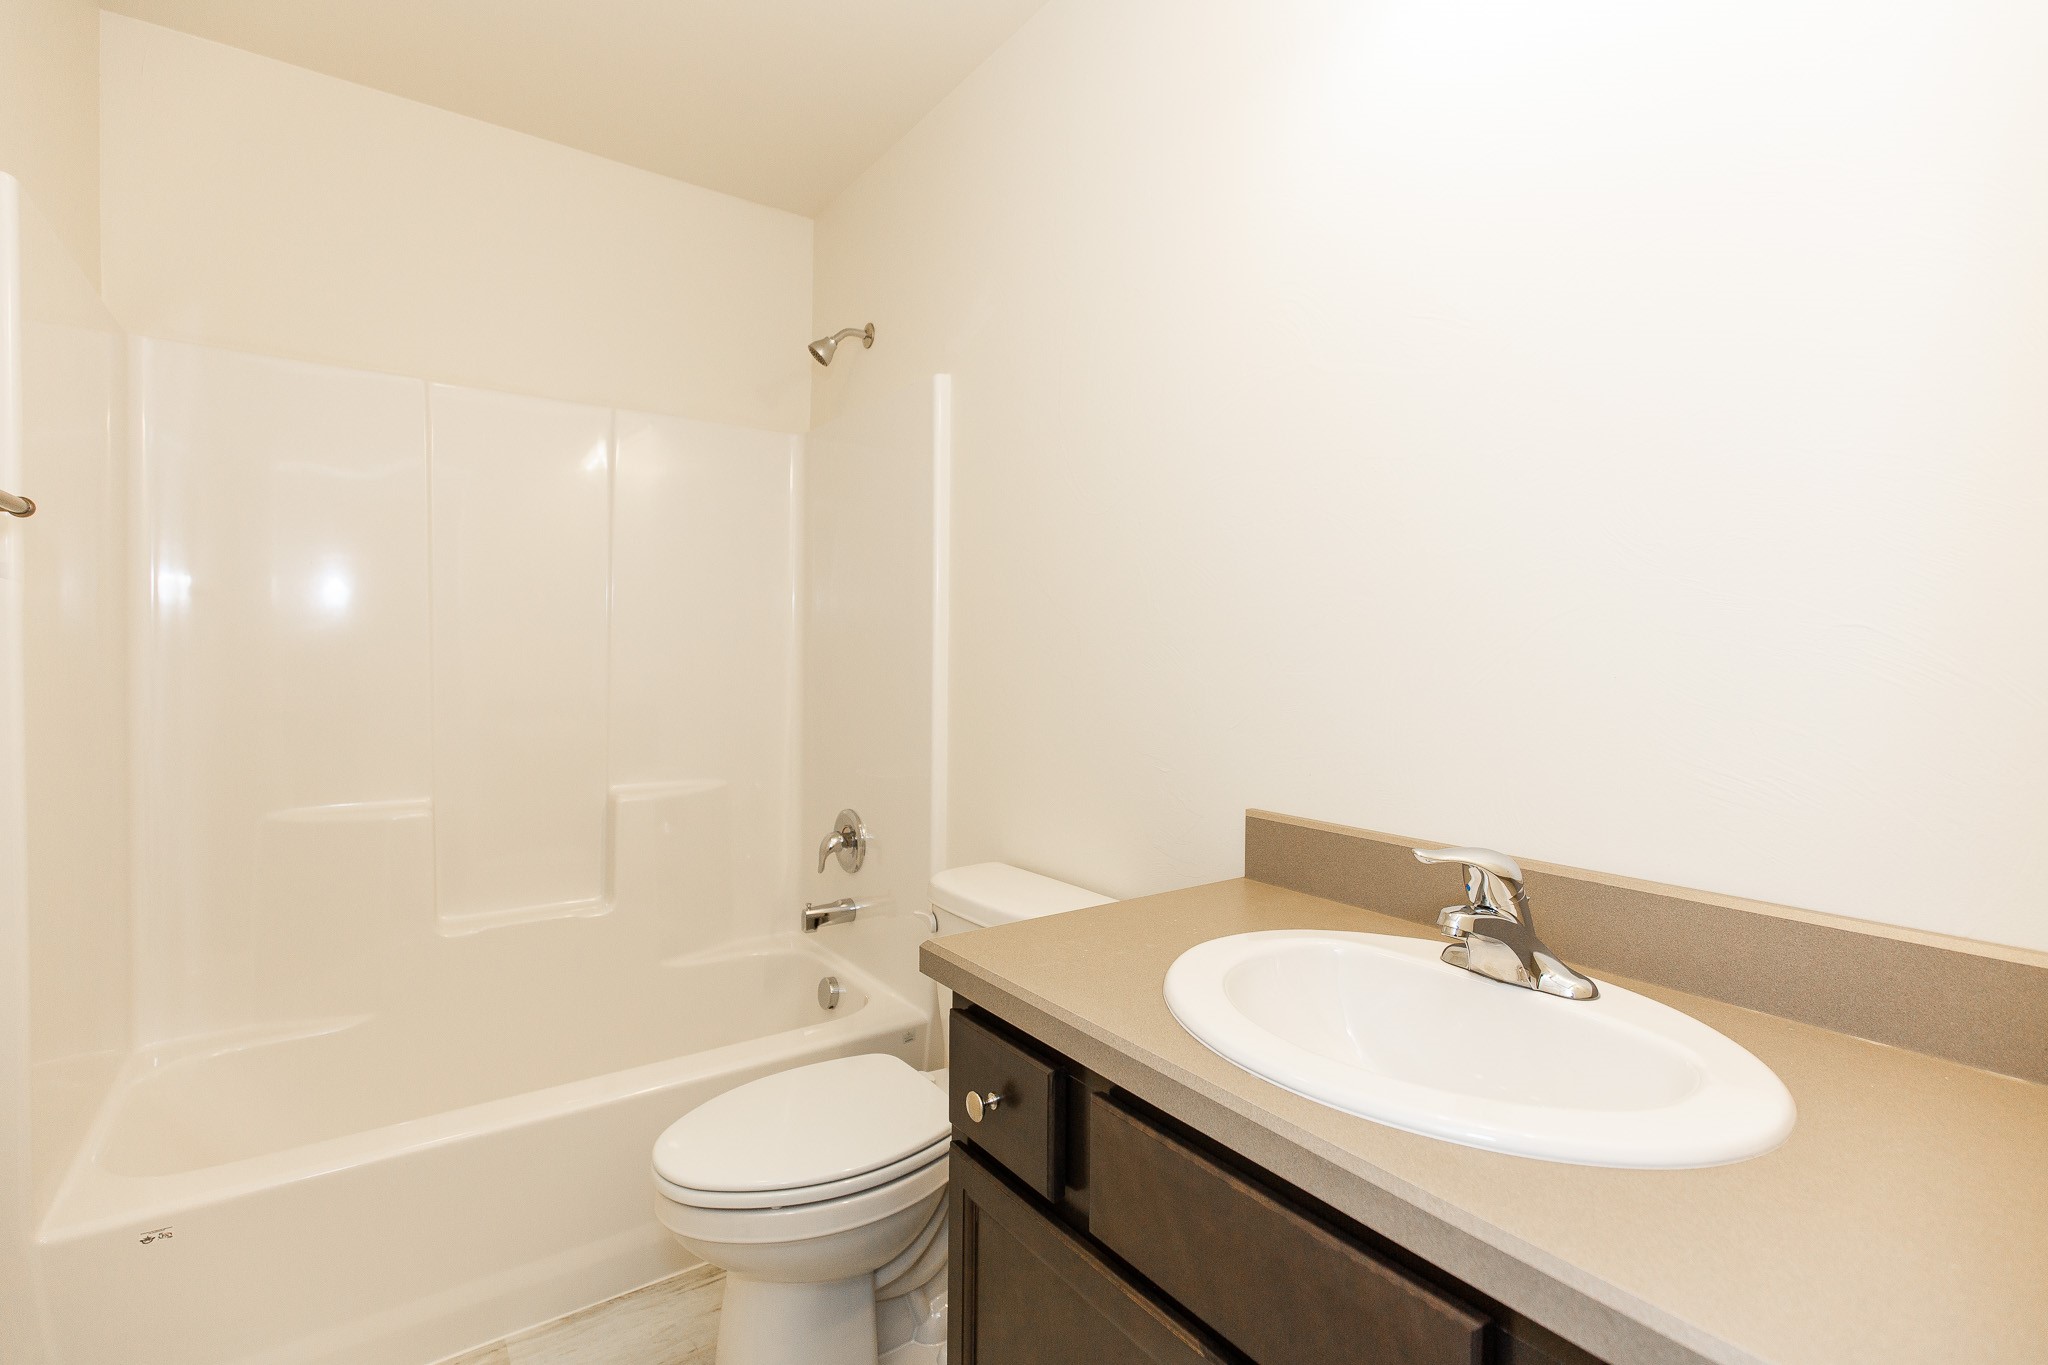
Bathroom with a white tub and shower beside a dark wood vanity with an oval sink.
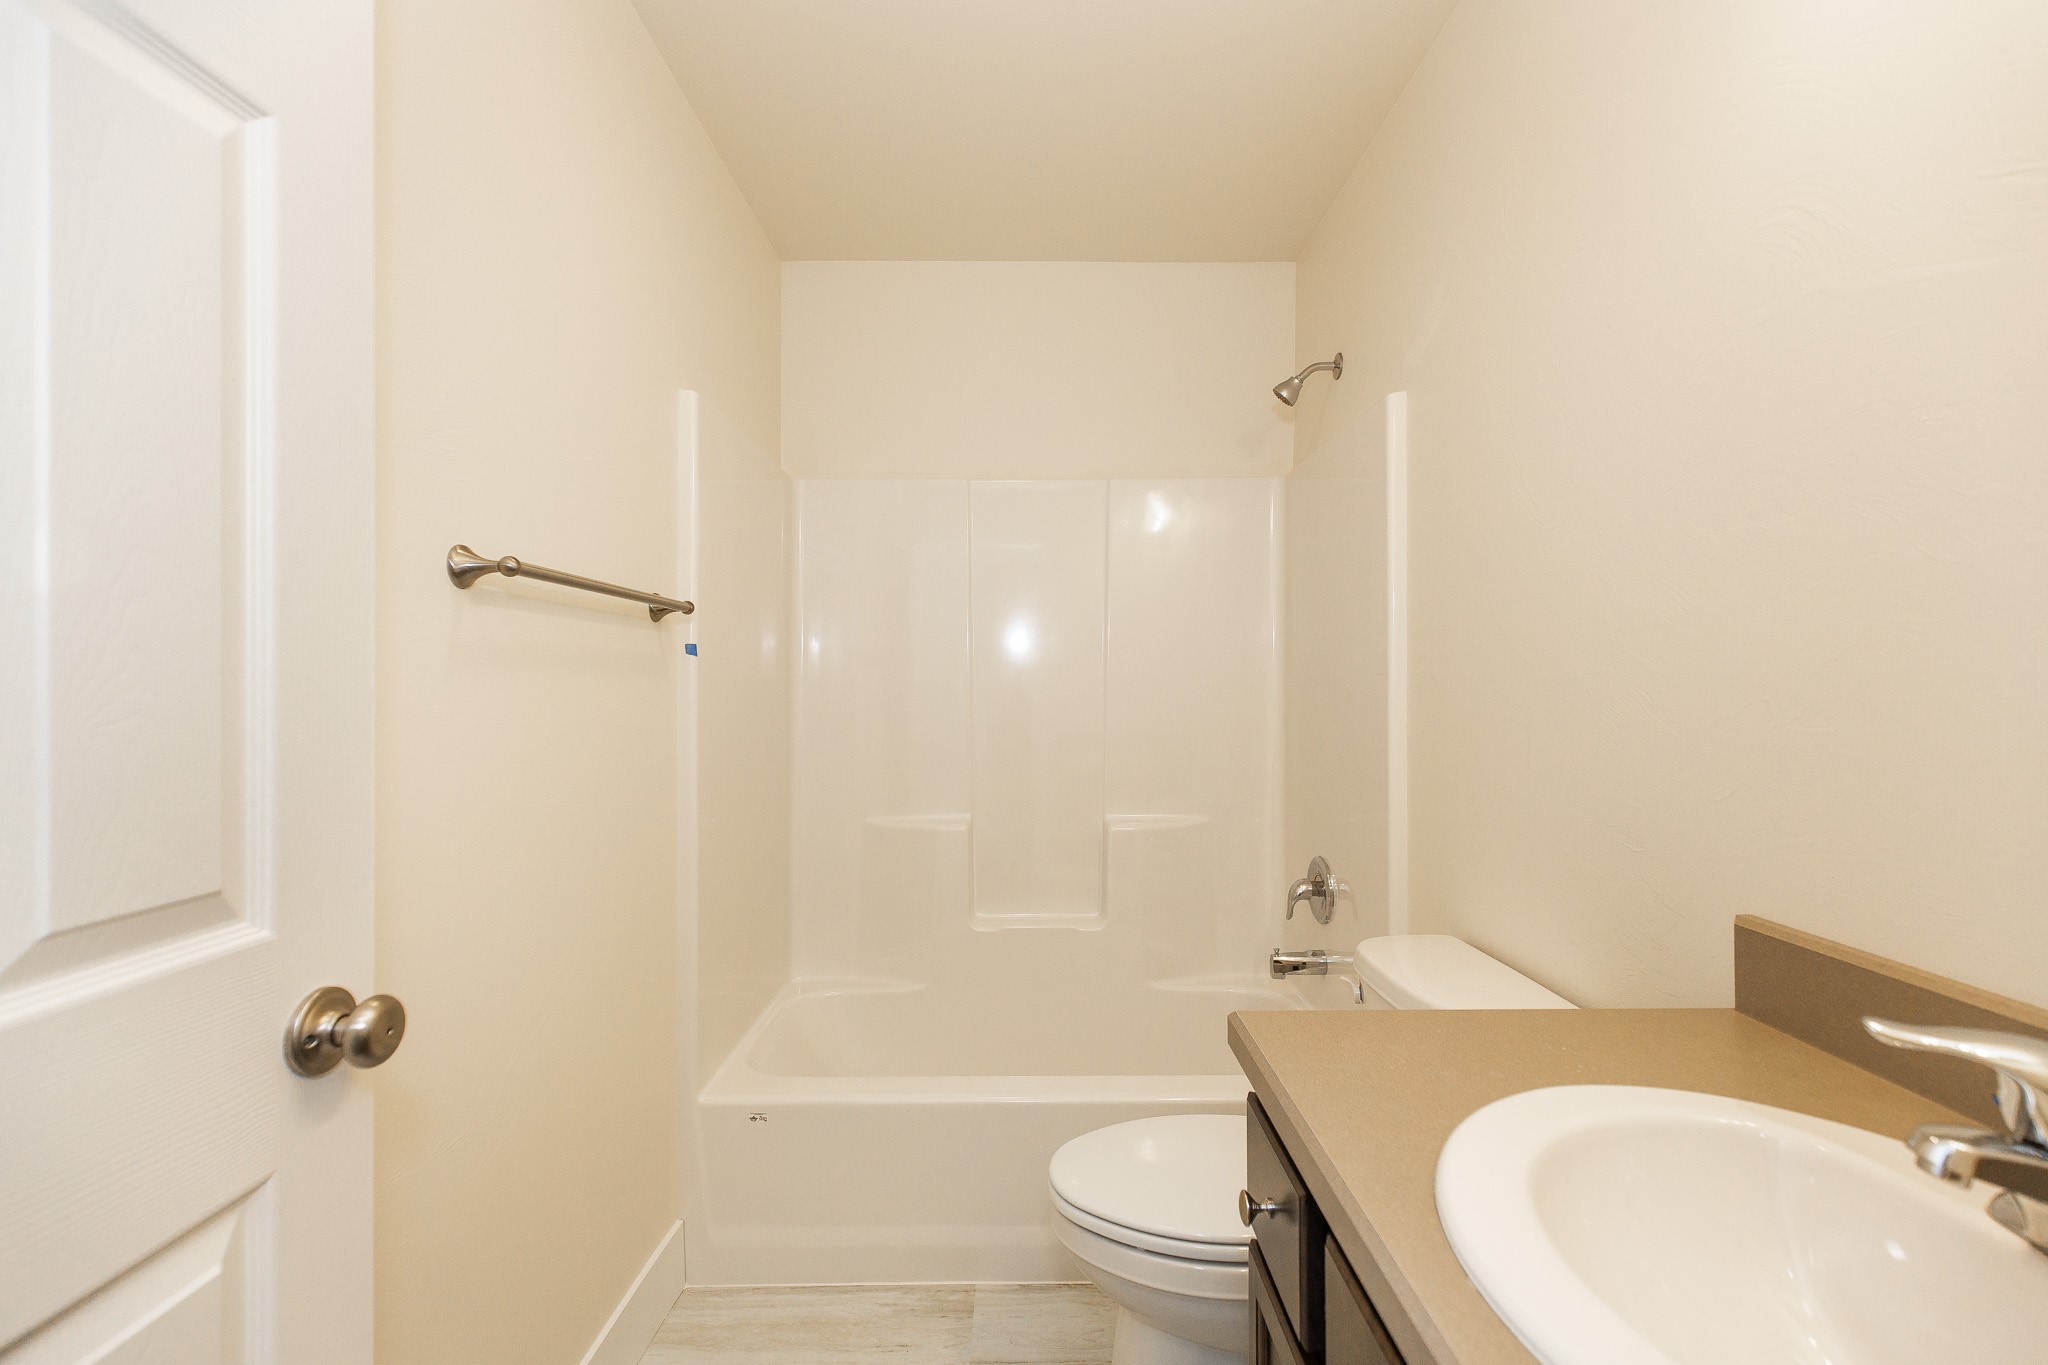
Bathroom with a white tub and shower, toilet, and tan vanity countertop.
Kitchen with dark wood cabinets, granite counters, a large island, and stainless steel appliances.
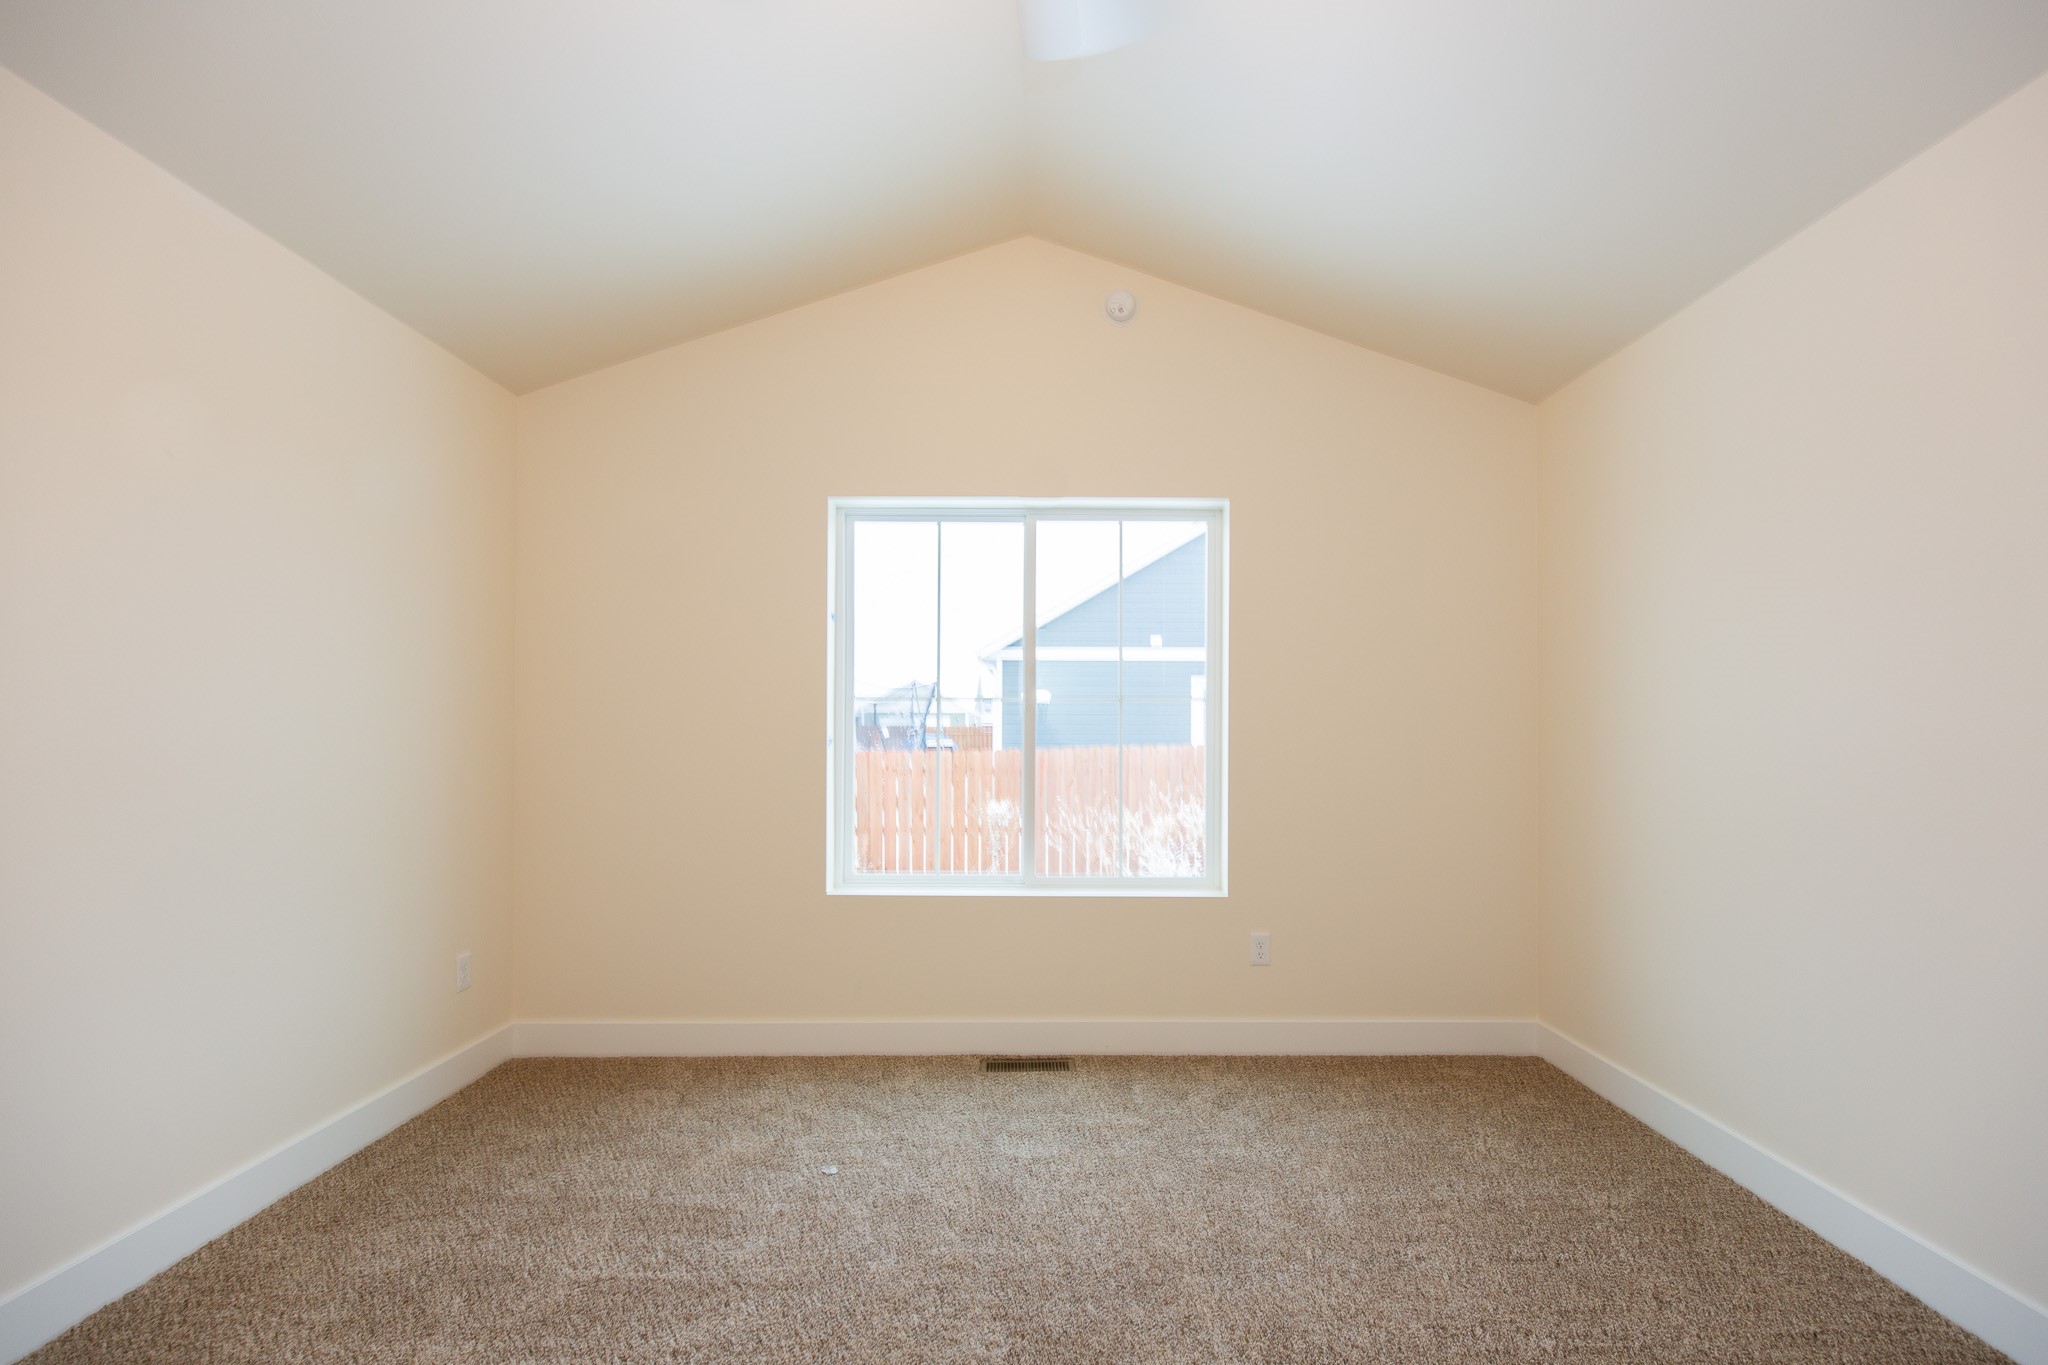
Empty carpeted bedroom with a vaulted ceiling and a window overlooking a snowy yard.
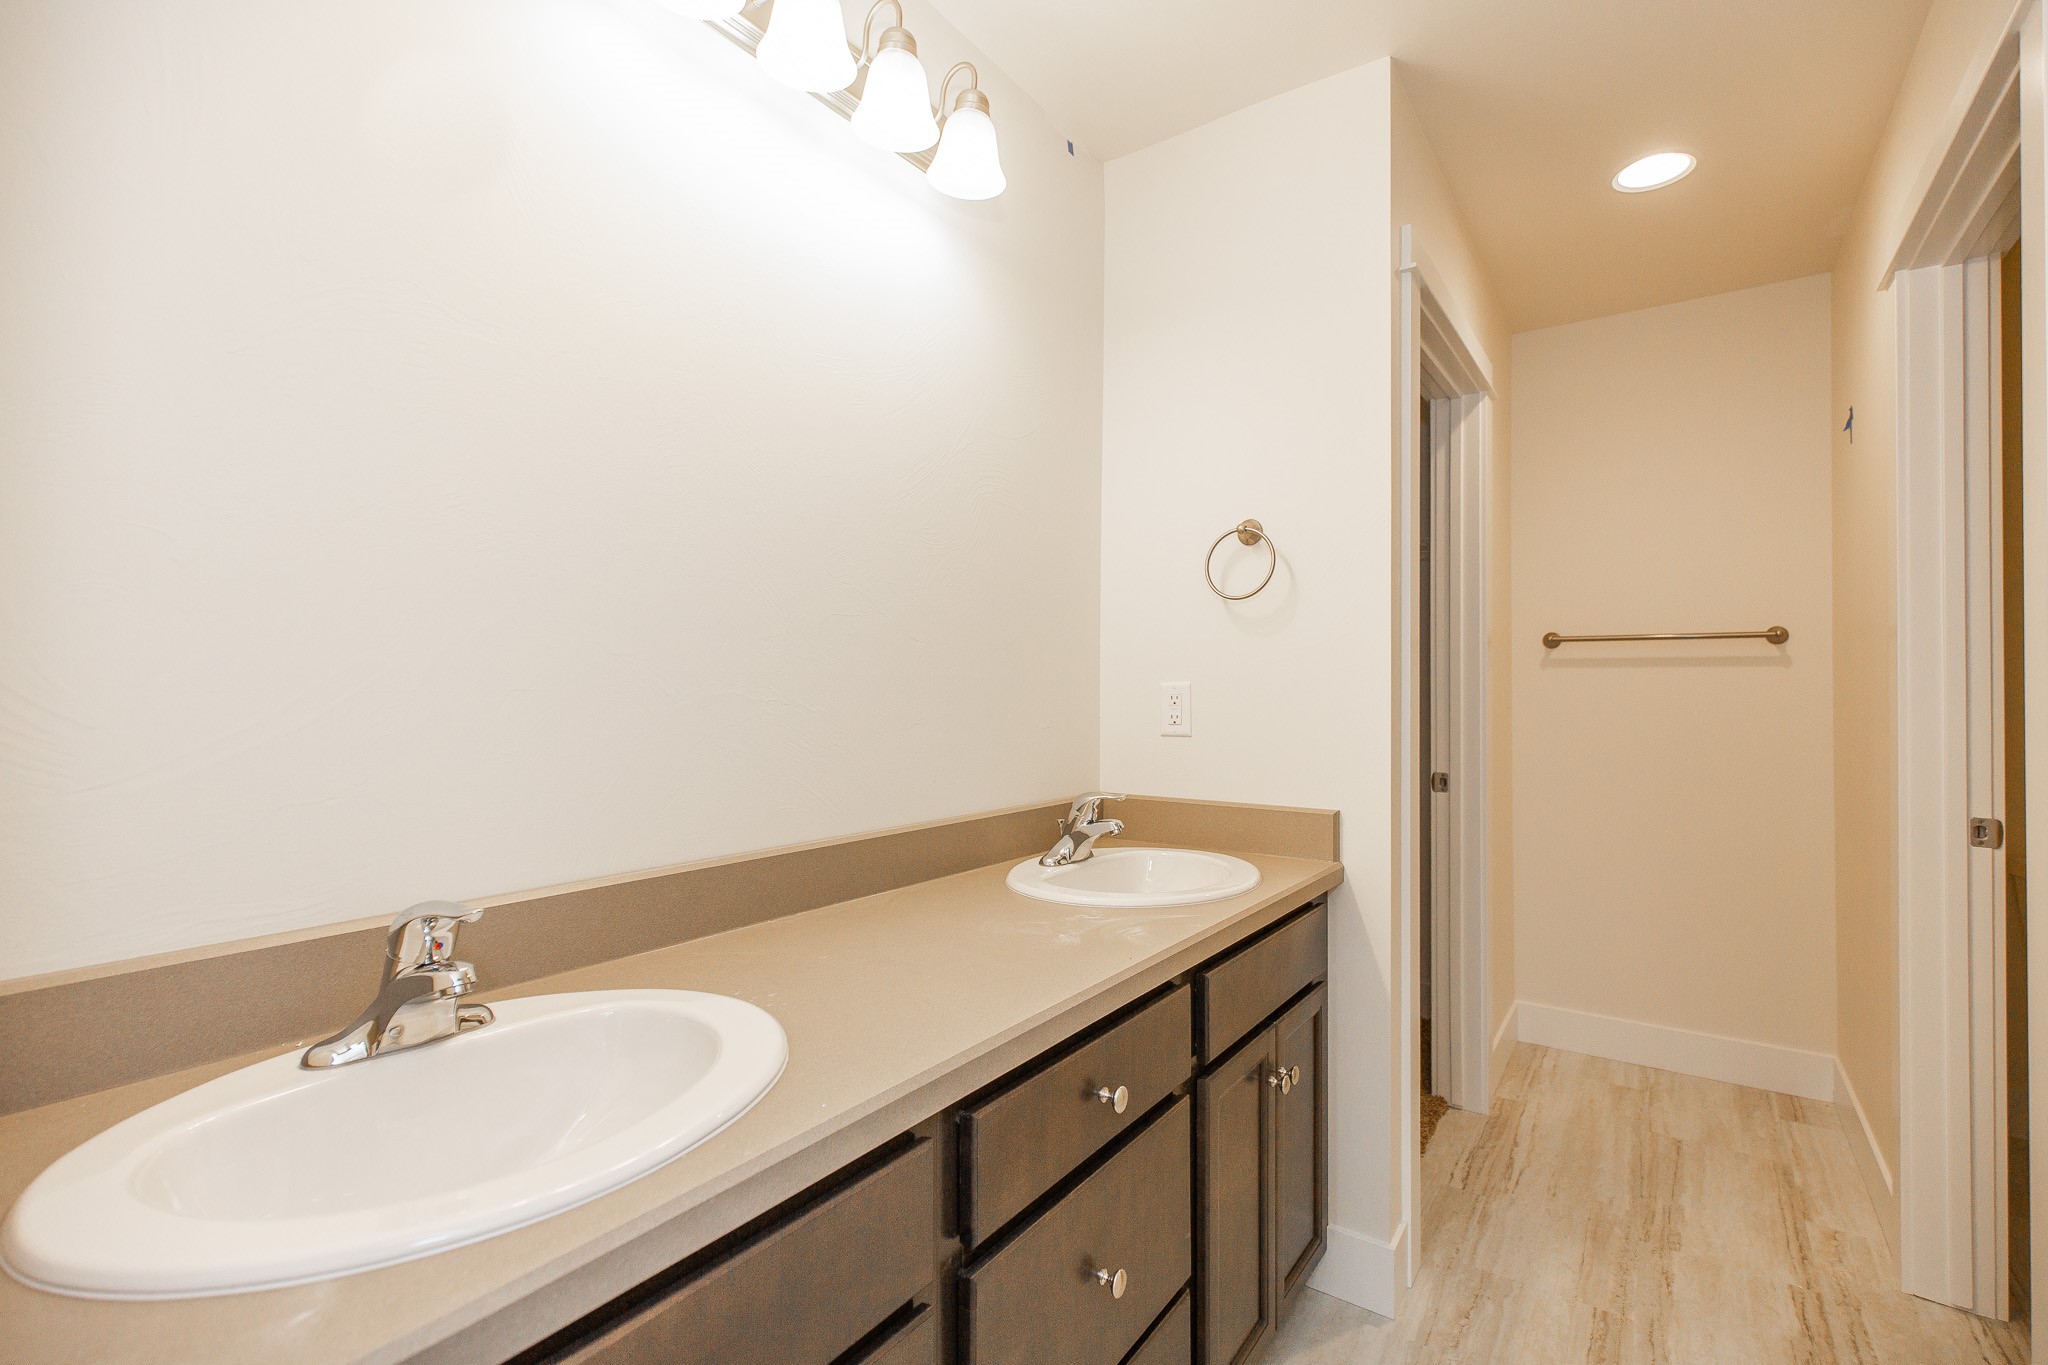
Bathroom vanity with two sinks, beige countertop, dark cabinets, and an adjoining hallway.
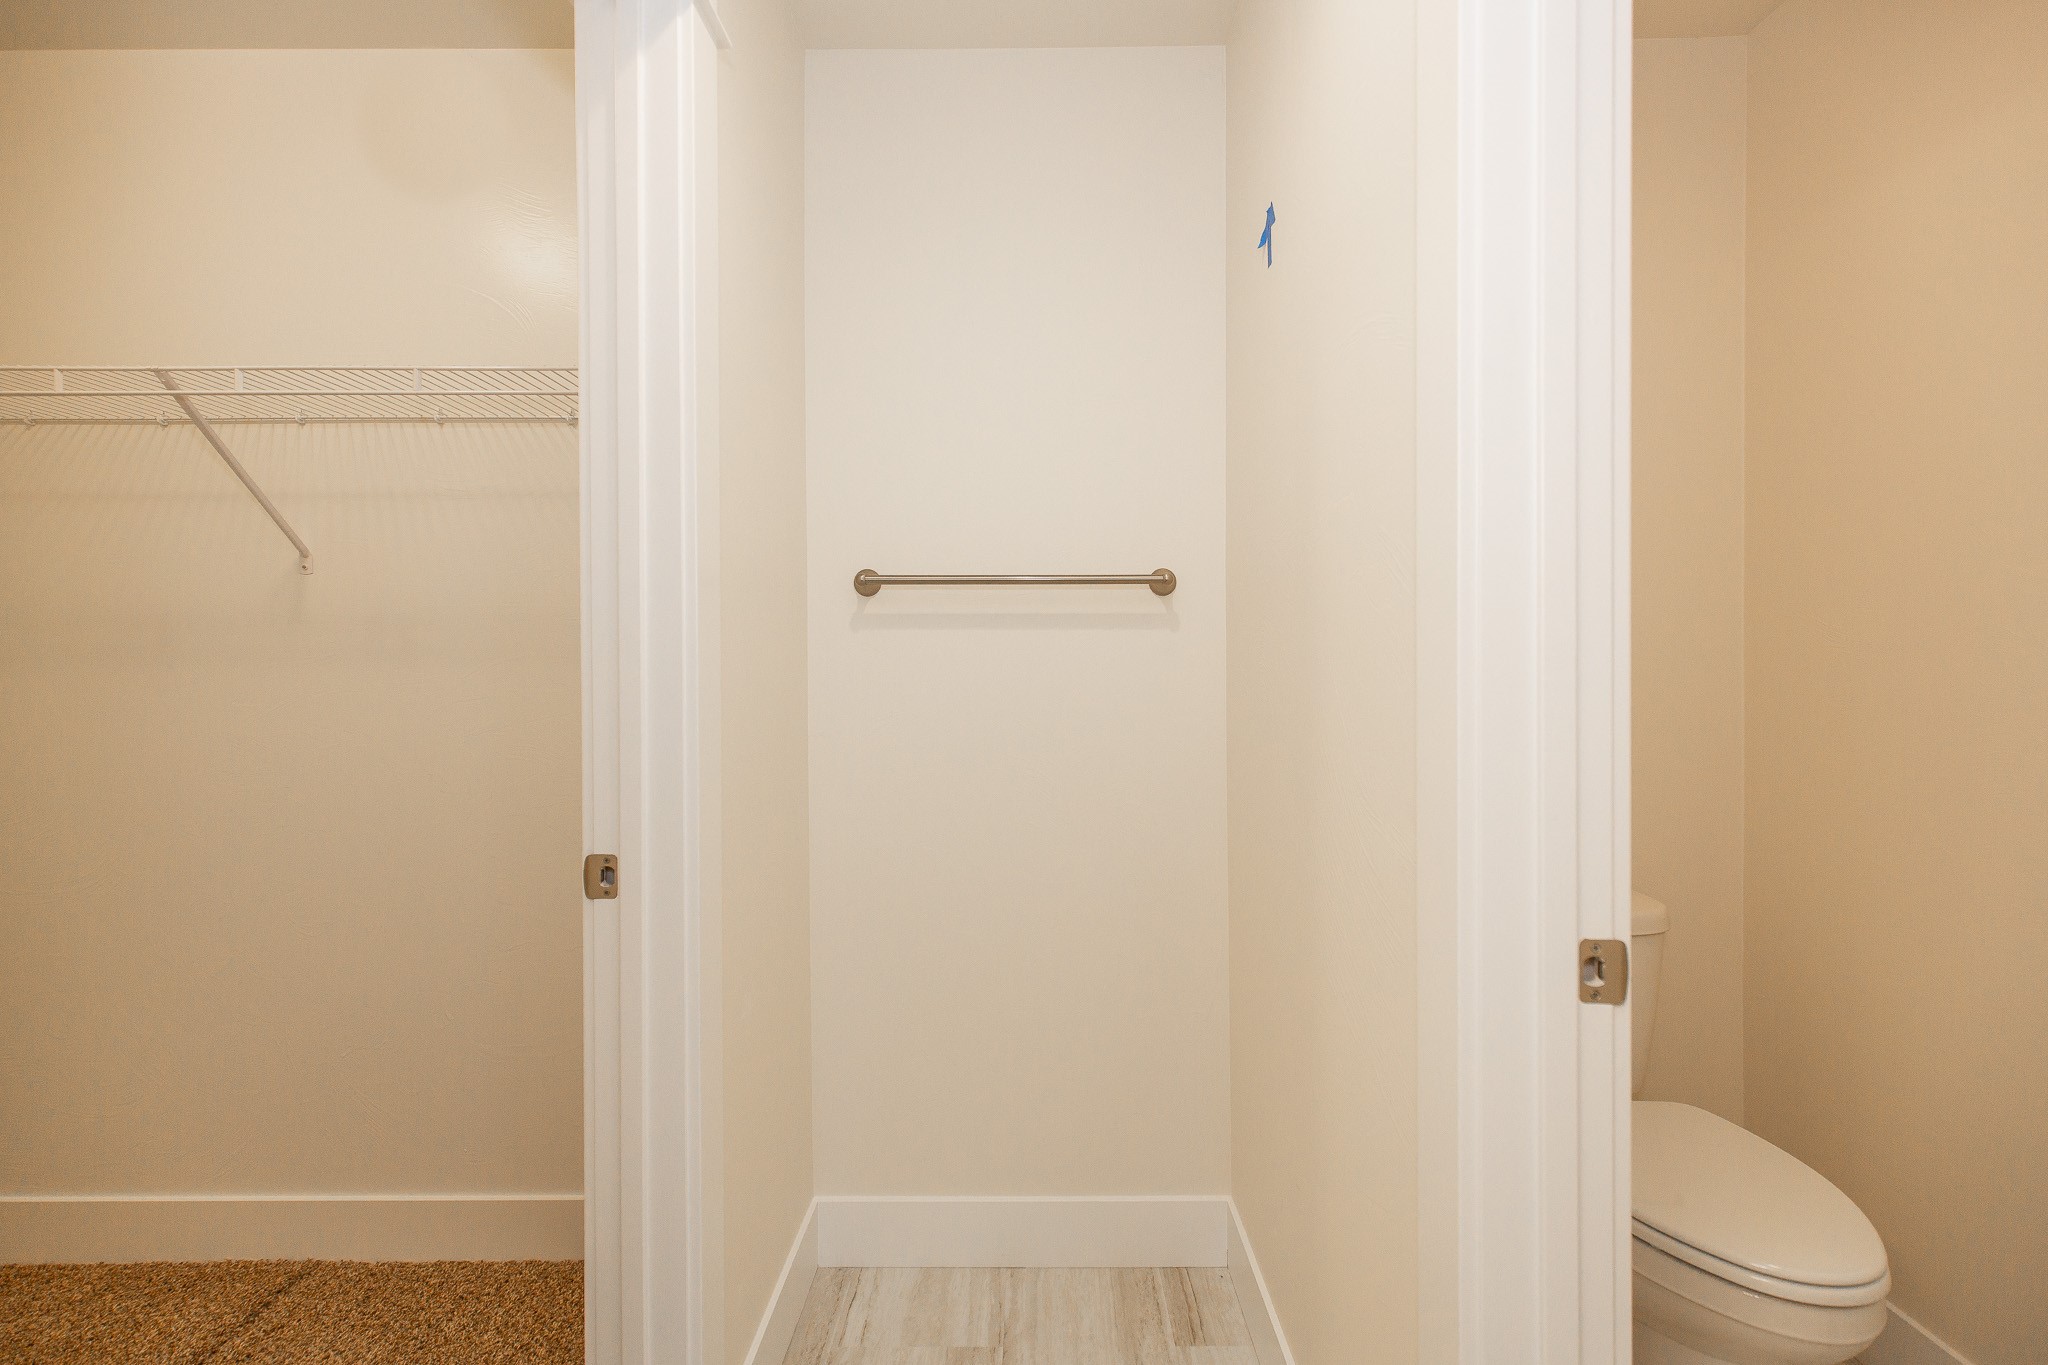
Bathroom with a wall-mounted grab bar, toilet, and open wire-shelf closet.
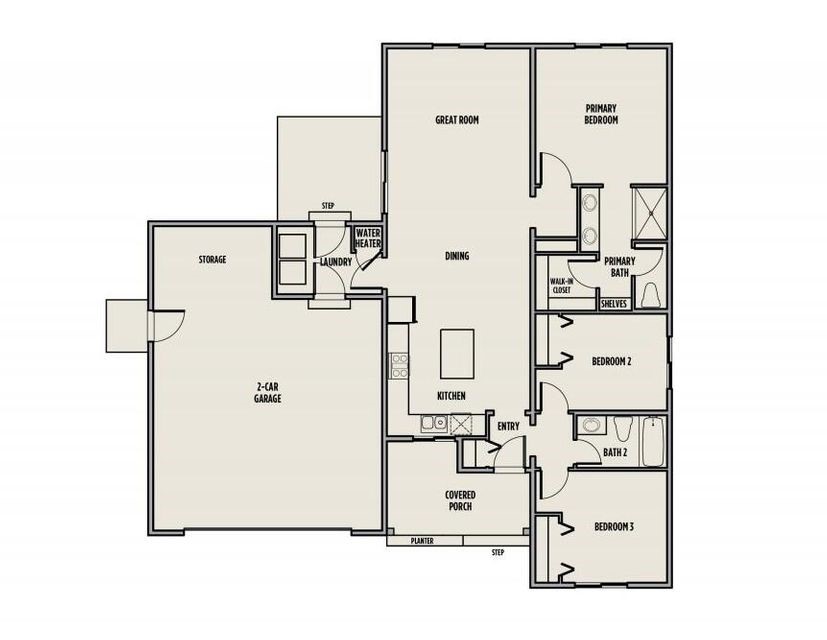
Floor plan showing three bedrooms, two bathrooms, a great room, kitchen, two-car garage, and covered porch.
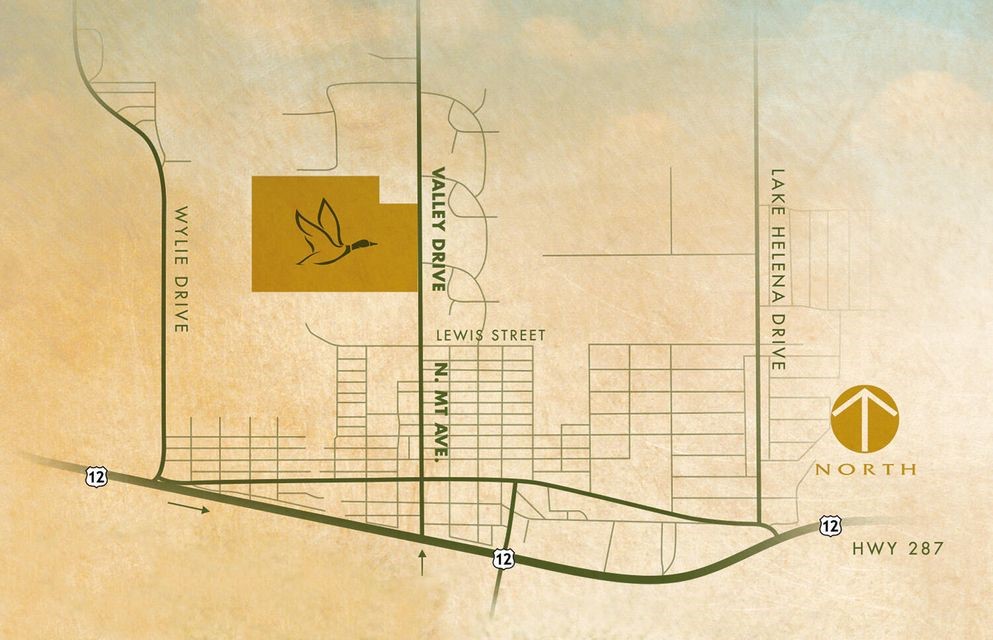
Stylized street map labeling local roads and highways, with a north arrow.
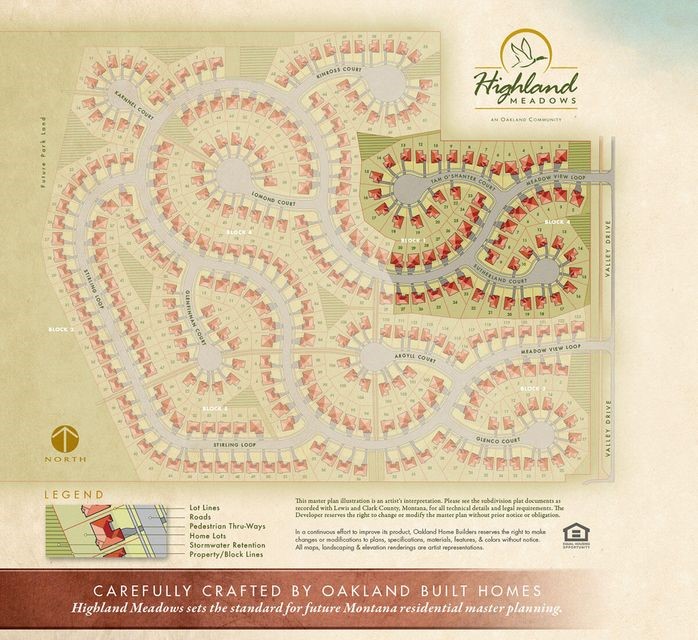
Highland Meadows subdivision map showing Lomond Court, curved residential streets, lots, and a legend.
Williams Homes
SEE ALL PHOTOS
Single-story home with an attached two-car garage and landscaped front yard.
Kitchen with dark wood cabinets, granite island, stainless steel appliances, and wood-look flooring.
Empty laundry room with washer and dryer hookups, dark wood cabinets, and wood-look flooring.
Empty laundry room with dark upper cabinets, washer hookup, and dryer vent.
Empty living room with vaulted ceiling, wood-look floors, and large sliding glass doors overlooking snow.
Open-plan living area with wood-look flooring, vaulted ceiling, sliding glass door, and kitchen island.
Empty open-plan living area with vaulted ceiling, plank flooring, and a kitchen with dark cabinets and island.
Empty bedroom with sliding closet doors, brown carpet, and a window overlooking a snowy street.
Empty carpeted bedroom with a window overlooking snow and neighboring homes.
Bathroom with a white tub and shower beside a dark wood vanity with an oval sink.
Bathroom with a white tub and shower, toilet, and tan vanity countertop.
Kitchen with dark wood cabinets, granite counters, a large island, and stainless steel appliances.
Empty carpeted bedroom with a vaulted ceiling and a window overlooking a snowy yard.
Bathroom vanity with two sinks, beige countertop, dark cabinets, and an adjoining hallway.
Bathroom with a wall-mounted grab bar, toilet, and open wire-shelf closet.
Floor plan showing three bedrooms, two bathrooms, a great room, kitchen, two-car garage, and covered porch.
Stylized street map labeling local roads and highways, with a north arrow.
Highland Meadows subdivision map showing Lomond Court, curved residential streets, lots, and a legend.
Williams Homes
Sold

316 Lomond Court

316 Lomond Court, East Helena, MT 59635

Now includes FRONT YARD LANDSCAPING AND FENCING! The Ponderosa is one our best laid plans for buyers who are looking for single level living! At 1,339 sqft. this 3 bedroom, 2 bath home is something you need to walk through to experience. A beautiful open concept layout, along with vaulted ceilings in the living room and owners suit leave this home feeling much more spacious than it looks on paper! making this some one the only turn key new construction in the area! Located in Highland Meadows, this home is only minutes from main street, schools, big box stores, and Canyon Ferry Lake! Cameron Hahn at 406-219-1248, or your real estate professional today! *Exterior colors may vary. Estimated completion July 2023, dates could be delayed due to weather, material delays, or contractor delays.

3
beds

2
baths

1,339 Sq.Ft. LIVING AREA

9,801 Sq.Ft. lot

Cameron Hahn

Cameron Hahn

Features & Amenities

Interior

  • total bedrooms3
  • Total bathrooms2
  • full bathrooms2
  • APPLIANCES Dishwasher, Disposal, Microwave, Oven, Range, Refrigerator

Area & Lot

  • Status Sold
  • Date Sold September 13, 2023
  • Living Area1,339 Sq.Ft.
  • Lot Area9,801 Sq.Ft.
  • MLS® ID30002413
  • TypeResidential
  • YEAR BUILT2023
  • Architecture StylesContemporary

Exterior

  • STORIES1
  • lot featuresFew Trees
  • SubstructurePoured
  • HOA AmenitiesSee Remarks

Financial

  • Price Upon Request
  • Zoning Residential

Work With Cameron

I am committed to guiding you every step of the way—whether you're buying a home, selling a property, or securing a mortgage. Whatever your needs, I've got you covered.

Follow Me on Instagram