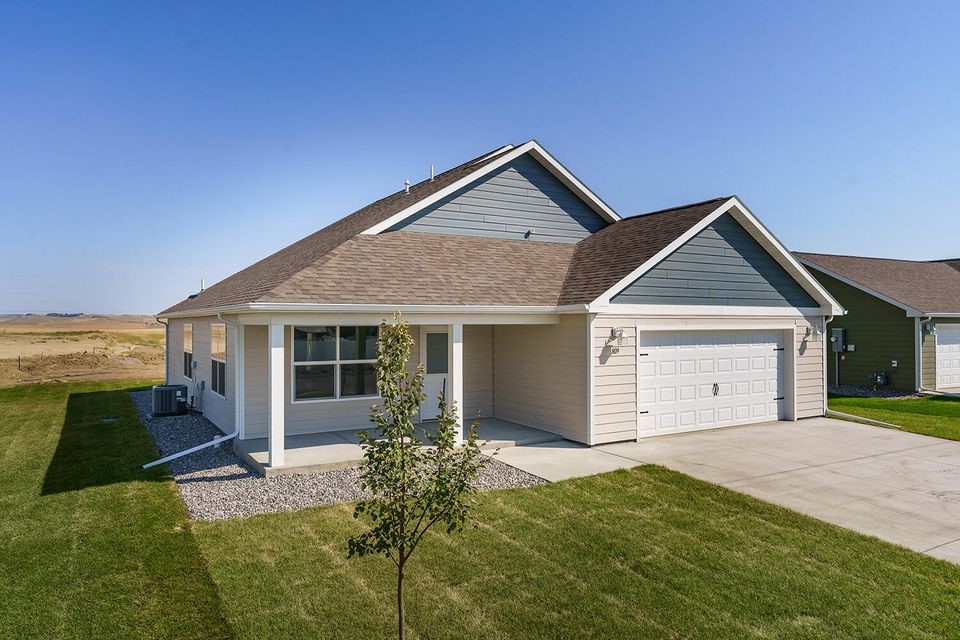

Light-colored home with a covered porch, attached garage, and broad front lawn.
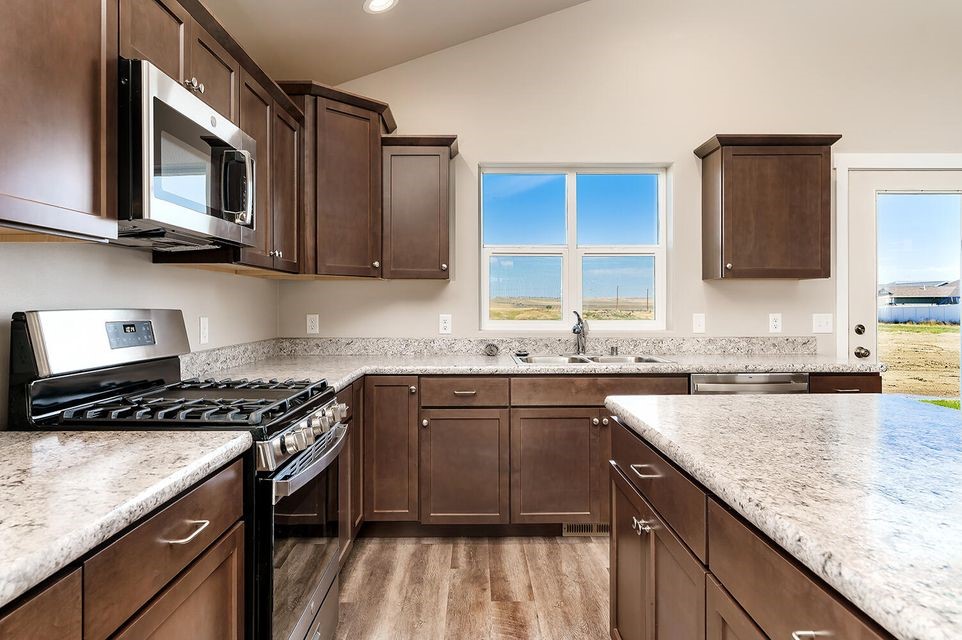
Kitchen with dark wood cabinets, stone counters, and a window overlooking open land.
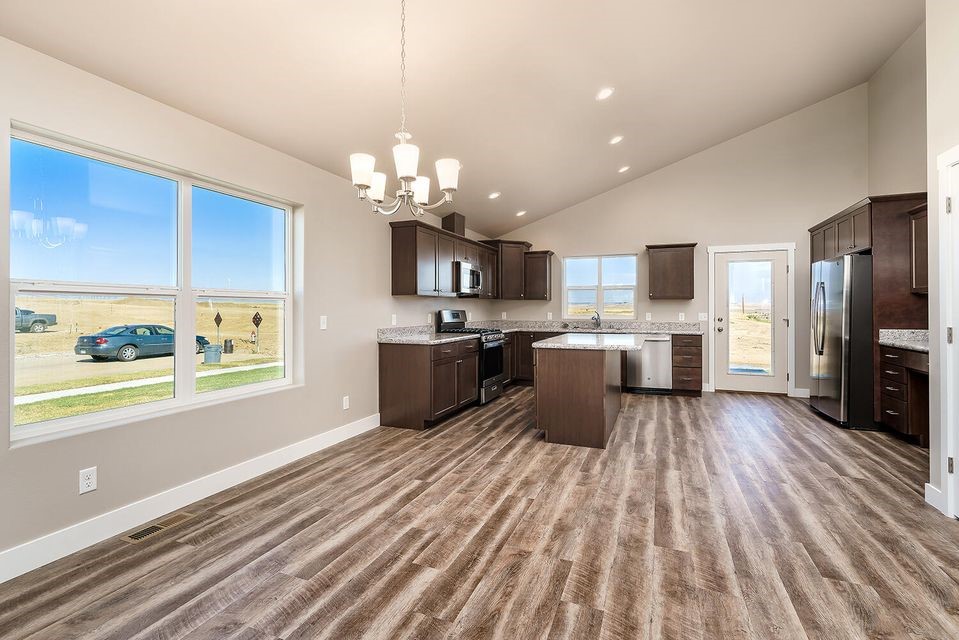
Unfurnished kitchen with dark cabinets, stainless steel appliances, and a central island beneath a chandelier.
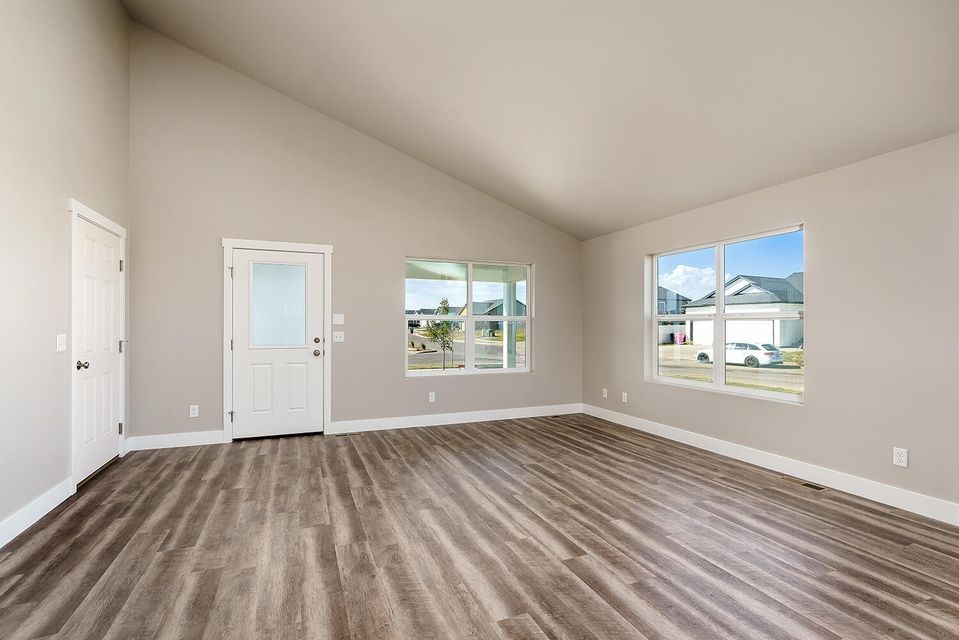
Empty living room with vaulted ceiling, plank flooring, and large street-facing windows.
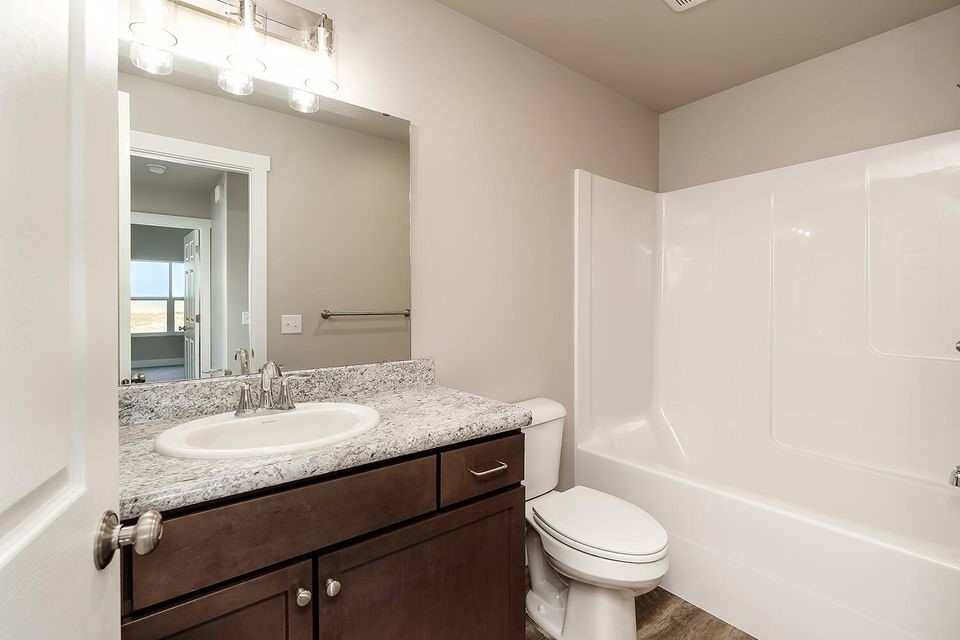
Bathroom with a dark wood vanity, speckled countertop, and white tub-shower surround.
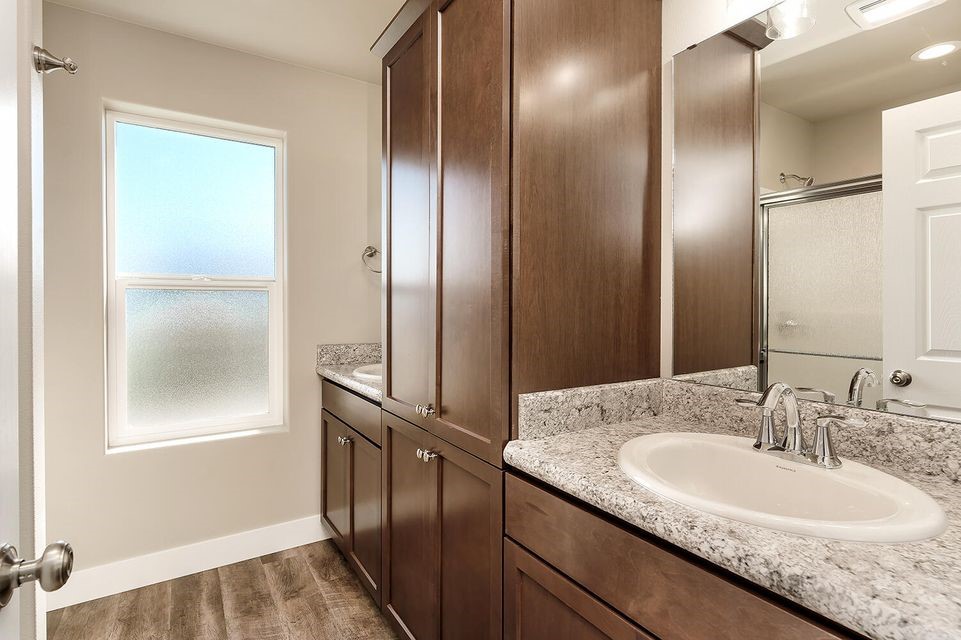
Bathroom with dark wood vanity, granite countertop, oval sink, and frosted window
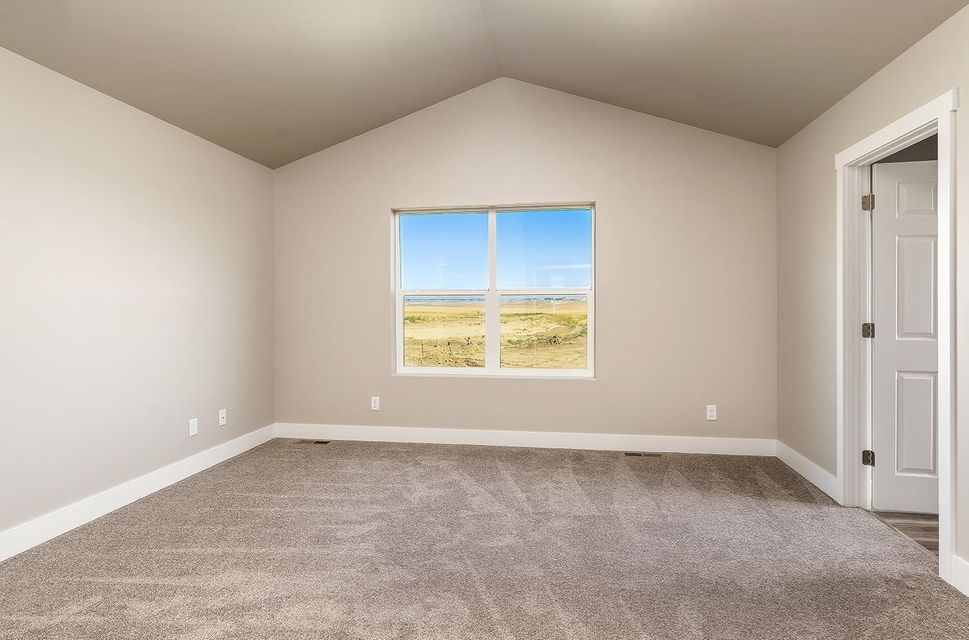
Vacant carpeted room with a vaulted ceiling and a window overlooking open land.
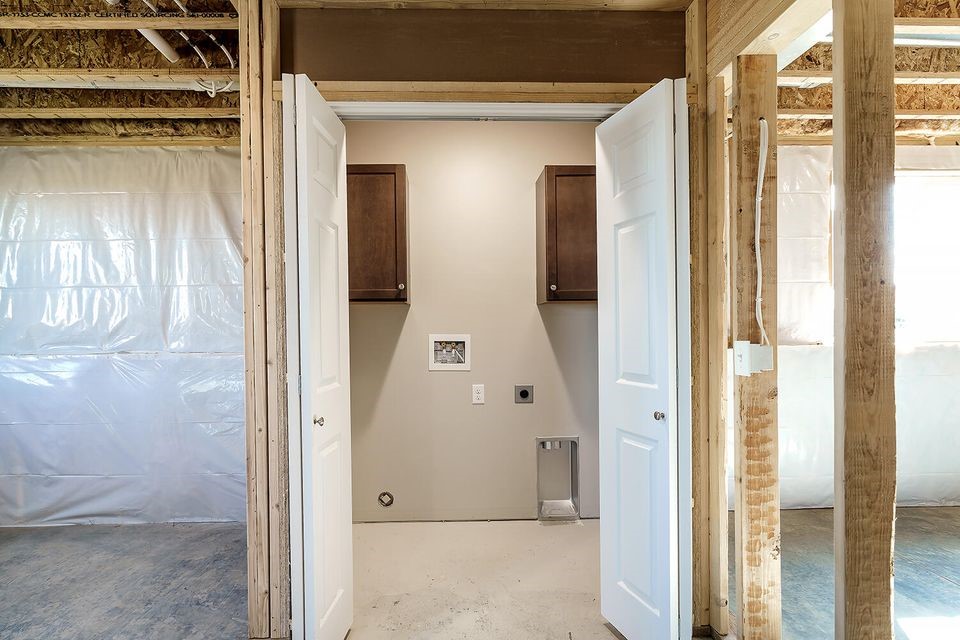
Laundry room with dark cabinets and appliance hookups, viewed through open doors in an unfinished space.
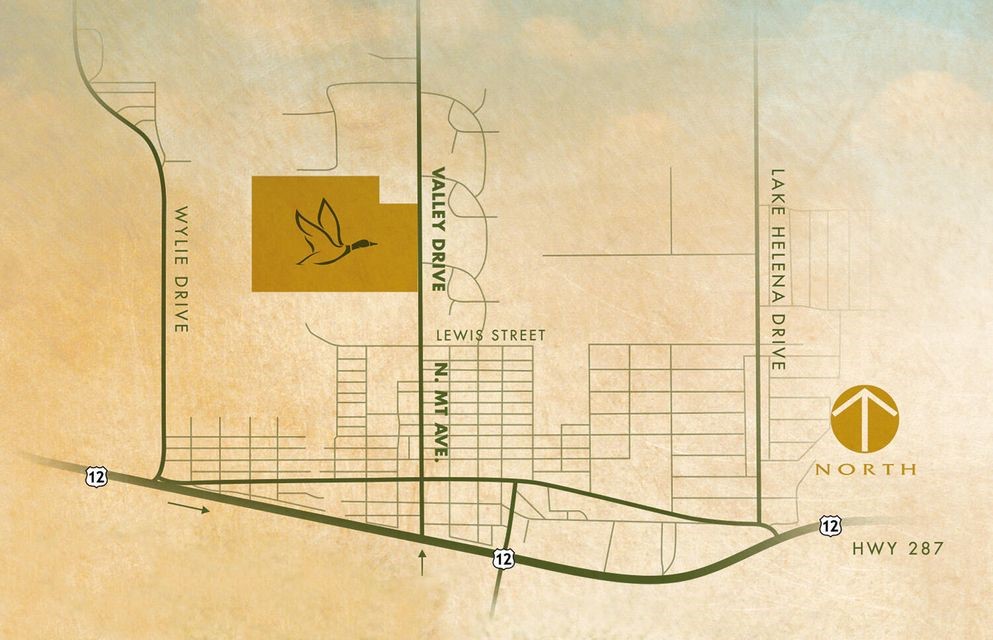
Street map showing Valley Drive, Lake Helena Drive, Hwy 287, and a marked location.
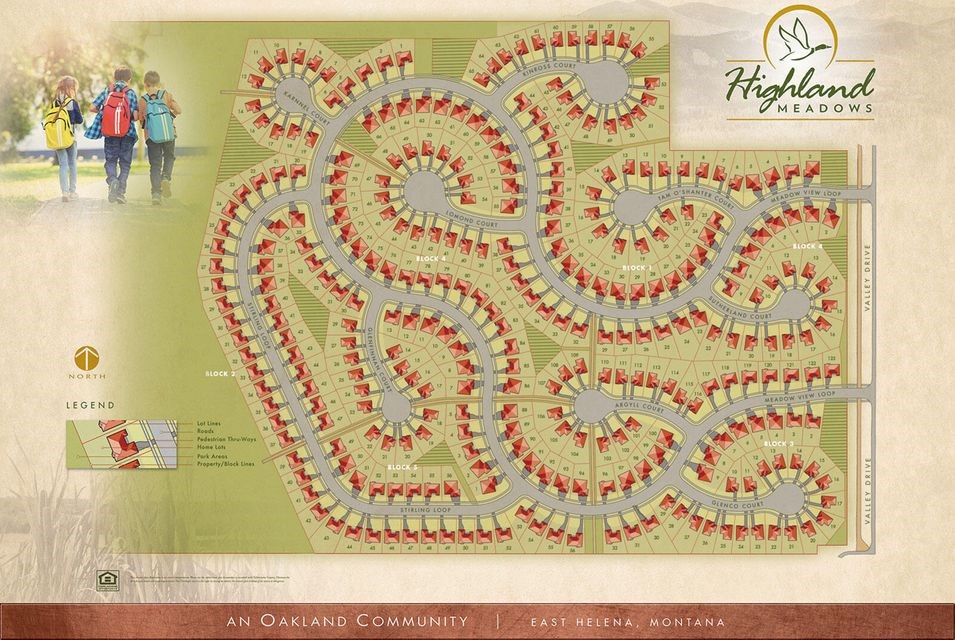
Highland Meadows subdivision site plan in East Helena, Montana, showing numbered lots and streets.
Williams Homes
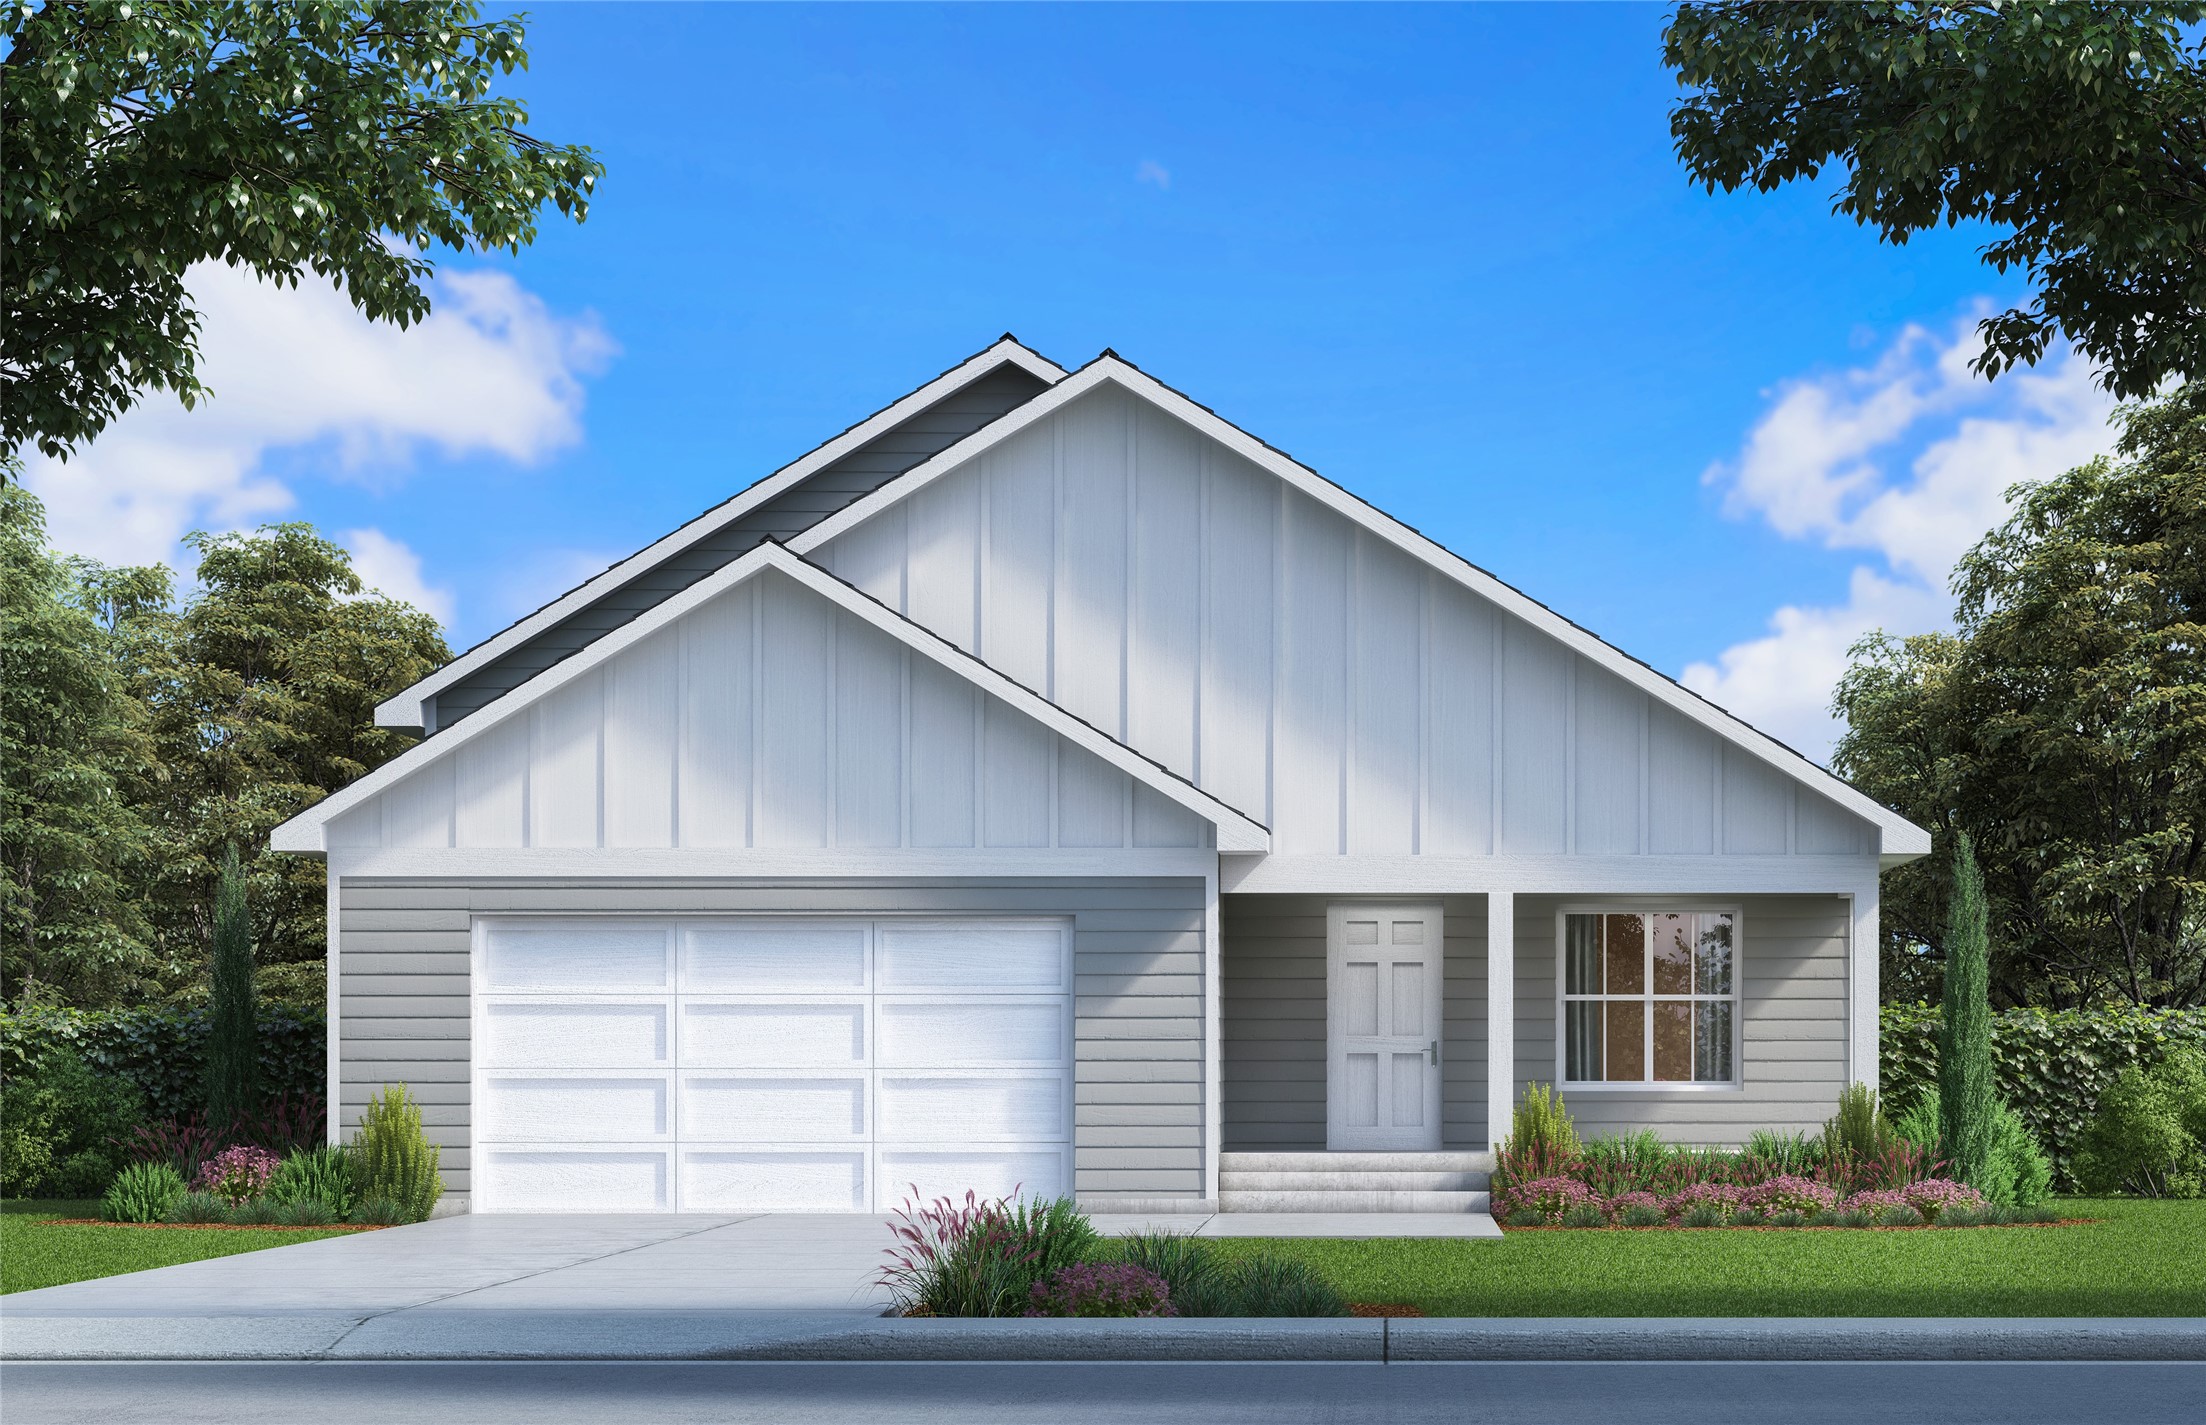
Rendered gray house with white gables, double garage, and landscaped front lawn.
SEE ALL PHOTOS
Light-colored home with a covered porch, attached garage, and broad front lawn.
Kitchen with dark wood cabinets, stone counters, and a window overlooking open land.
Unfurnished kitchen with dark cabinets, stainless steel appliances, and a central island beneath a chandelier.
Empty living room with vaulted ceiling, plank flooring, and large street-facing windows.
Bathroom with a dark wood vanity, speckled countertop, and white tub-shower surround.
Bathroom with dark wood vanity, granite countertop, oval sink, and frosted window
Vacant carpeted room with a vaulted ceiling and a window overlooking open land.
Laundry room with dark cabinets and appliance hookups, viewed through open doors in an unfinished space.
Street map showing Valley Drive, Lake Helena Drive, Hwy 287, and a marked location.
Highland Meadows subdivision site plan in East Helena, Montana, showing numbered lots and streets.
Williams Homes
Rendered gray house with white gables, double garage, and landscaped front lawn.
Sold

323 Meadow View Loop

323 Meadow View Loop, East Helena, MT 59635

This tree lined community is perfectly located right in between East Helena High School and Prickly Pear Elementary. This neighborhood has something for everyone with its proximity to trails, parks, shopping and dining.
Welcome to this beautiful tri-level home,featuring 4 bedrooms and 3 full bath home! Finished basement offer a large bonus room and laundry! Upon entering the home you will immediately be impressed with the extra tall, vaulted ceilings and the natural light that fills the home. Photos are of "like" home.

4
beds

3
baths

2,239 Sq.Ft. LIVING AREA

8,988 Sq.Ft. lot

Cameron Hahn

Cameron Hahn

Features & Amenities

Interior

  • total bedrooms4
  • Total bathrooms3
  • full bathrooms3
  • APPLIANCES Dishwasher, Disposal, Microwave, Range, Refrigerator

Area & Lot

  • Status Sold
  • Date Sold July 31, 2025
  • Living Area2,239 Sq.Ft.
  • Lot Area8,988 Sq.Ft.
  • MLS® ID30043588
  • TypeResidential
  • YEAR BUILT2025
  • Architecture StylesSplit Level
  • View DescriptionMountain(s), Residential

Exterior

  • STORIES2
  • Garage Space2.0
  • water SourcePublic
  • utilitiesElectricity Connected, Natural Gas Connected
  • lot featuresLevel
  • sewerPublic Sewer
  • SubstructurePoured
  • HOA AmenitiesNone, See Remarks

Financial

  • Price Upon Request
Light-colored home with a covered porch, attached garage, and broad front lawn.
Kitchen with dark wood cabinets, stone counters, and a window overlooking open land.

This neighborhood has something for everyone with its proximity to trails, parks.

– Cameron Hahn
Unfurnished kitchen with dark cabinets, stainless steel appliances, and a central island beneath a chandelier.

Work With Cameron

I am committed to guiding you every step of the way—whether you're buying a home, selling a property, or securing a mortgage. Whatever your needs, I've got you covered.

Follow Me on Instagram