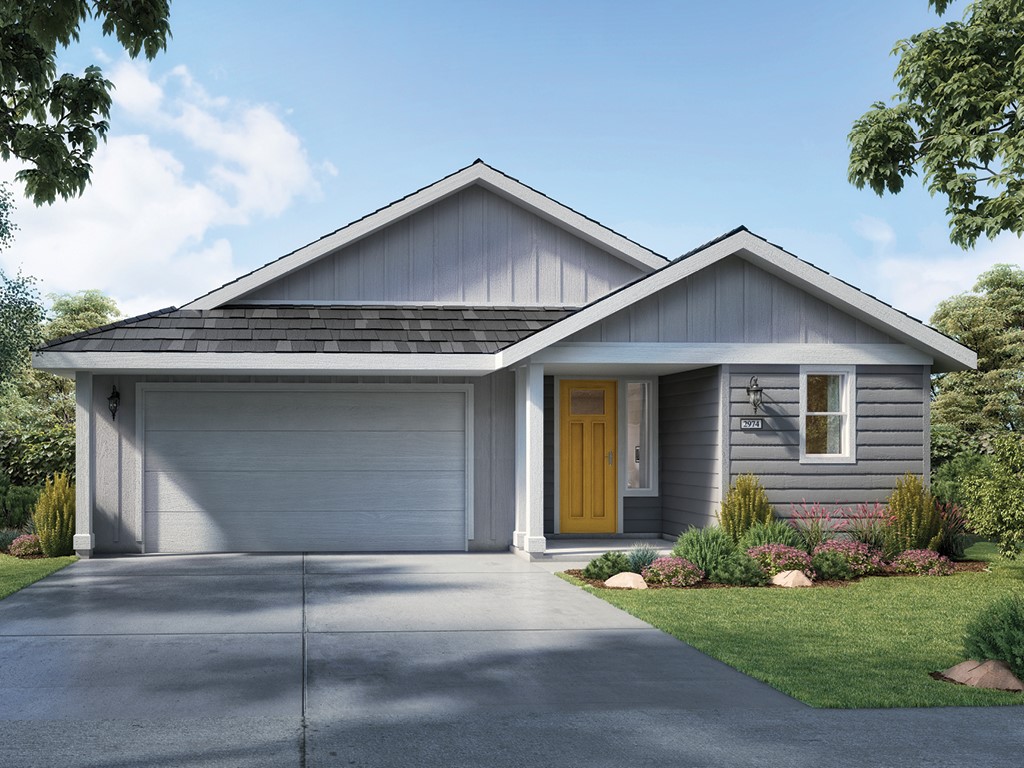

Gray single-story home with a yellow front door, attached garage, and landscaped front yard.
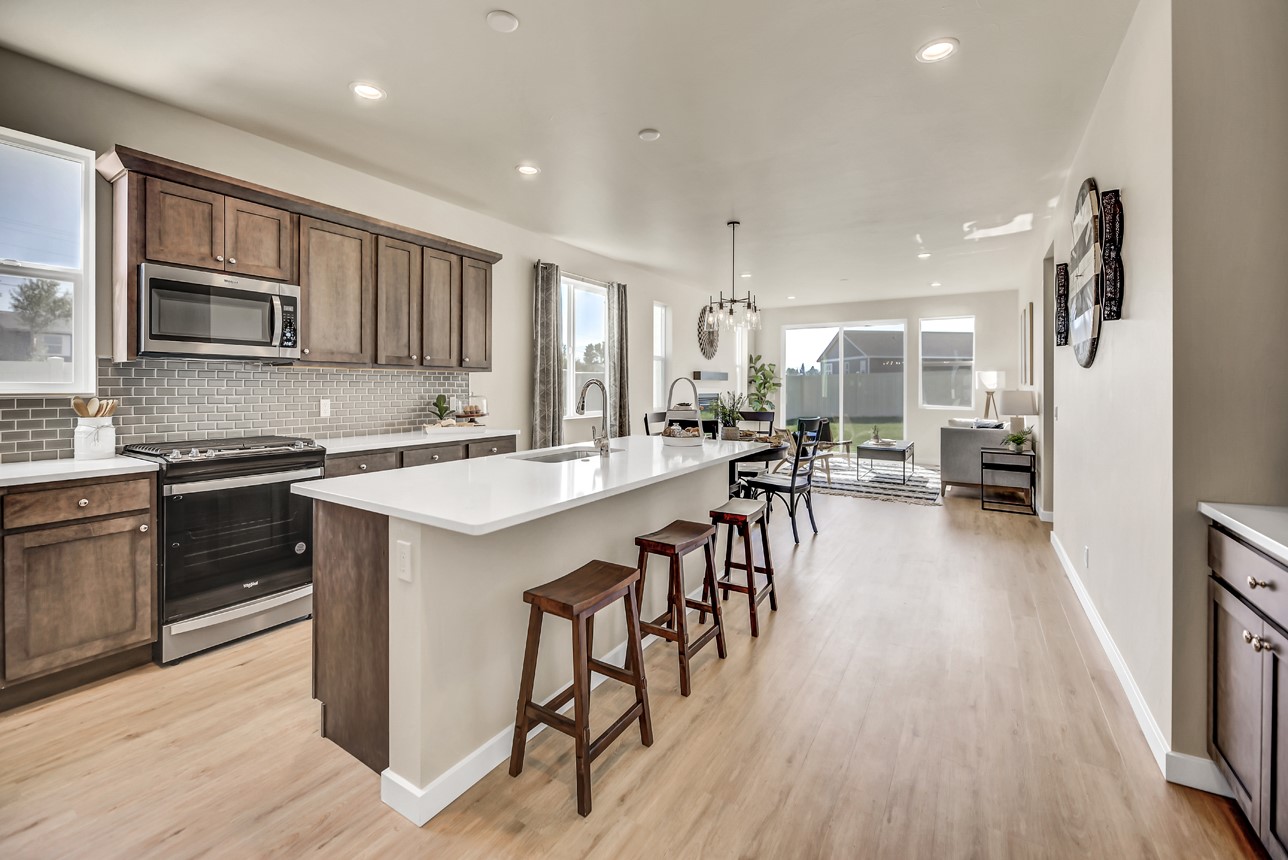
Open-concept kitchen with a large white island, wood cabinets, and living area beyond.
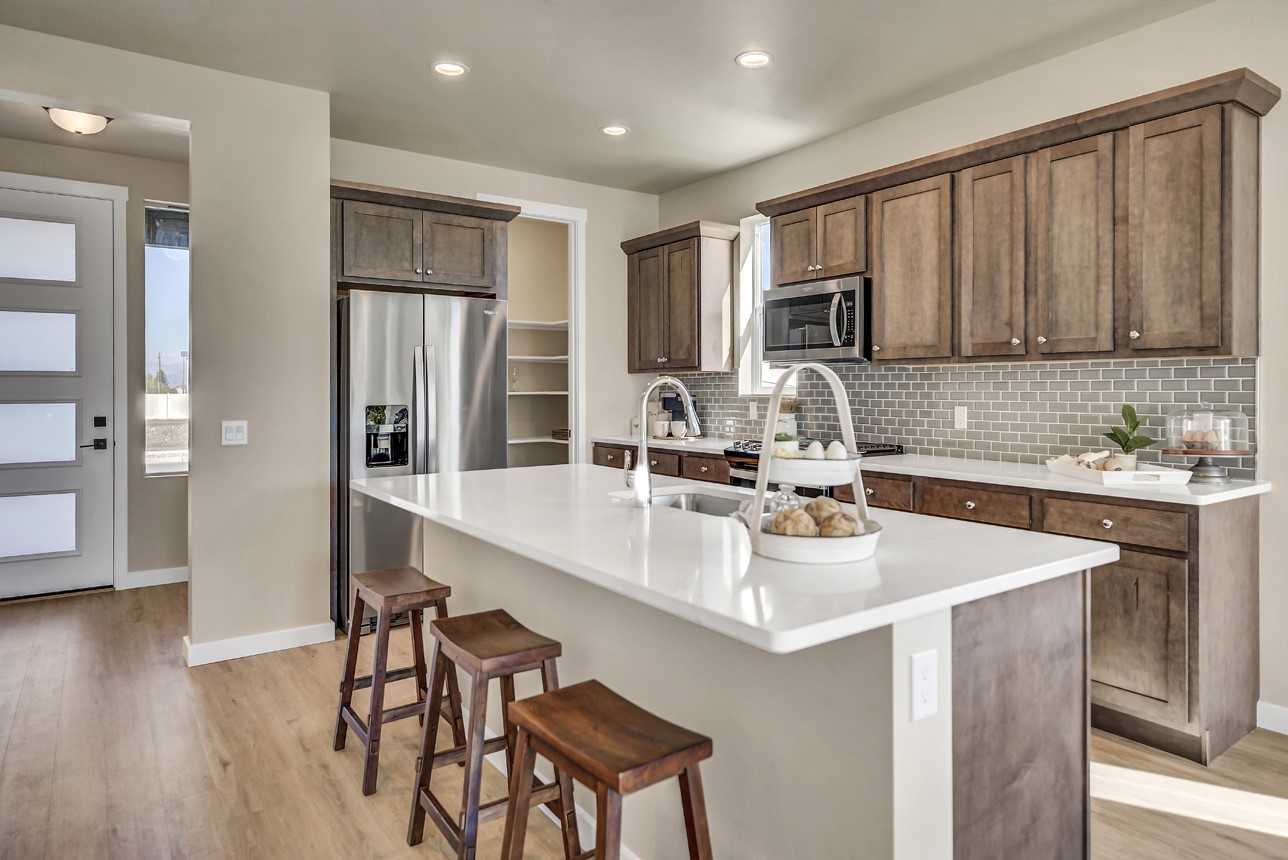
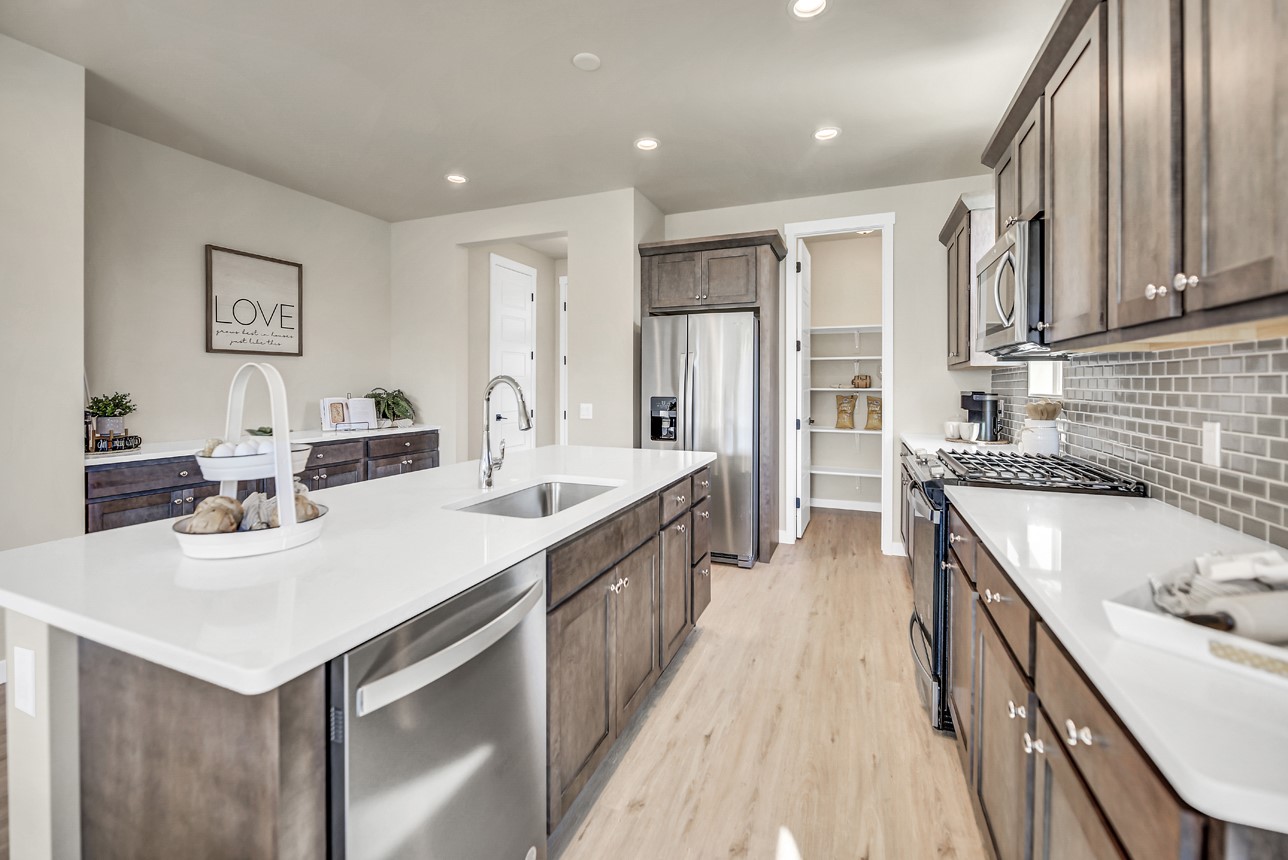
Kitchen with dark wood cabinets, stainless appliances, and a large white island with stools.
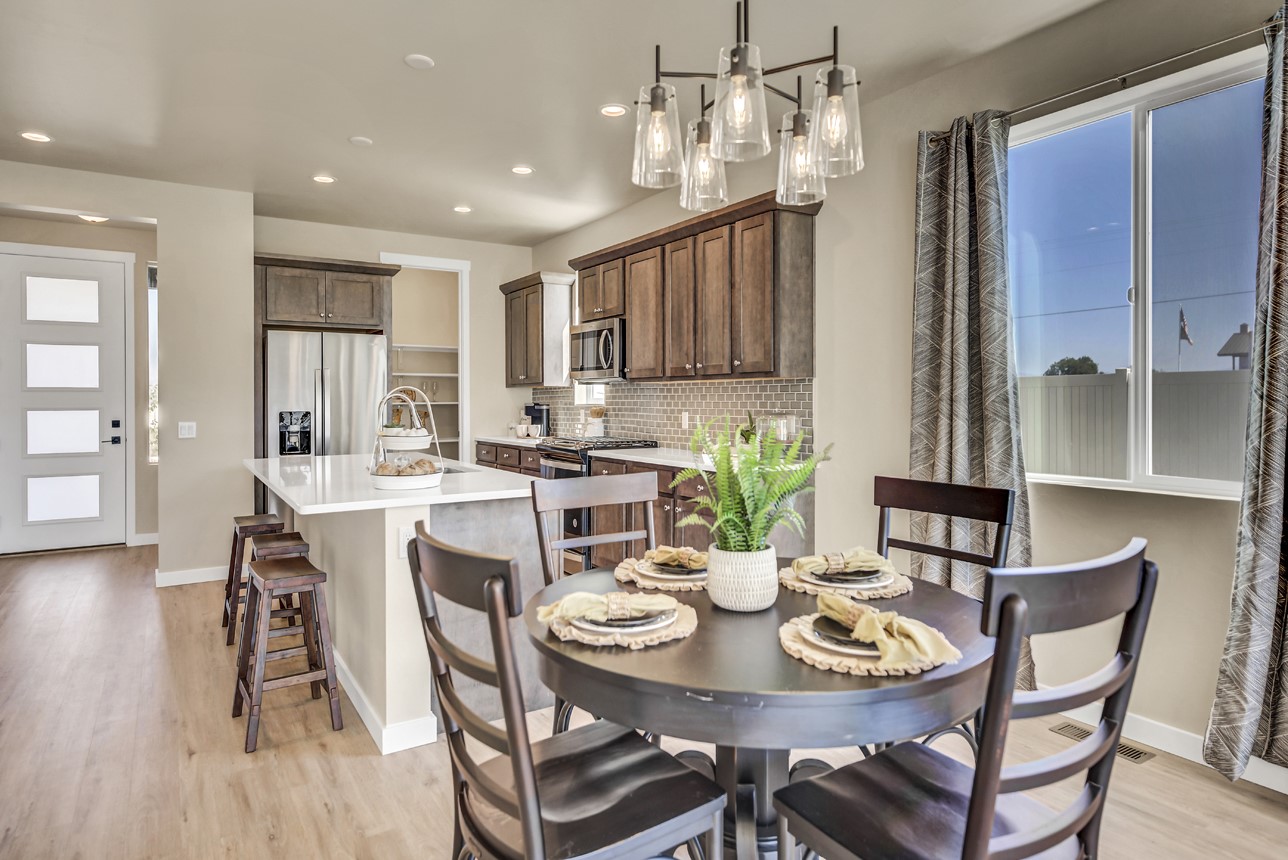
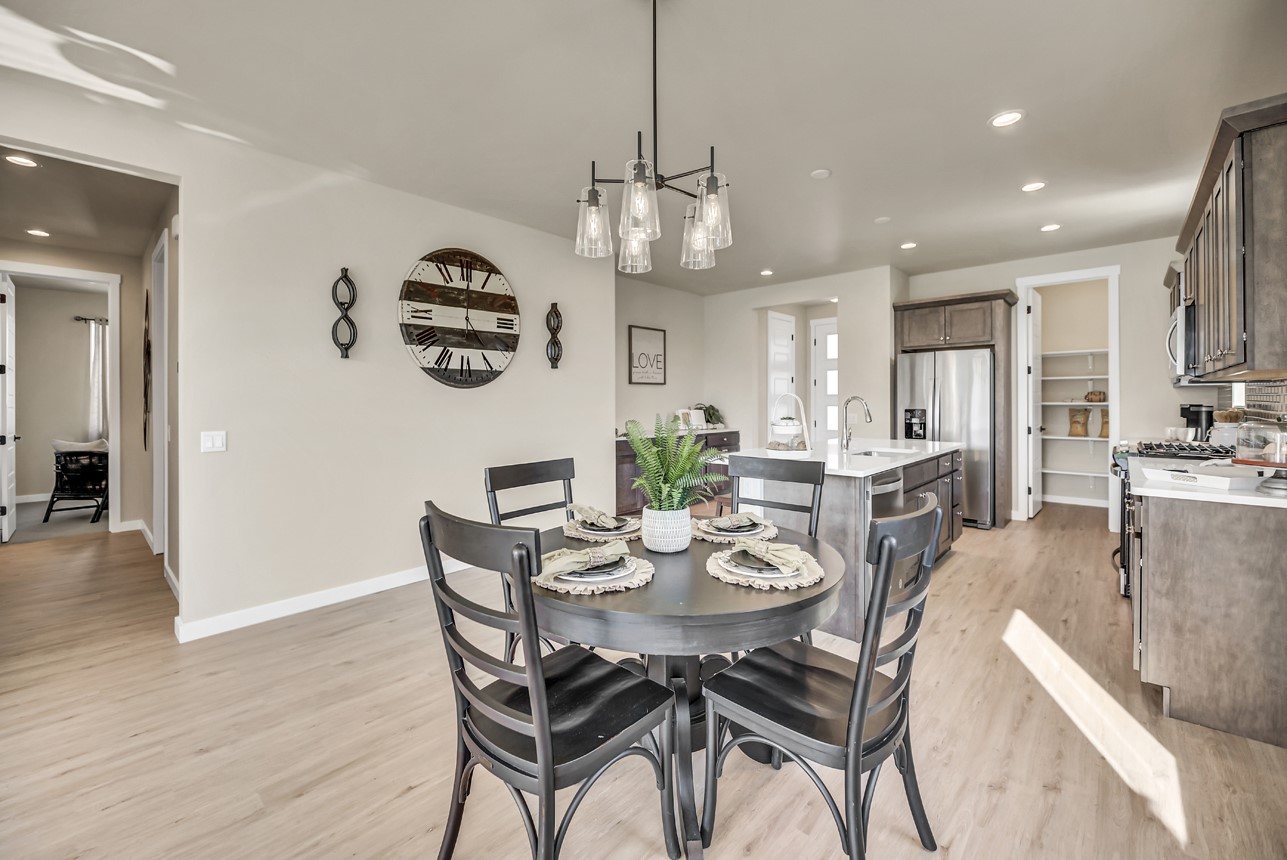
Open kitchen and dining area with dark wood cabinets, a white island, and a set dining table.
Open-plan kitchen and dining area with a set table, gray island, and stainless steel appliances.
Bright kitchen with a large white island, dark wood cabinets, and stainless steel appliances.
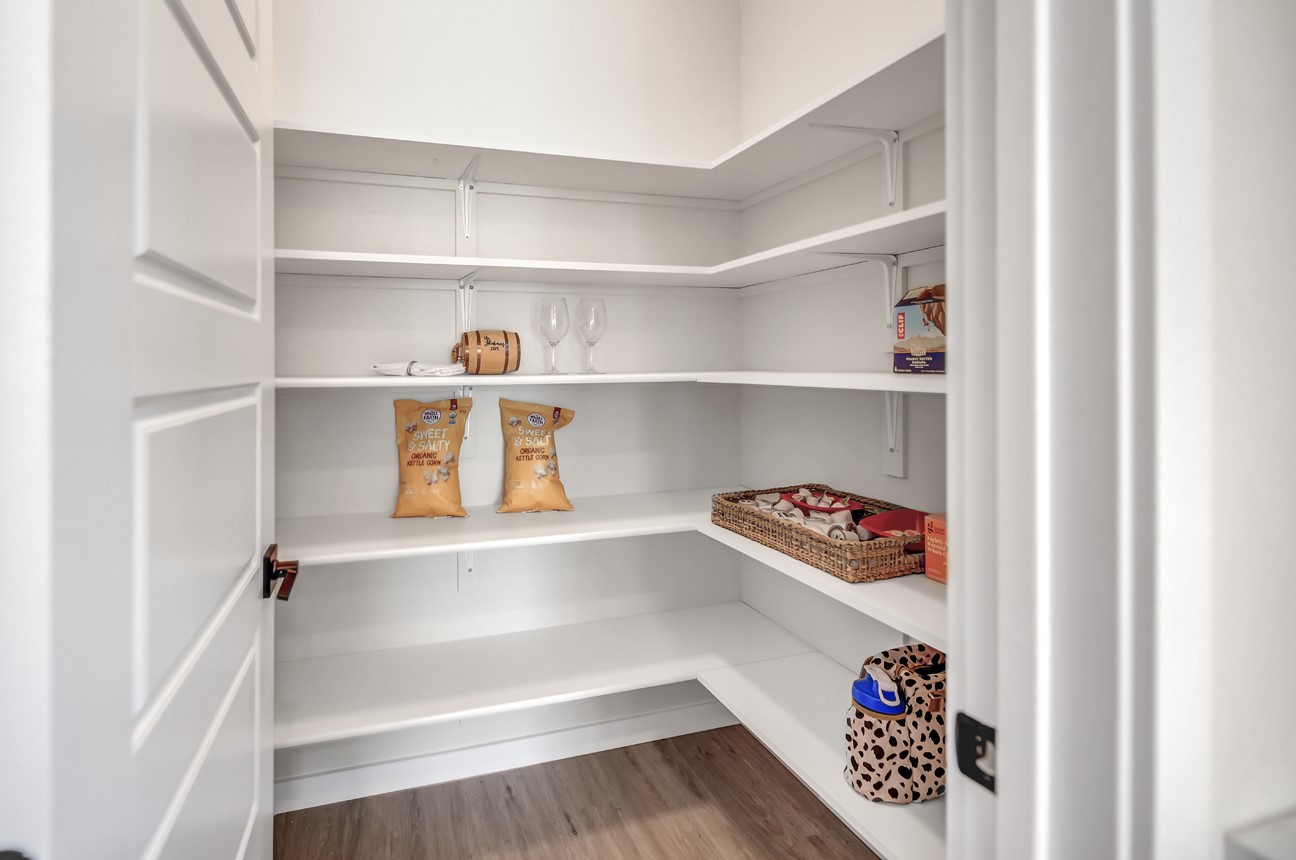
Walk-in pantry with white wraparound shelves, snack items, and wood-look flooring.
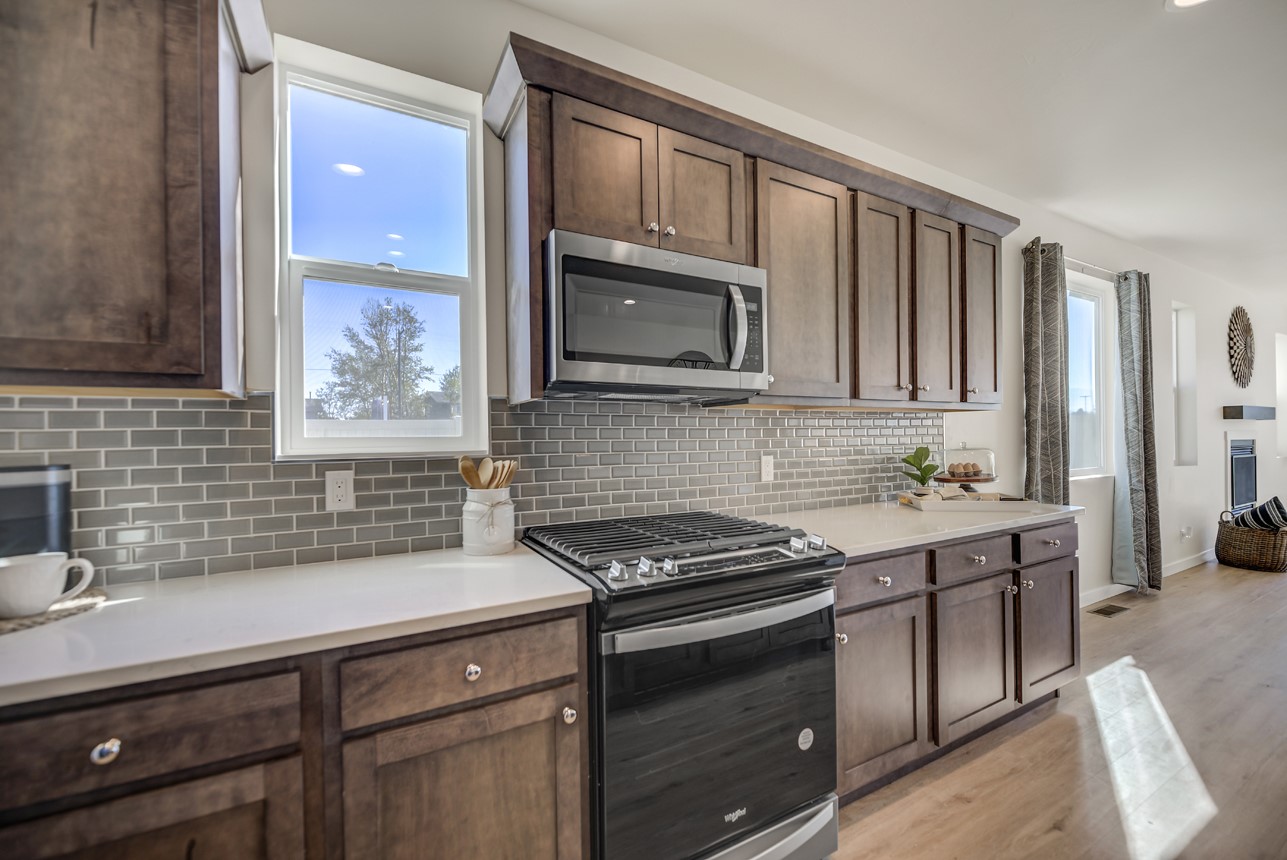
Kitchen with dark wood cabinets, gray tile backsplash, and a black range beneath a built-in microwave.
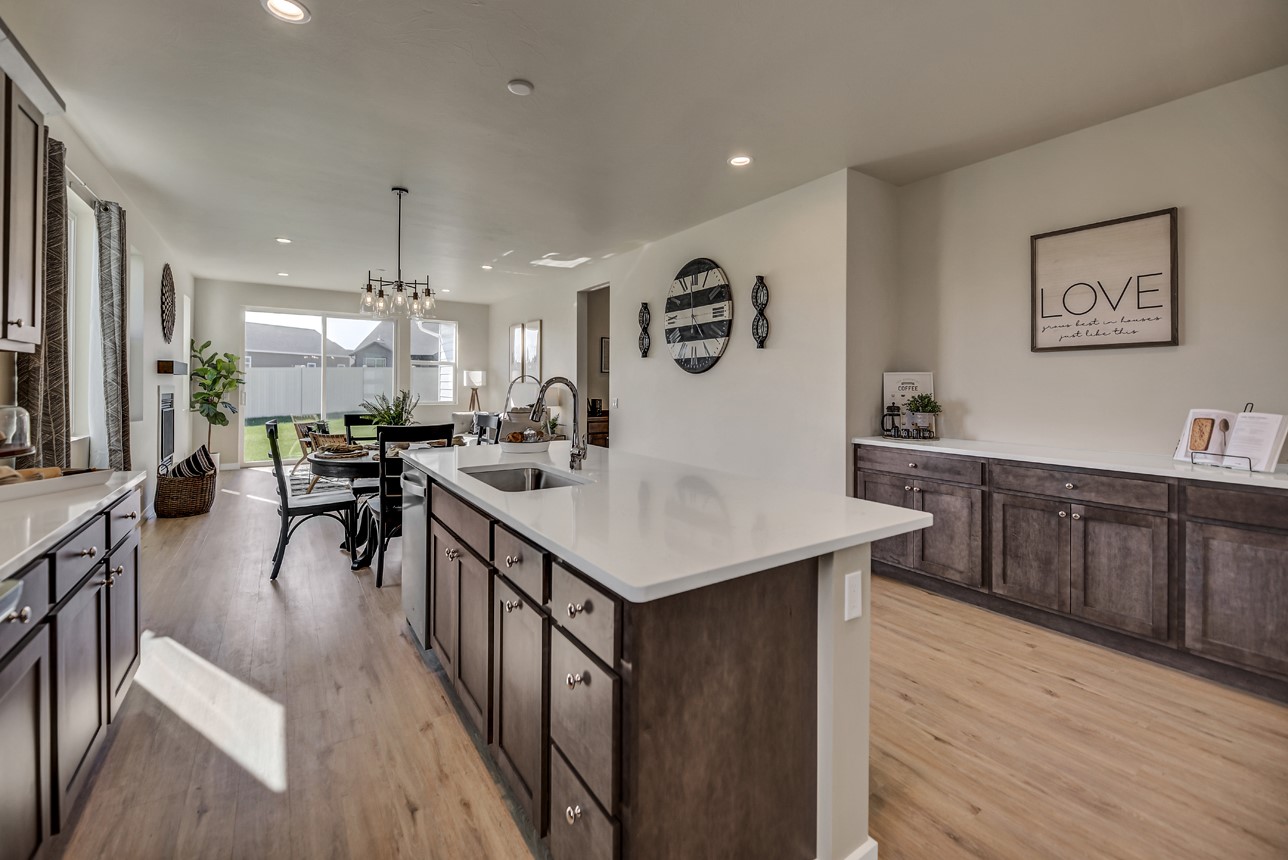
Open-plan kitchen with a large white island, dark cabinetry, and dining area by sliding glass doors.
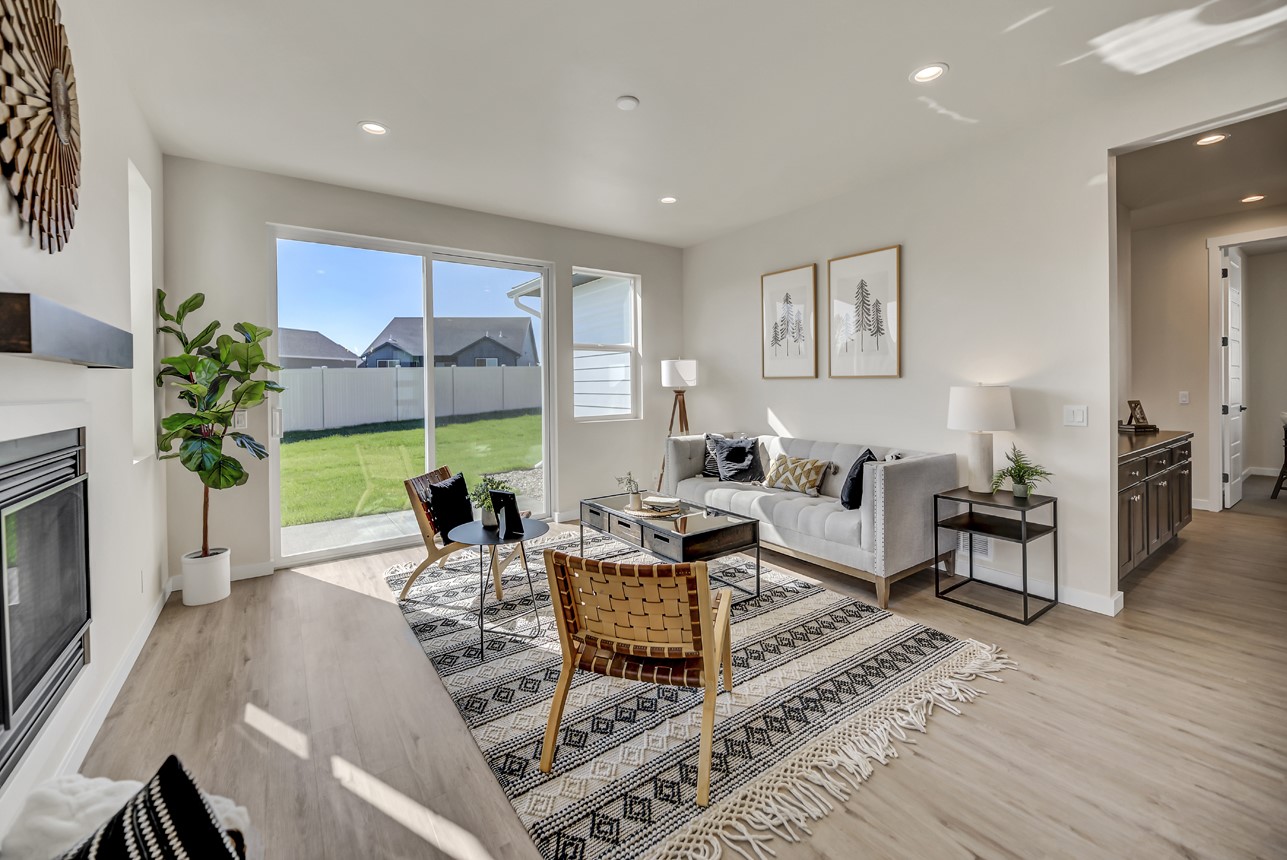
Staged living room with a gas fireplace and sliding doors overlooking a fenced backyard.
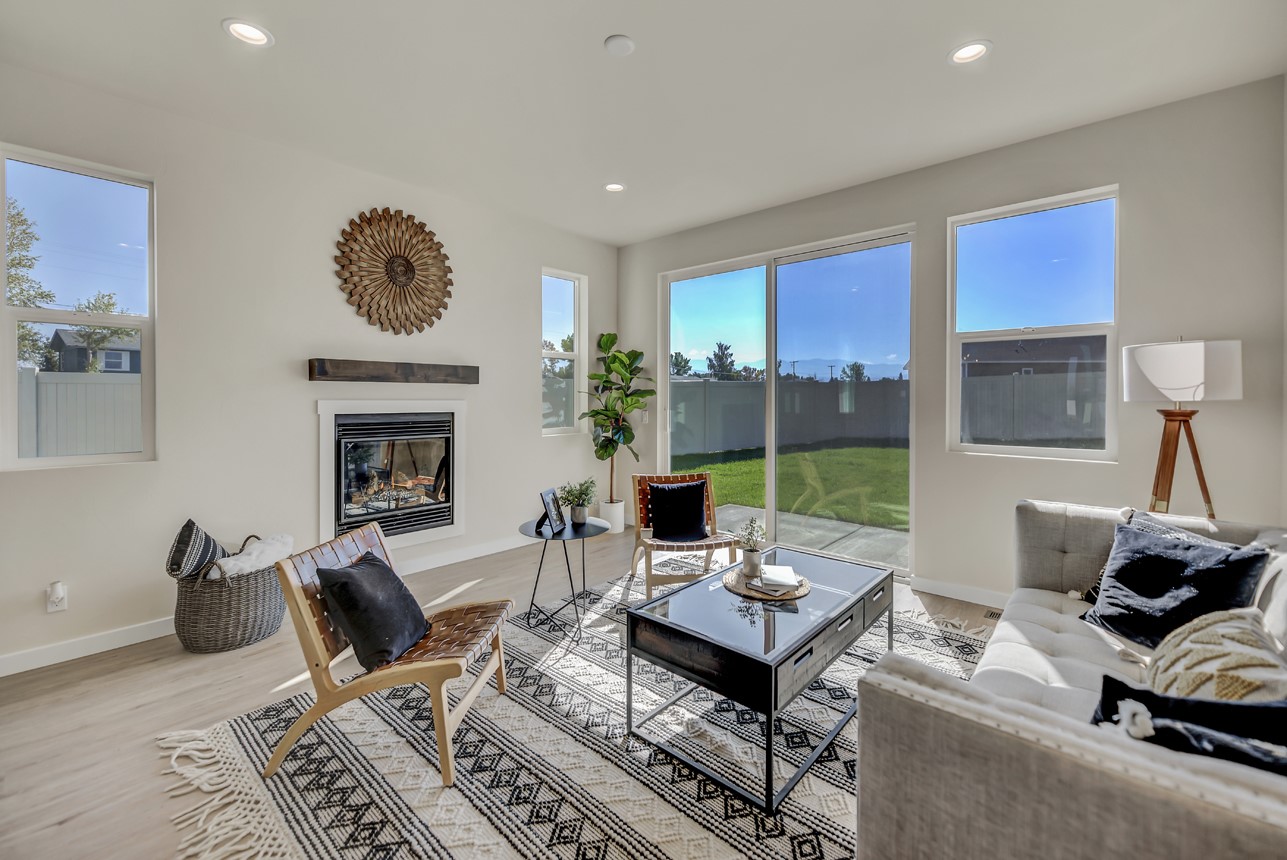
Staged living room with a fireplace, sliding glass doors to the fenced backyard, and a patterned rug.
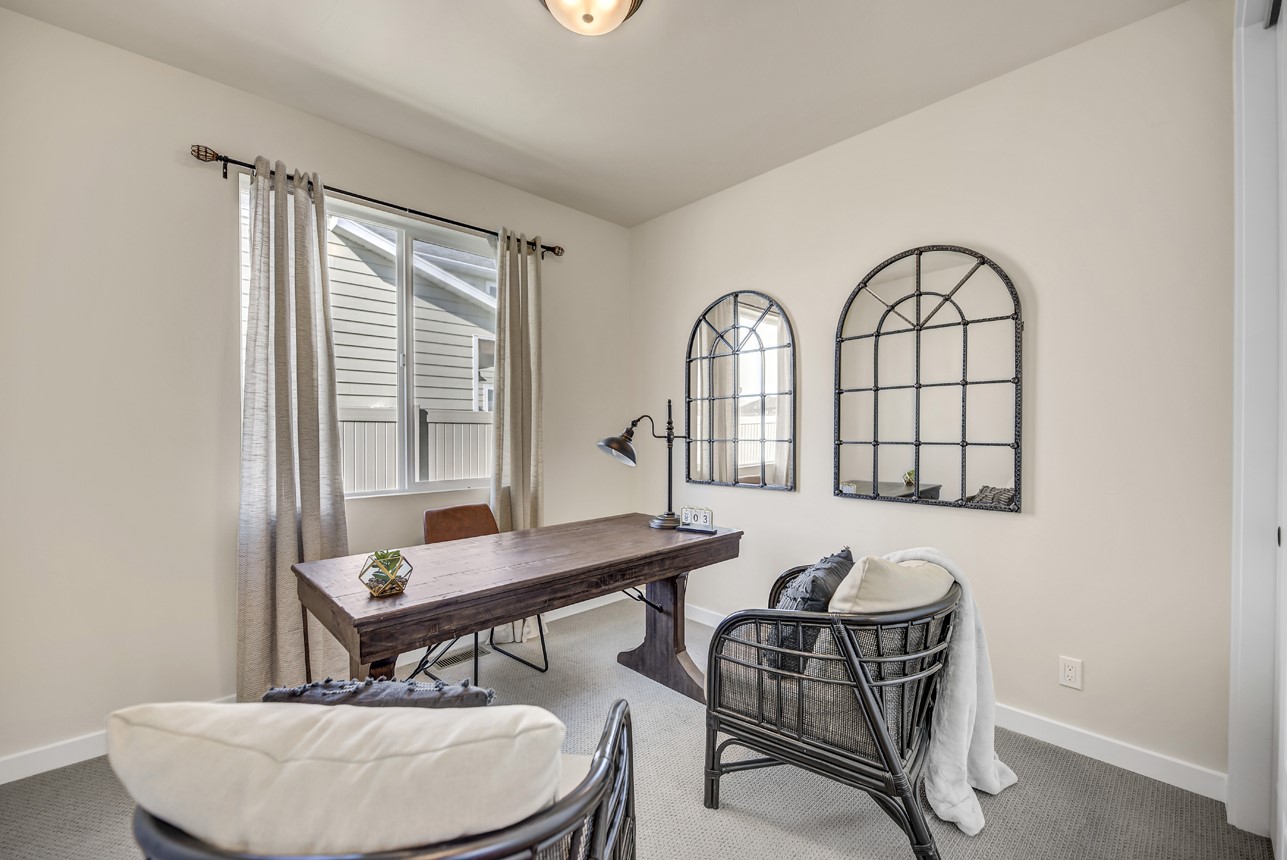
Furnished home office with a rustic desk, woven chairs, and arched mirrors.
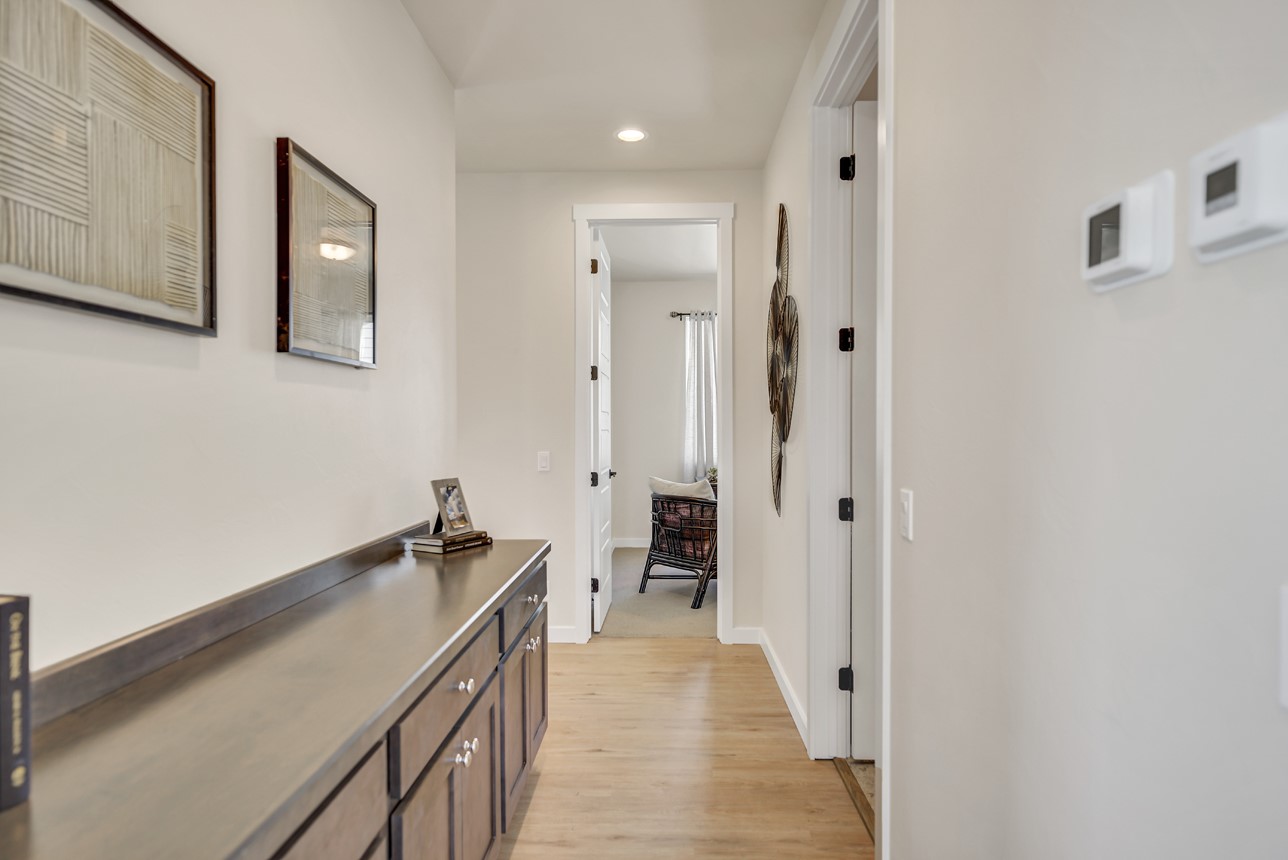
Bright hallway with a long wood console, framed art, and doorway to a sitting area.
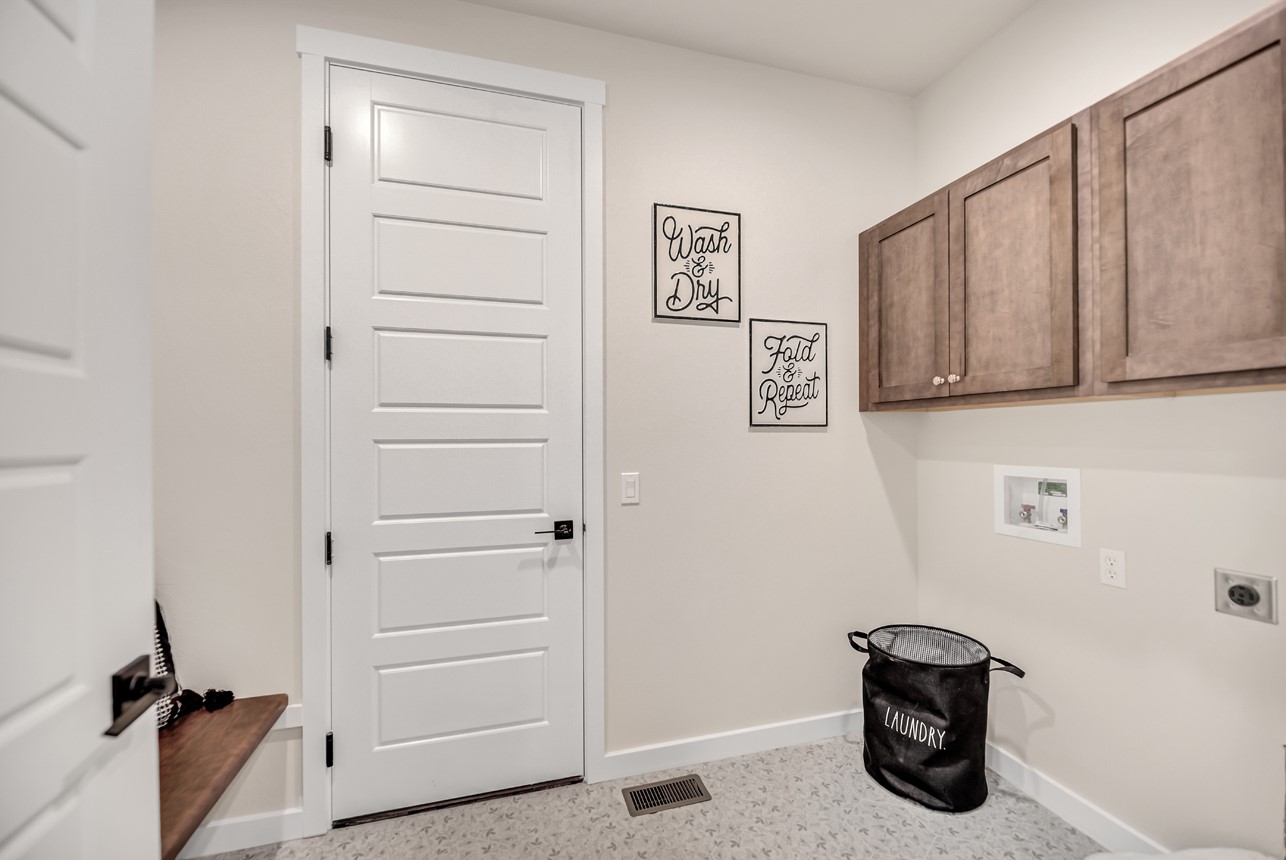
Laundry room with brown wood cabinets, washer hookups, and a black laundry basket.
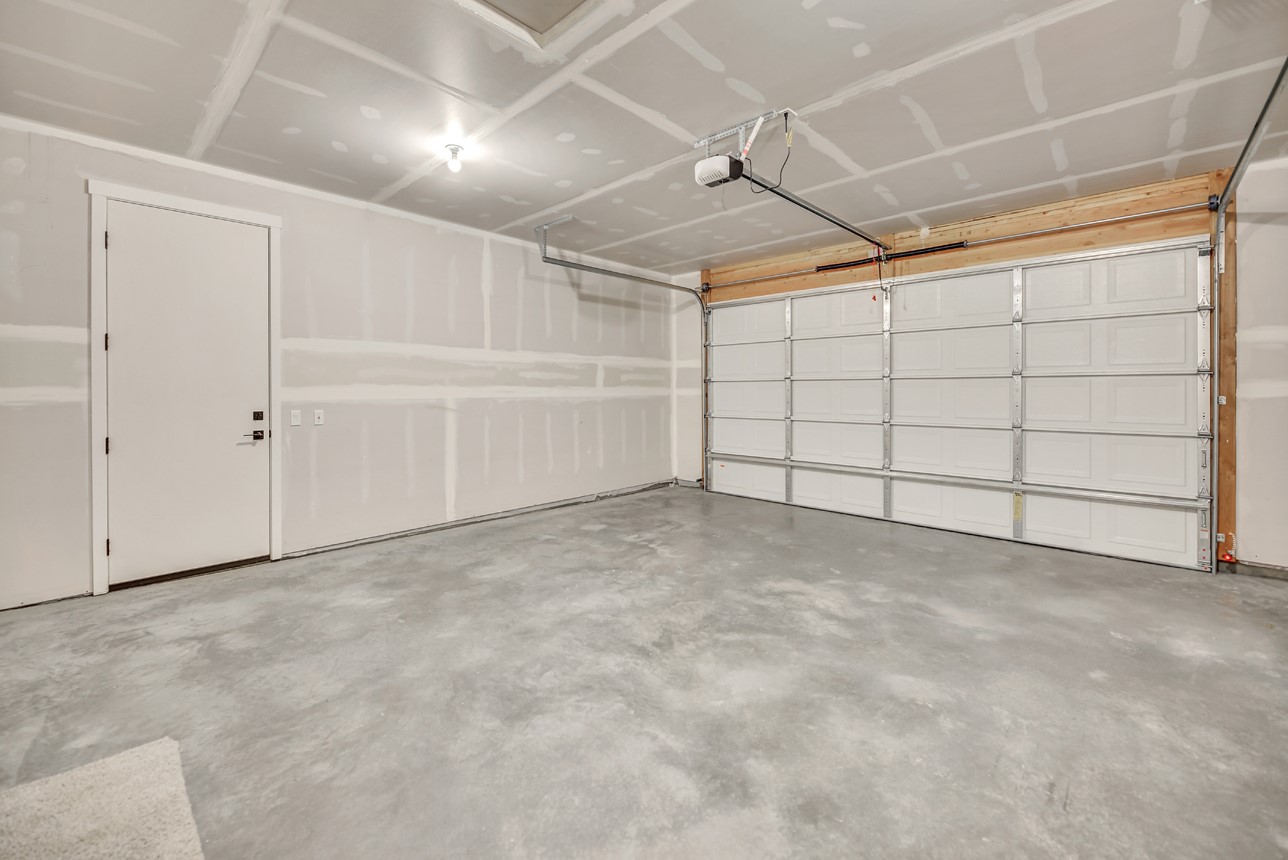
Unfinished garage with a bare concrete floor, white interior door, and closed sectional garage door.
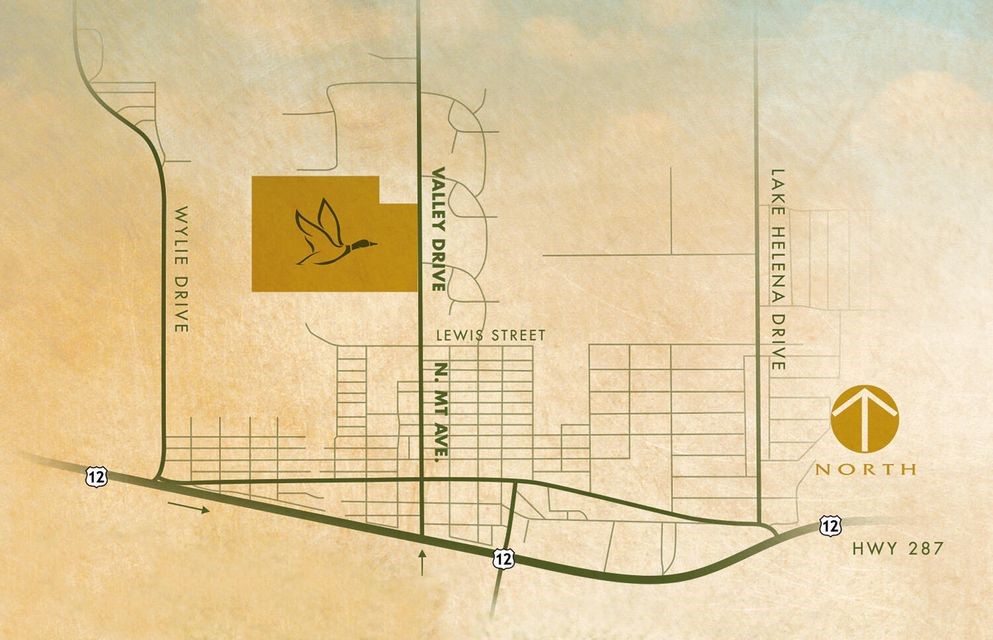
Street map labeling Wyllie Drive, Valley Drive, Lewis Street, N. MT Ave., Lake Helena Drive and Highway 287.
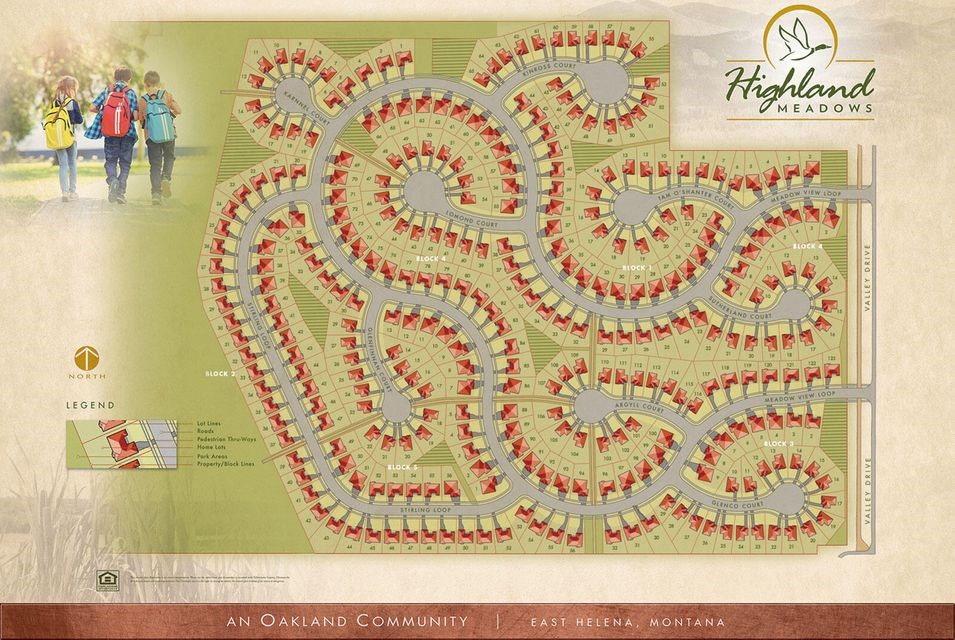
Highland Meadows subdivision map in East Helena, Montana.
Williams Homes
SEE ALL PHOTOS
Gray single-story home with a yellow front door, attached garage, and landscaped front yard.
Open-concept kitchen with a large white island, wood cabinets, and living area beyond.
Kitchen with dark wood cabinets, stainless appliances, and a large white island with stools.
Open kitchen and dining area with dark wood cabinets, a white island, and a set dining table.
Open-plan kitchen and dining area with a set table, gray island, and stainless steel appliances.
Bright kitchen with a large white island, dark wood cabinets, and stainless steel appliances.
Walk-in pantry with white wraparound shelves, snack items, and wood-look flooring.
Kitchen with dark wood cabinets, gray tile backsplash, and a black range beneath a built-in microwave.
Open-plan kitchen with a large white island, dark cabinetry, and dining area by sliding glass doors.
Staged living room with a gas fireplace and sliding doors overlooking a fenced backyard.
Staged living room with a fireplace, sliding glass doors to the fenced backyard, and a patterned rug.
Furnished home office with a rustic desk, woven chairs, and arched mirrors.
Bright hallway with a long wood console, framed art, and doorway to a sitting area.
Laundry room with brown wood cabinets, washer hookups, and a black laundry basket.
Unfinished garage with a bare concrete floor, white interior door, and closed sectional garage door.
Street map labeling Wyllie Drive, Valley Drive, Lewis Street, N. MT Ave., Lake Helena Drive and Highway 287.
Highland Meadows subdivision map in East Helena, Montana.
Williams Homes
Sold

355 Meadow View Loop

355 Meadow View Loop, East Helena, MT 59635

New home in the highly coveted Highland Meadows subdivision. This tree lined community is perfectly located right in between East Helena High School and Prickly Pear Elementary. This neighborhood has something for everyone with its proximity to trails, parks, shopping and dining. This single level home is fitted with 9' ceiling and 8' doors making it all the more spacious. FRONT LANDSCAPING AND FENCING INCLUDED. For your personal showing, contact Cameron Hahn at 406-219-1248 or your real estate professional today!

3
beds

2
baths

1,680 Sq.Ft. LIVING AREA

9,539.64 Sq.Ft. lot

Cameron Hahn

Cameron Hahn

Features & Amenities

Interior

  • total bedrooms3
  • Total bathrooms2
  • full bathrooms2
  • APPLIANCES Dishwasher, Disposal, Microwave, Oven, Range, Refrigerator

Area & Lot

  • Status Sold
  • Date Sold October 6, 2023
  • Living Area1,680 Sq.Ft.
  • Lot Area9,539.64 Sq.Ft.
  • MLS® ID30008520
  • TypeResidential
  • YEAR BUILT2023
  • Architecture StylesContemporary
  • View DescriptionMountain(s)

Exterior

  • STORIES1
  • SubstructurePoured
  • HOA AmenitiesSee Remarks

Financial

  • Price Upon Request

Work With Cameron

I am committed to guiding you every step of the way—whether you're buying a home, selling a property, or securing a mortgage. Whatever your needs, I've got you covered.

Follow Me on Instagram