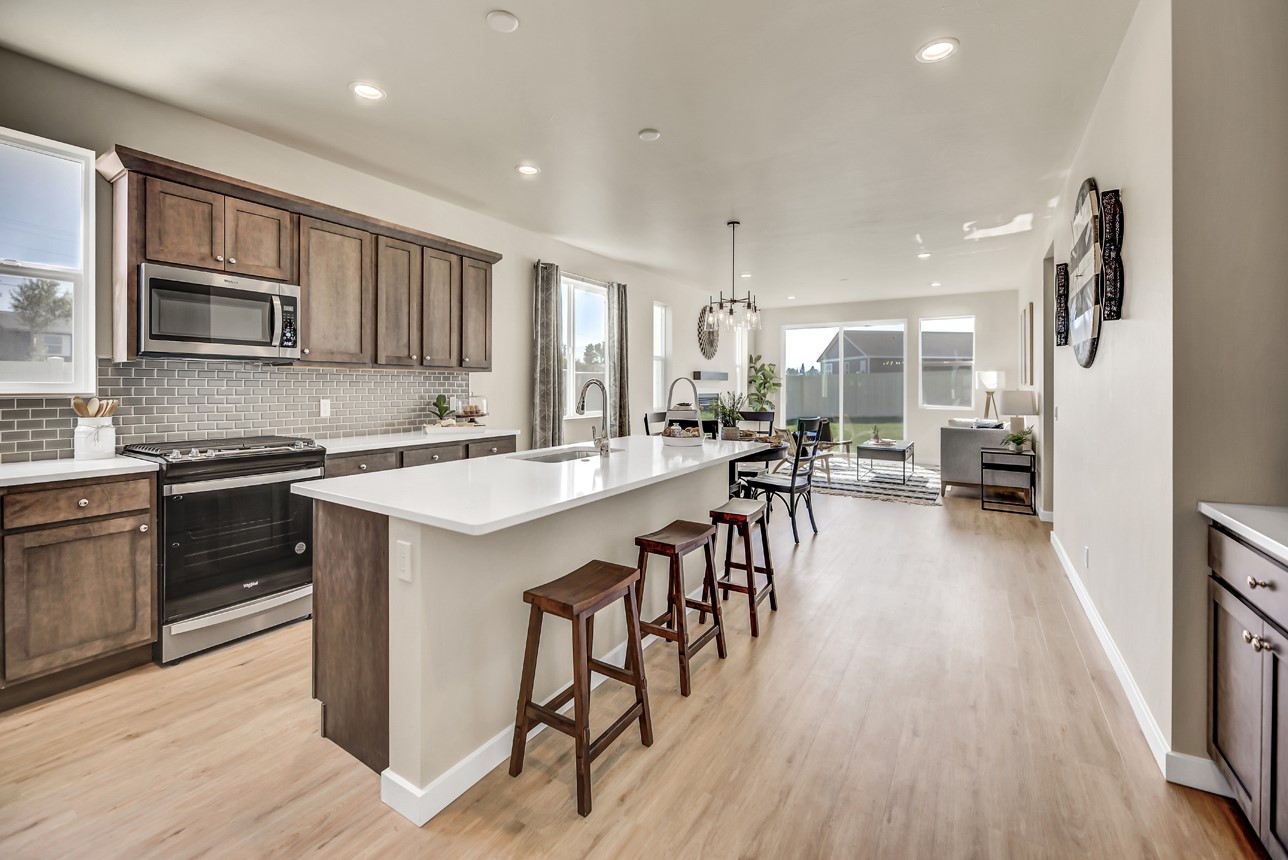
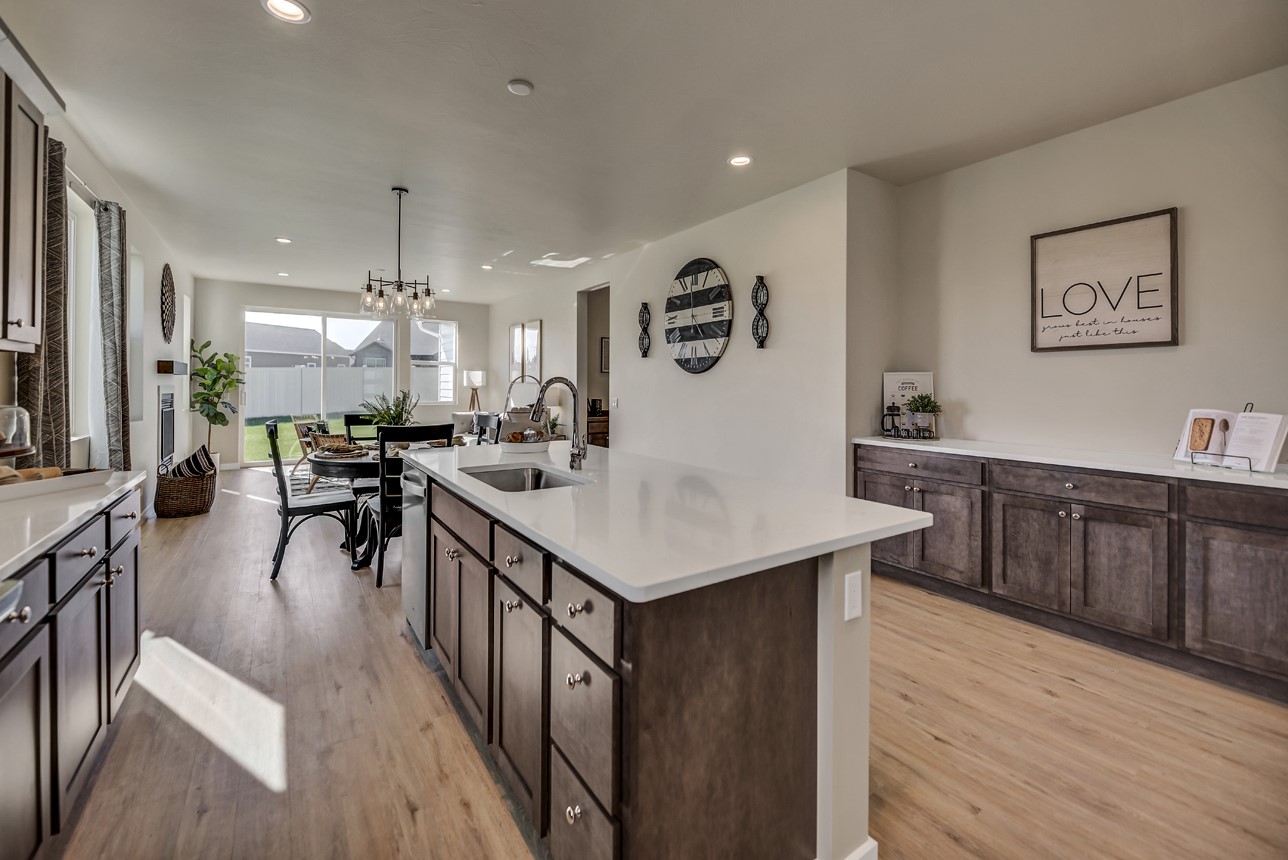

Open-plan kitchen with wood cabinets, stainless steel appliances, and a large island with stools.
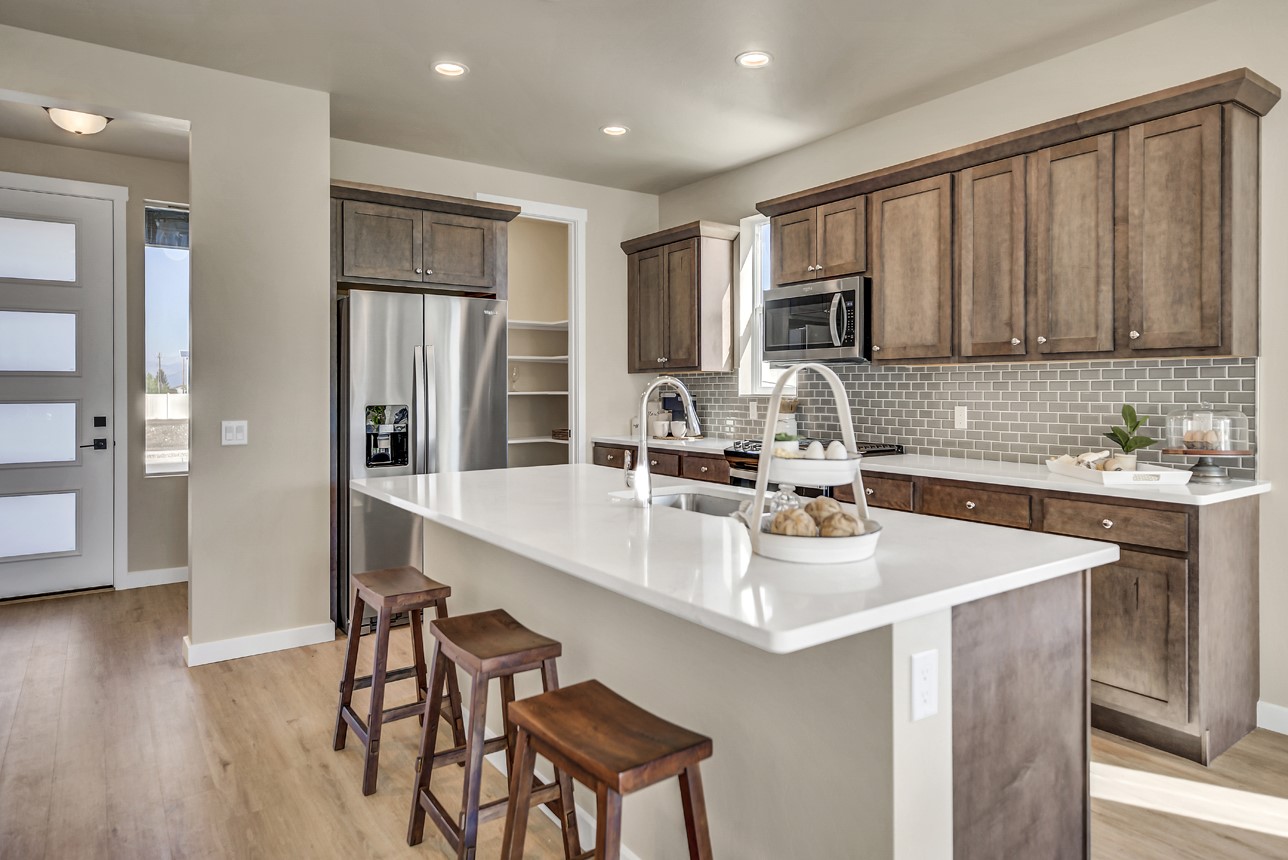
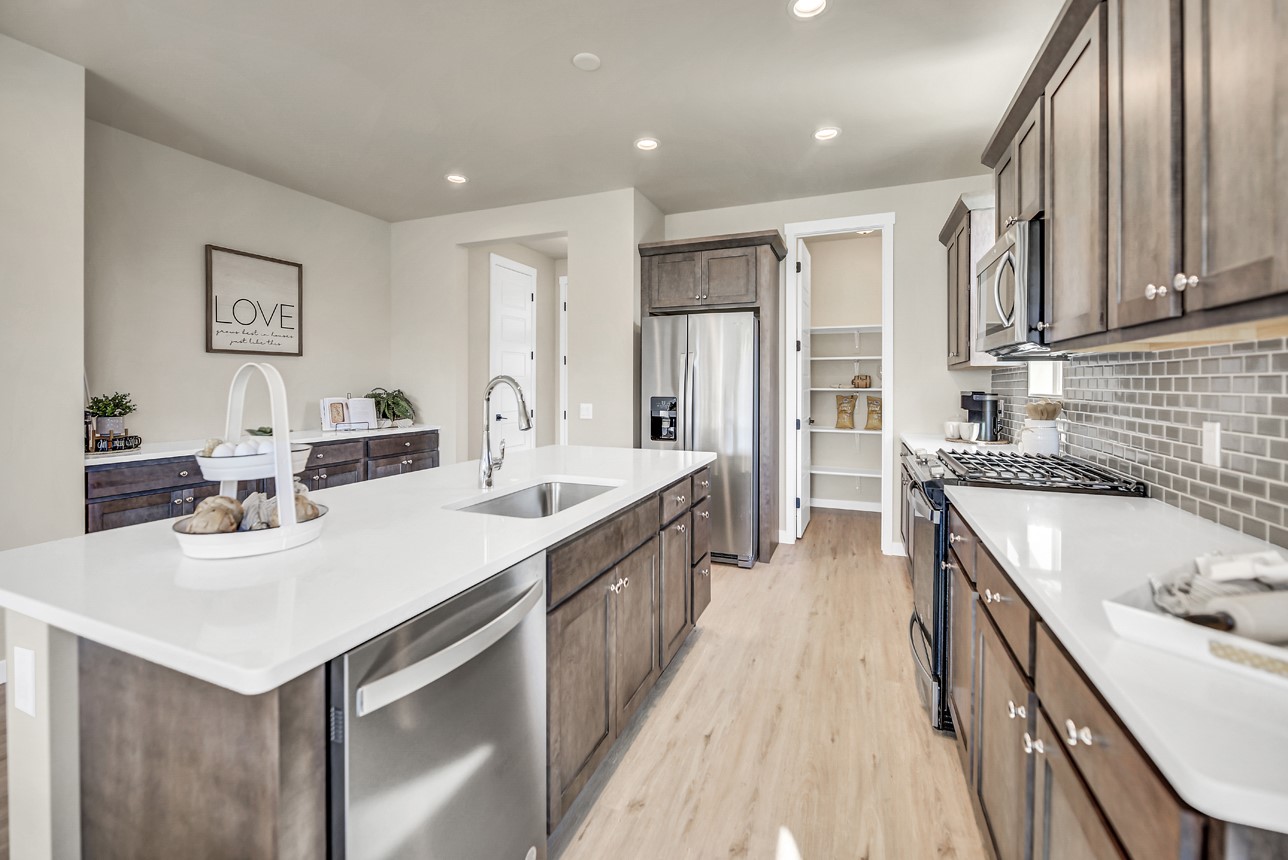
Kitchen with a large white island, dark wood cabinets, and stainless steel appliances.
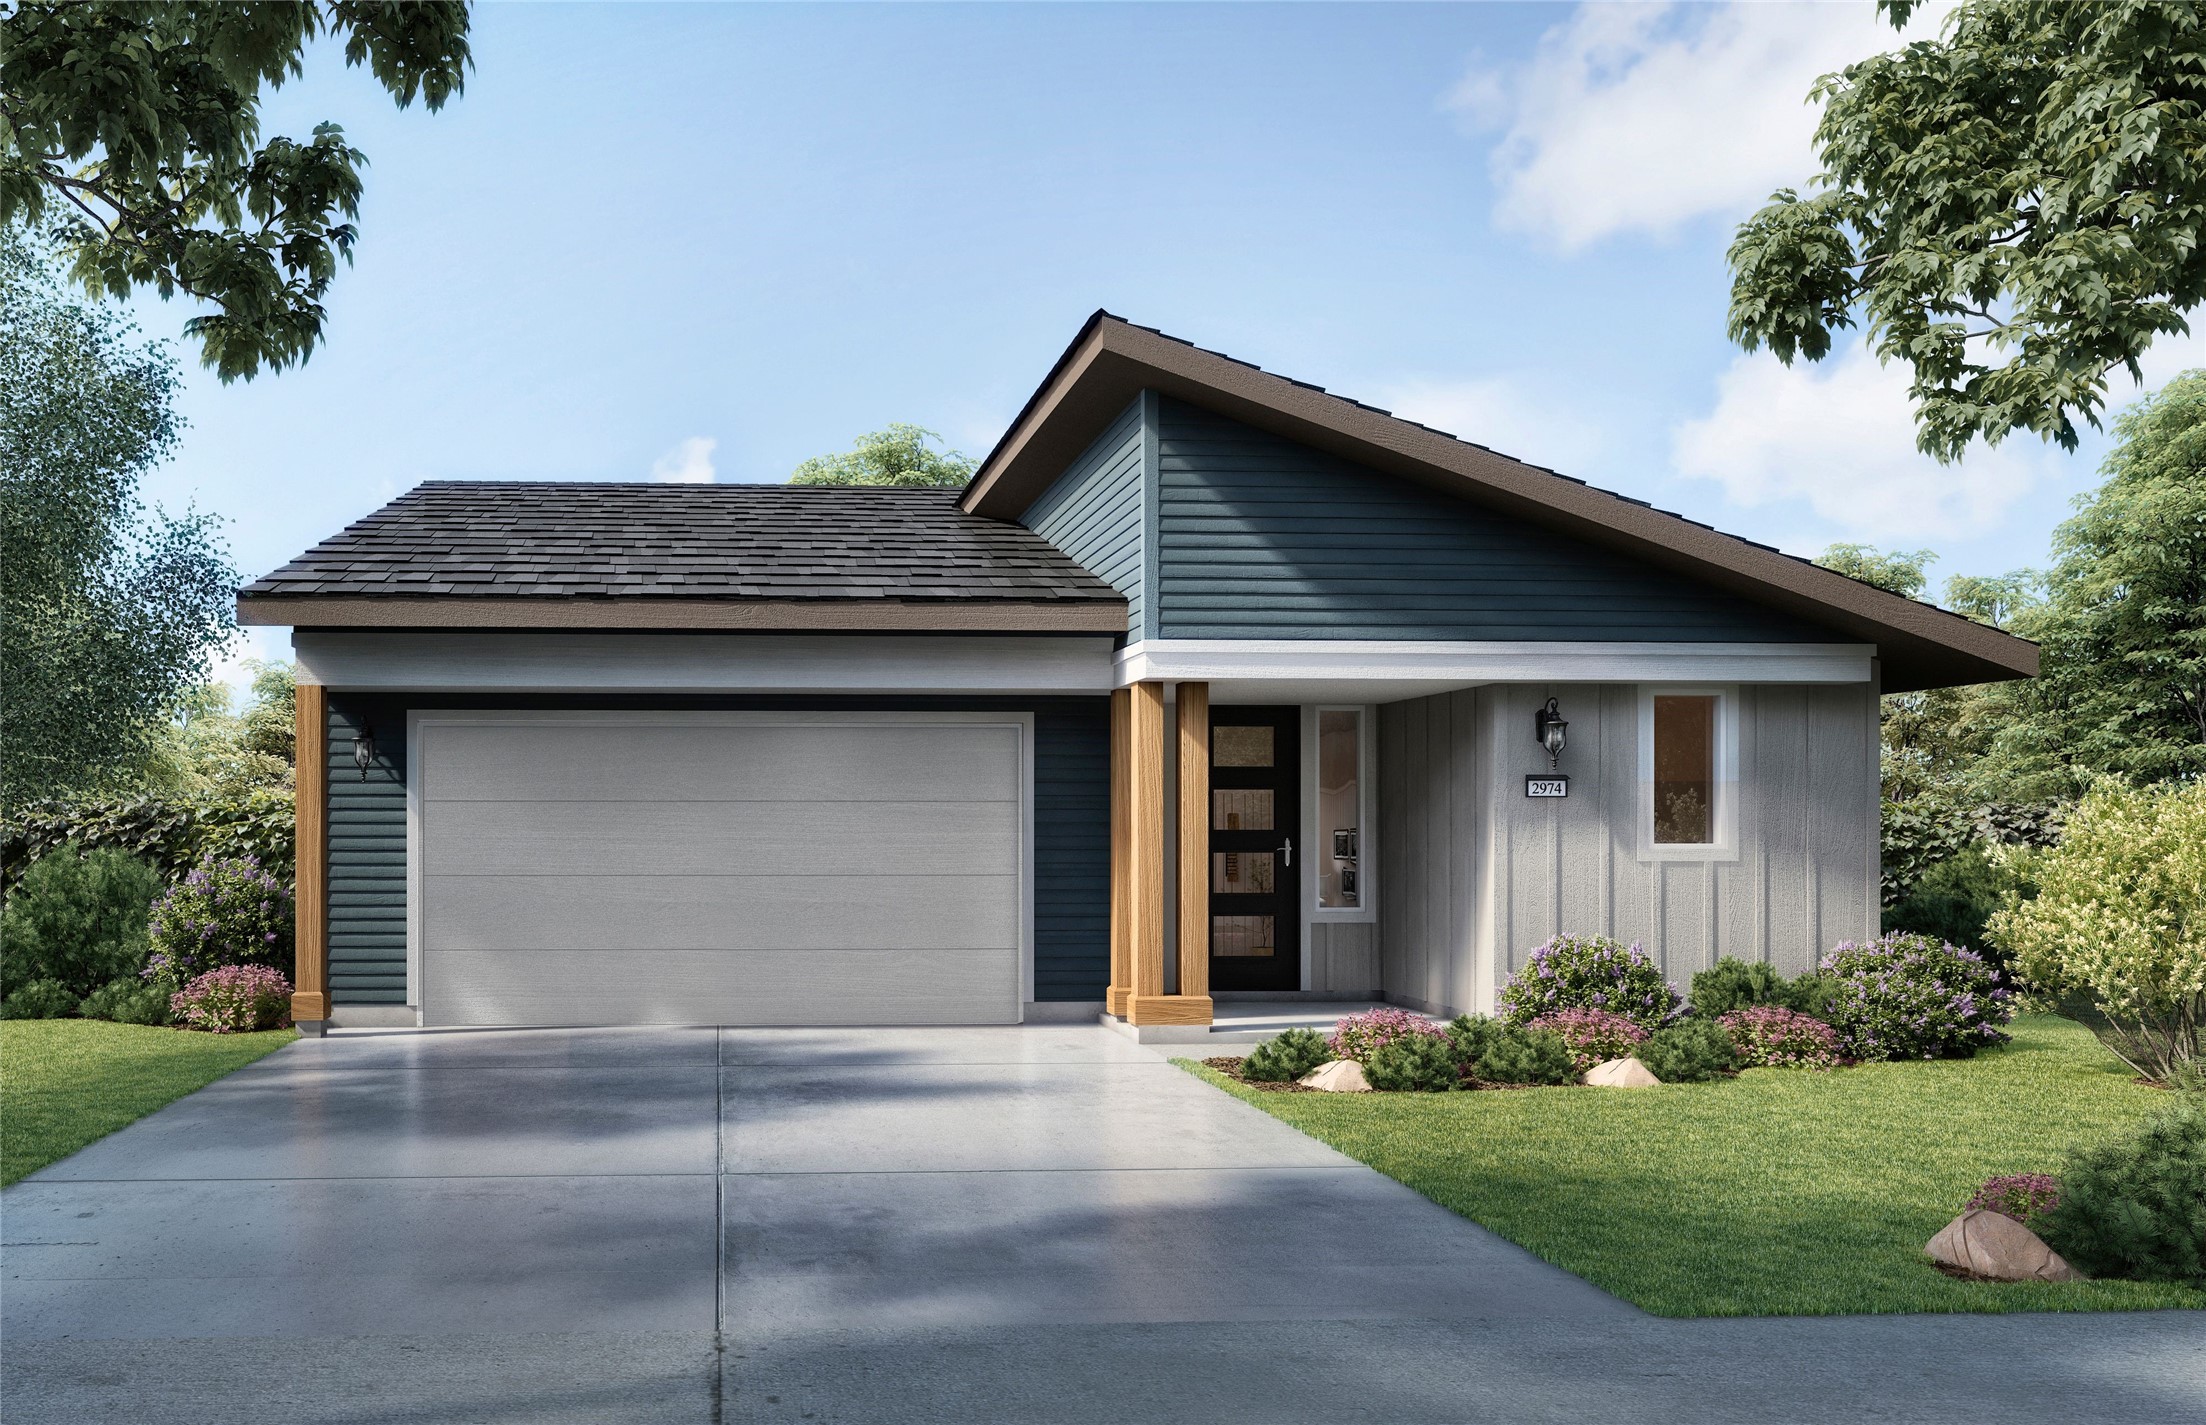
Modern single-story home with a two-car garage, covered entry, and landscaped front yard.
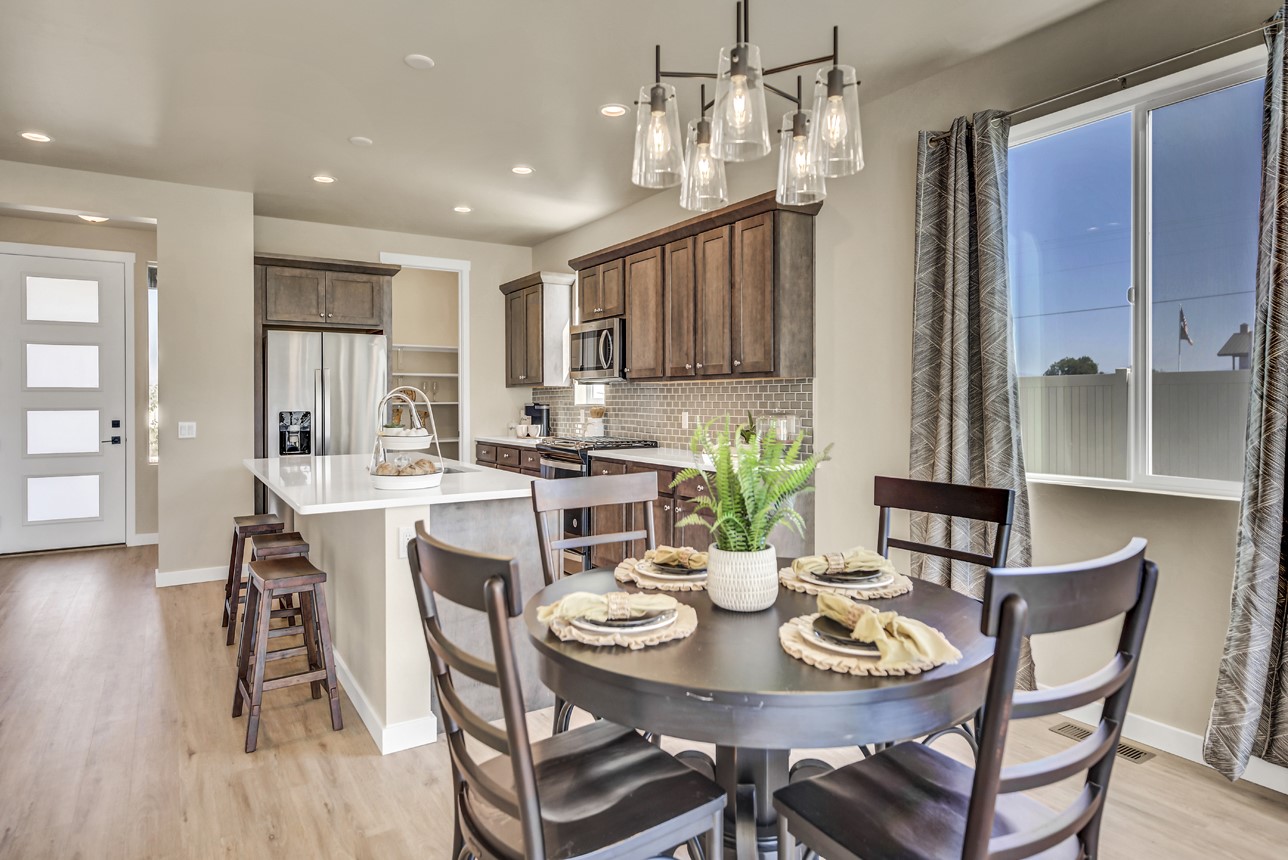
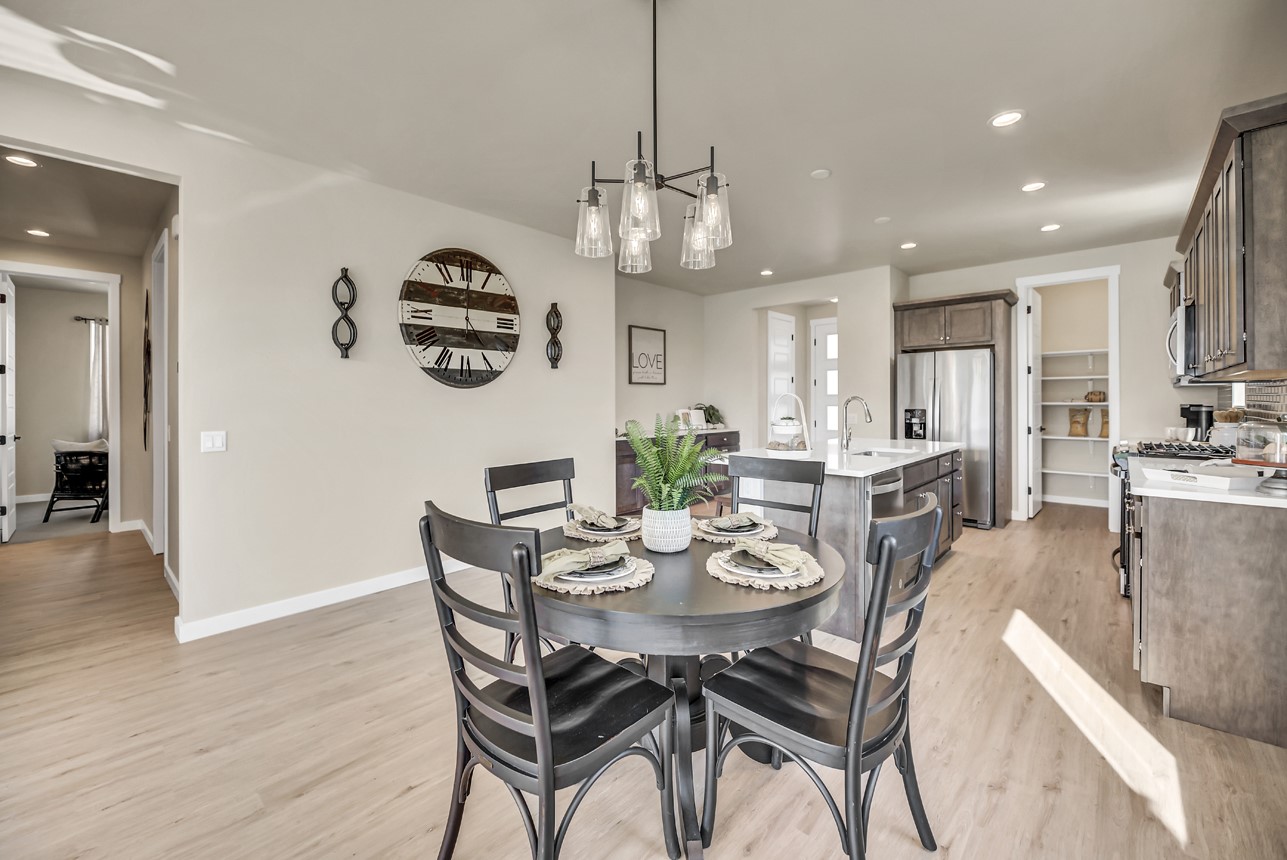
Open-plan kitchen and dining area with dark wood cabinets, a white island, and a set table beside a large window.
Dining area with a set round table opening onto a kitchen with a white island and gray cabinets.
Kitchen with a white island, dark wood cabinets, stainless steel appliances, and a walk-in pantry.
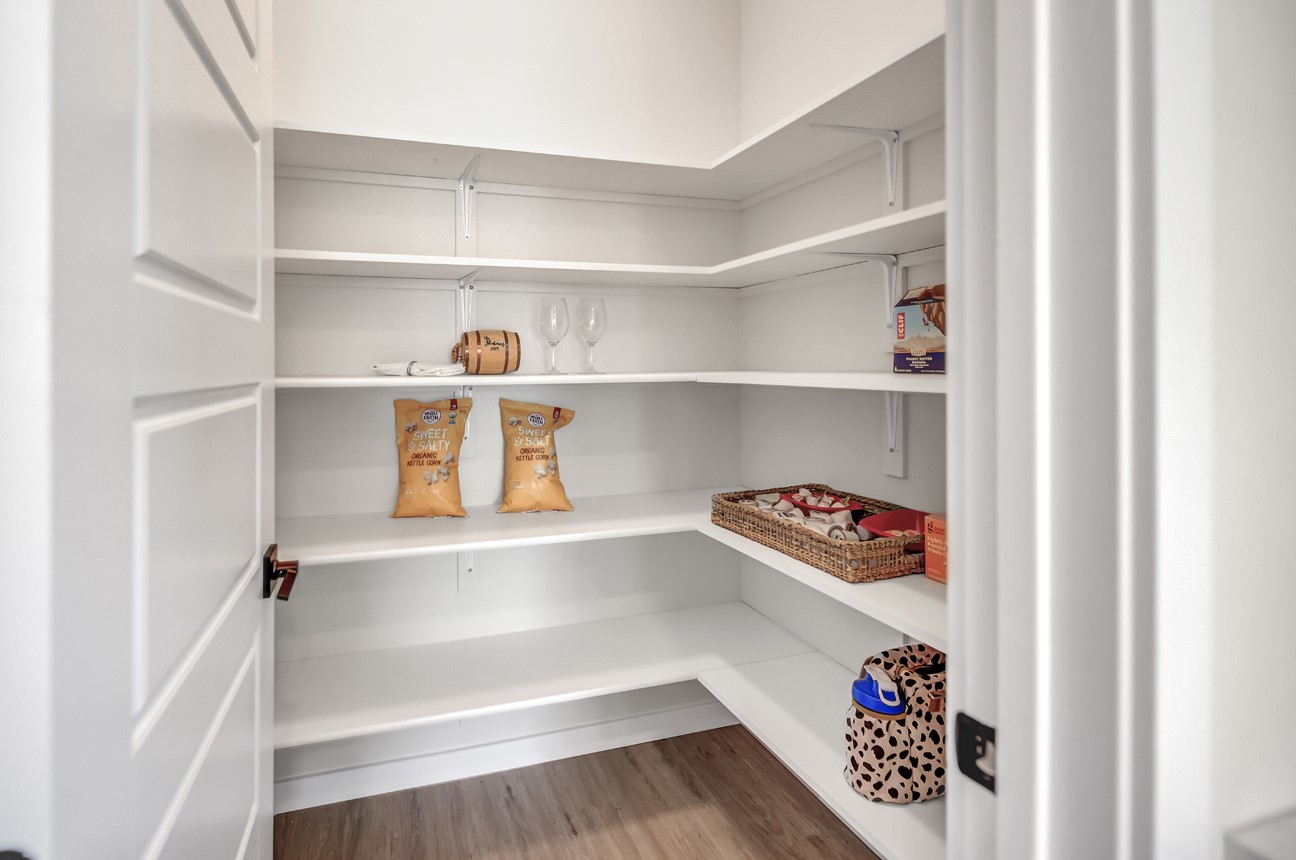
Walk-in pantry with white wraparound shelves and wood-look flooring.
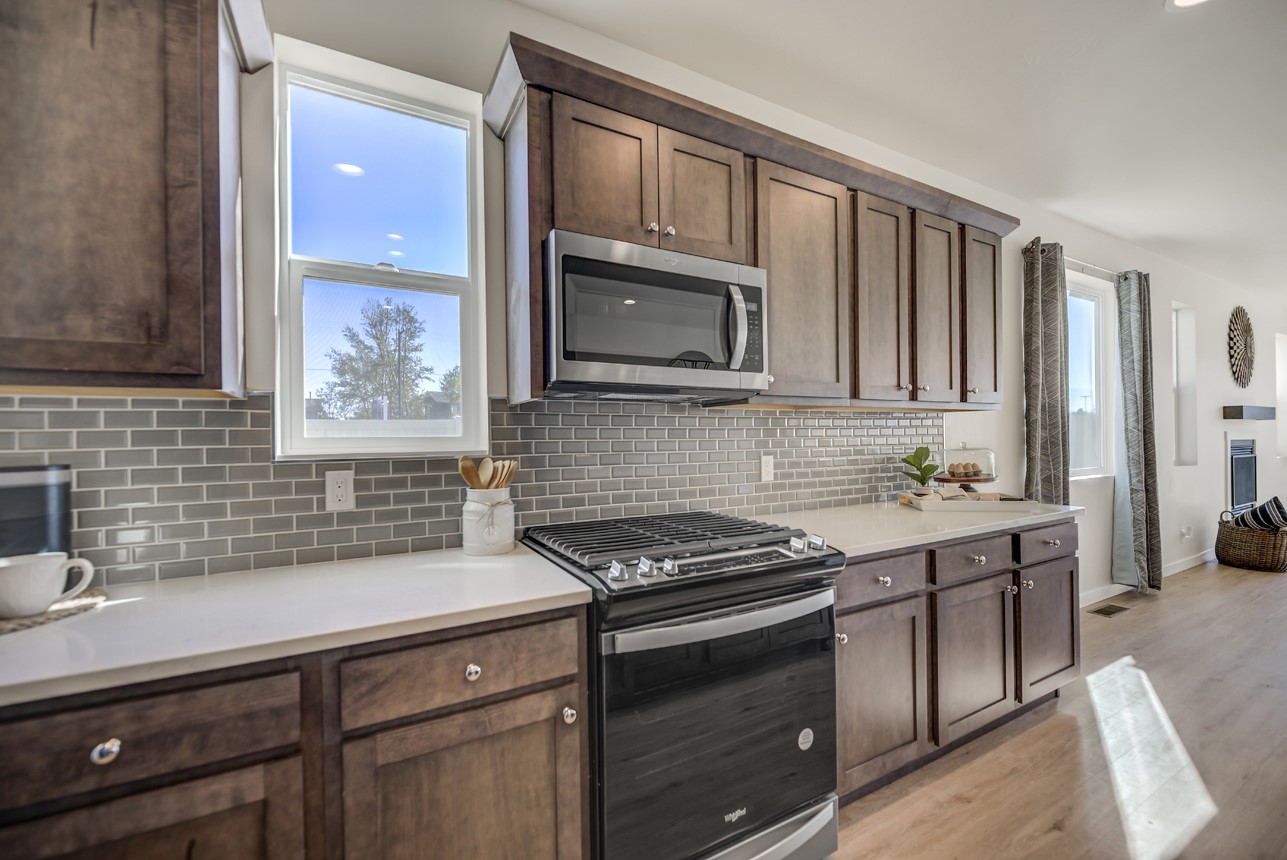
Kitchen with dark wood cabinets, gray tile backsplash, and a gas range beneath a microwave.
Kitchen with a large white island, dark cabinetry, and dining area beside sliding glass doors.
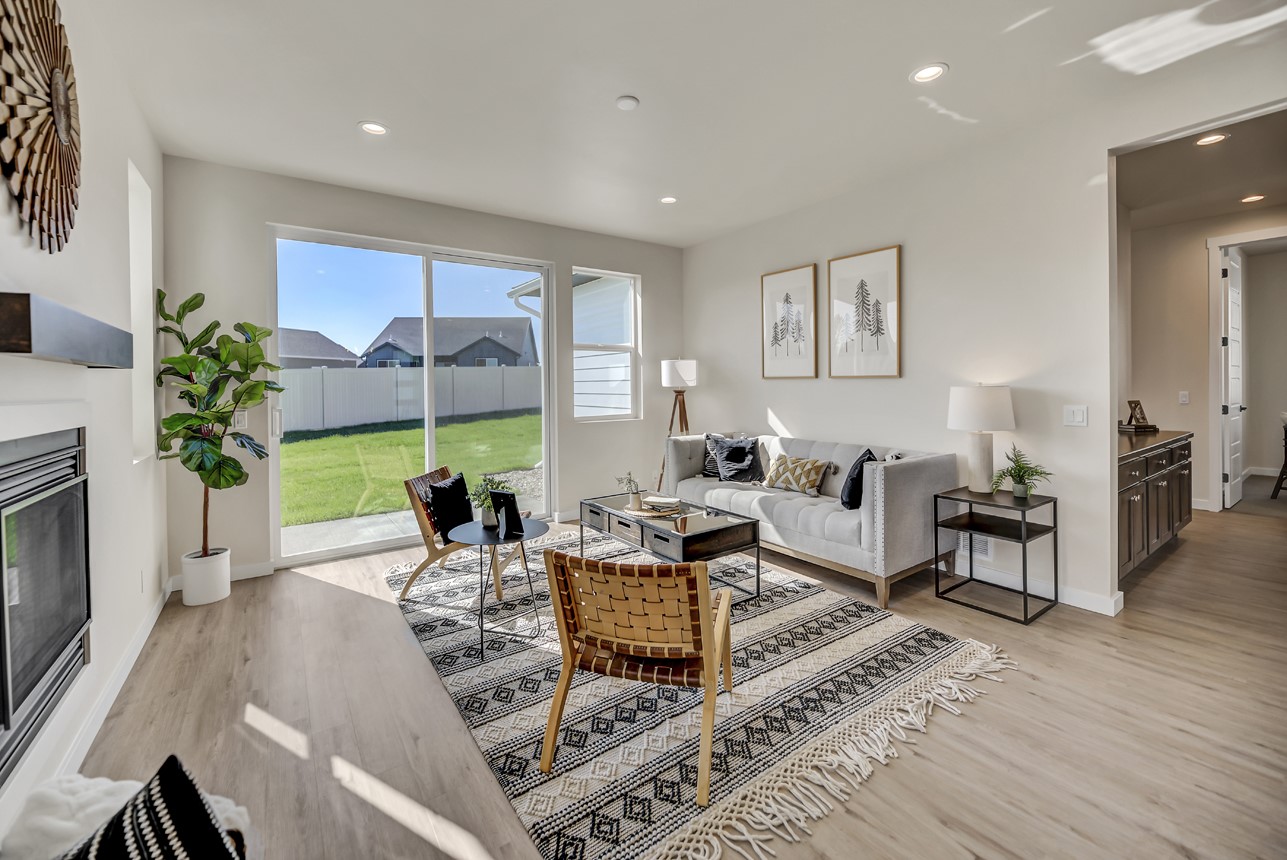
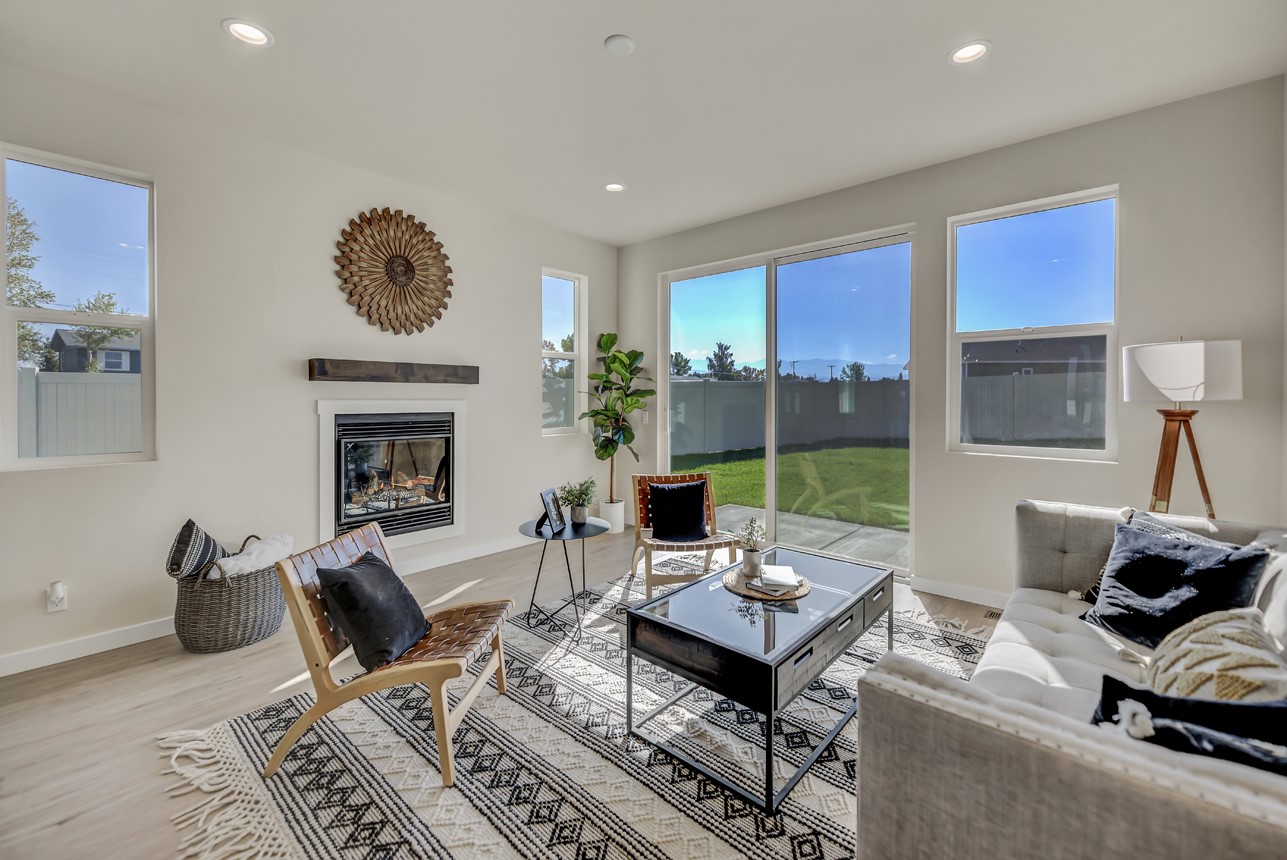
Staged living room with a gray sofa, fireplace, and sliding glass door overlooking a fenced lawn.
Staged living room with a fireplace and sliding glass doors opening to a fenced backyard.
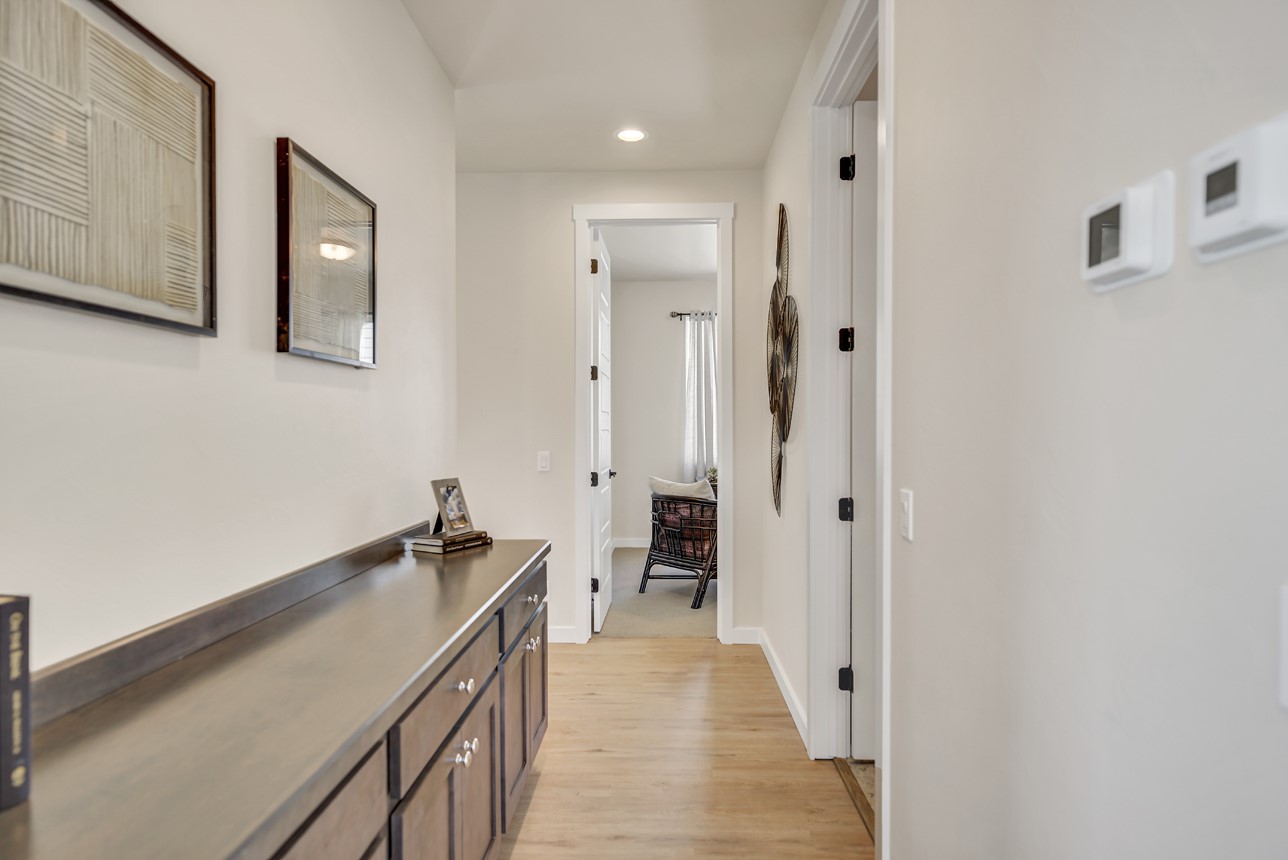
Furnished hallway with a long console table, framed prints, and an open doorway to a sitting area.
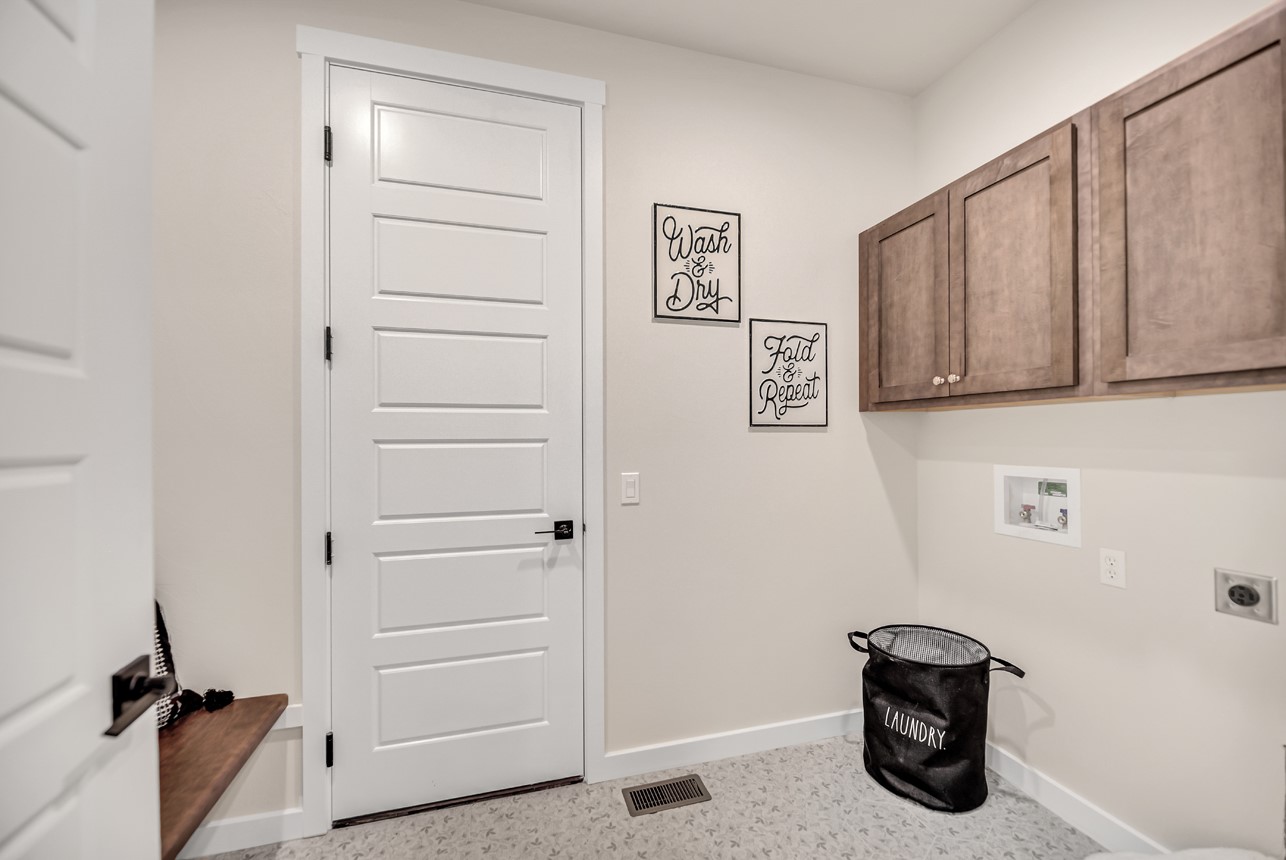
Laundry room with upper wood cabinets, laundry hookups, and a black basket.
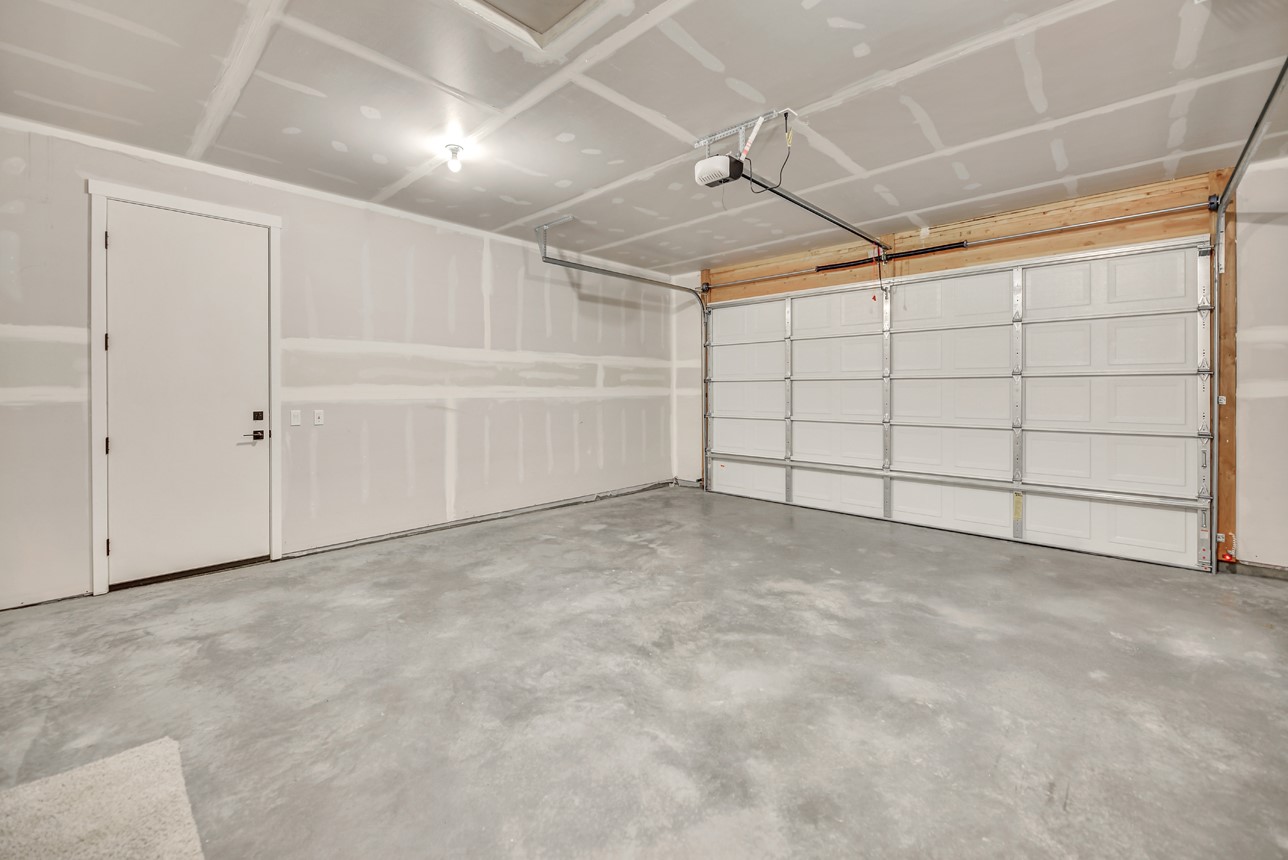
Empty garage with a concrete floor, unfinished drywall, and a large sectional overhead door.
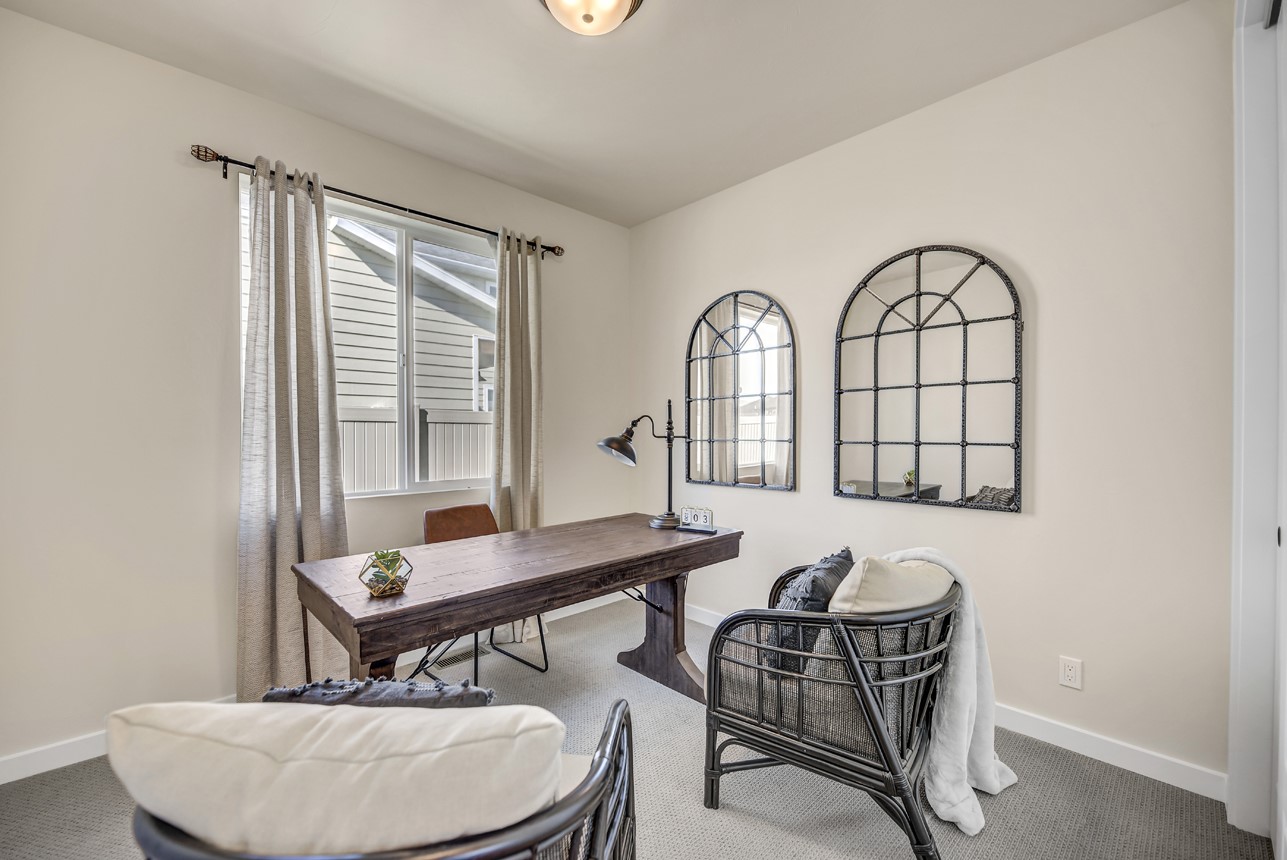
Furnished home office with a rustic wooden desk, woven chairs, and arched mirrors.
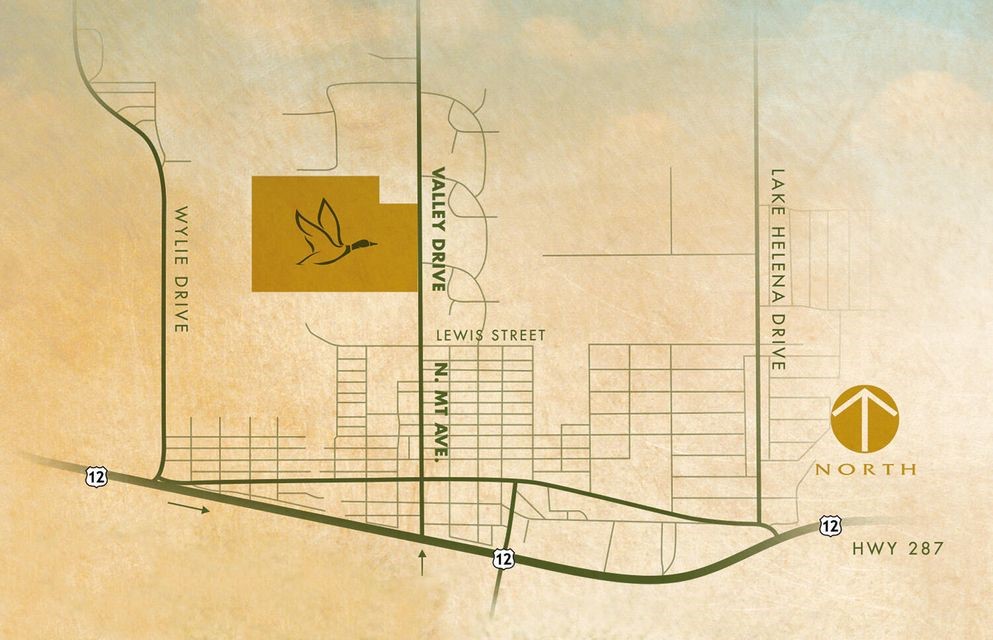
Street map showing local roads, Highway 12, Highway 287, and a north arrow.
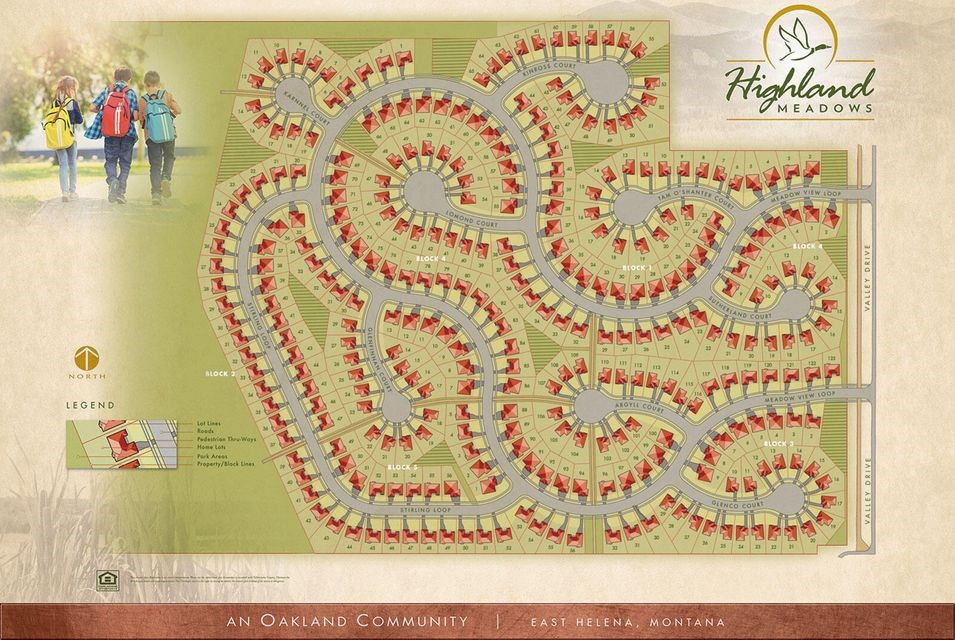
Highland Meadows subdivision map showing residential lots and streets in East Helena, Montana.
Williams Homes
SEE ALL PHOTOS
Open-plan kitchen with wood cabinets, stainless steel appliances, and a large island with stools.
Kitchen with a large white island, dark wood cabinets, and stainless steel appliances.
Modern single-story home with a two-car garage, covered entry, and landscaped front yard.
Open-plan kitchen and dining area with dark wood cabinets, a white island, and a set table beside a large window.
Dining area with a set round table opening onto a kitchen with a white island and gray cabinets.
Kitchen with a white island, dark wood cabinets, stainless steel appliances, and a walk-in pantry.
Walk-in pantry with white wraparound shelves and wood-look flooring.
Kitchen with dark wood cabinets, gray tile backsplash, and a gas range beneath a microwave.
Kitchen with a large white island, dark cabinetry, and dining area beside sliding glass doors.
Staged living room with a gray sofa, fireplace, and sliding glass door overlooking a fenced lawn.
Staged living room with a fireplace and sliding glass doors opening to a fenced backyard.
Furnished hallway with a long console table, framed prints, and an open doorway to a sitting area.
Laundry room with upper wood cabinets, laundry hookups, and a black basket.
Empty garage with a concrete floor, unfinished drywall, and a large sectional overhead door.
Furnished home office with a rustic wooden desk, woven chairs, and arched mirrors.
Street map showing local roads, Highway 12, Highway 287, and a north arrow.
Highland Meadows subdivision map showing residential lots and streets in East Helena, Montana.
Williams Homes
Sold

387 Meadow View Loop

387 Meadow View Loop, East Helena, MT 59635

FRONT & BACK YARD LANDSCAPING, FENCING AND AC INCLUDED IN THE PURCHASE PRICE. This 3 bedroom, 2.5 bath, MOVE IN READY home is built with luxury in mind! Featuring beautiful Quartz counters in the kitchen, tastefully picked backsplash, soft close cabinets, gas fireplace, on demand water heater, and more! Highland Meadows is East Helena's newest master planned community, in the heart of East Helena. Located near multiple schools, main street restaurants, and backing up to the future location of Prickly Pear Land Trust park and trail system, this subdivision truly has it all! If you'd like to set up a time to take a tour call Cameron Hahn at 406-219-1248 or your real estate professional today!

3
beds

3
baths

1,680 Sq.Ft. LIVING AREA

8,712 Sq.Ft. lot

Cameron Hahn

Cameron Hahn

Features & Amenities

Interior

  • total bedrooms3
  • Total bathrooms3
  • full bathrooms2
  • half bathroom1
  • APPLIANCES Dishwasher, Disposal, Microwave, Range, Refrigerator
  • other interior Features High Speed Internet

Area & Lot

  • Status Sold
  • Date Sold June 8, 2023
  • Living Area1,680 Sq.Ft.
  • Lot Area8,712 Sq.Ft.
  • MLS® ID30001080
  • TypeResidential
  • YEAR BUILT2022
  • Architecture StylesRanch
  • Water FrontageNone
  • View DescriptionMountain(s), Residential, Valley
  • School DistrictDistrict No. 9

Exterior

  • STORIES1
  • Garage Space2.0
  • water SourcePublic
  • utilitiesElectricity Available, Natural Gas Available
  • lot featuresFew Trees, Level
  • parkingAttached, Garage, Garage Door Opener, Paved
  • HEAT TYPEForced Air, Natural Gas
  • sewerPublic Sewer
  • SubstructurePoured
  • HOA AmenitiesSee Remarks
  • security FeaturesSmoke Detector(s)

Financial

  • Price Upon Request
  • Zoning Recreational

Work With Cameron

I am committed to guiding you every step of the way—whether you're buying a home, selling a property, or securing a mortgage. Whatever your needs, I've got you covered.

Follow Me on Instagram